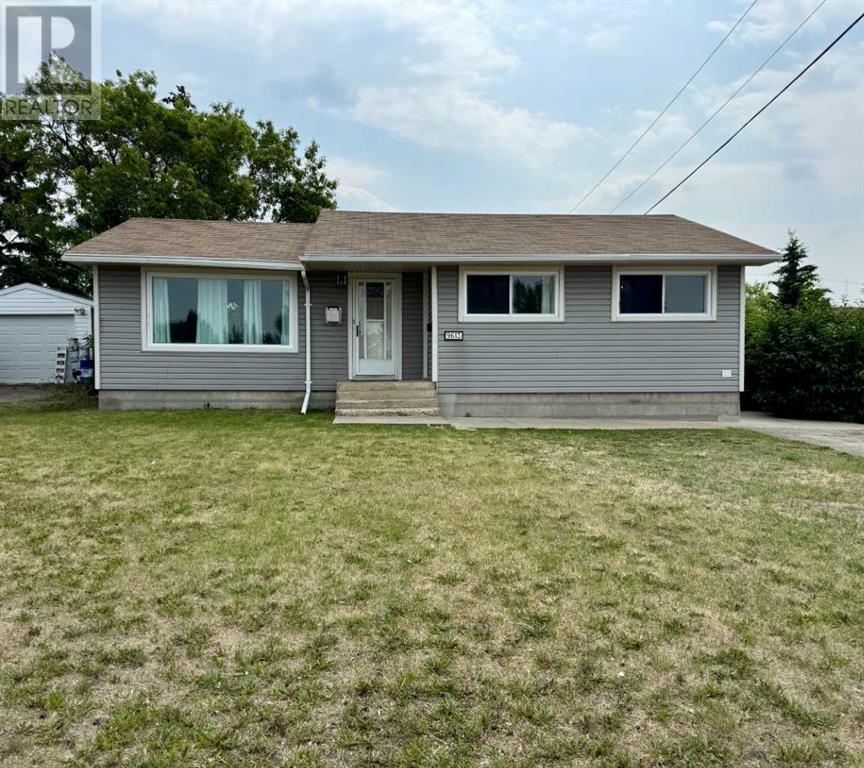
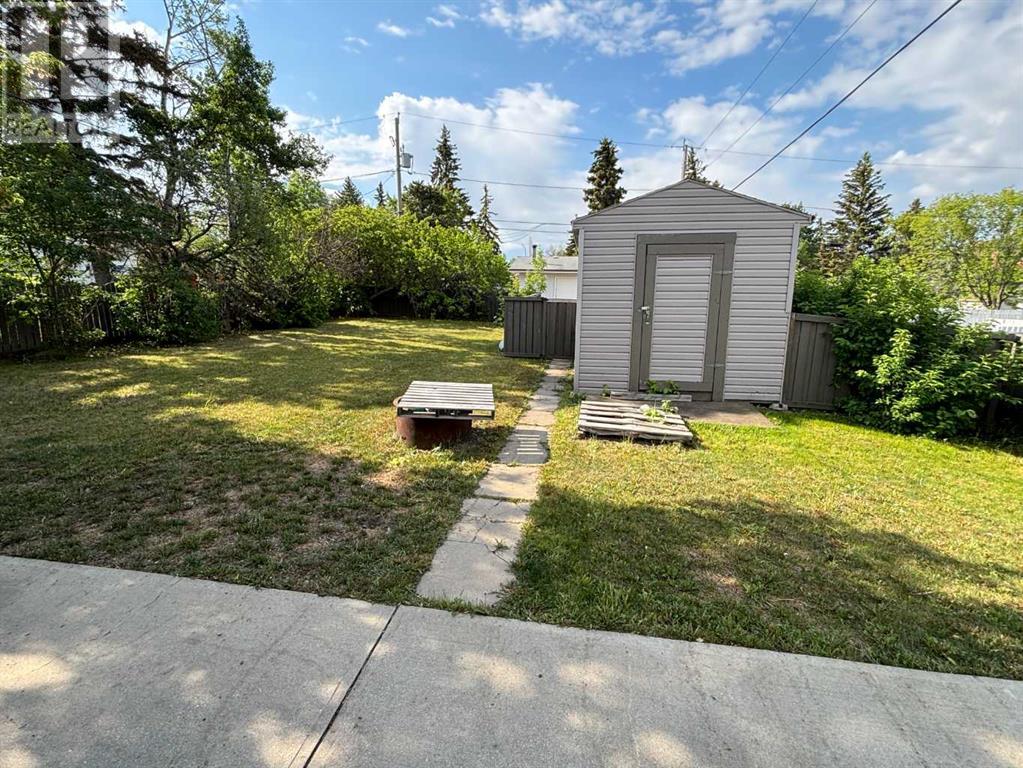
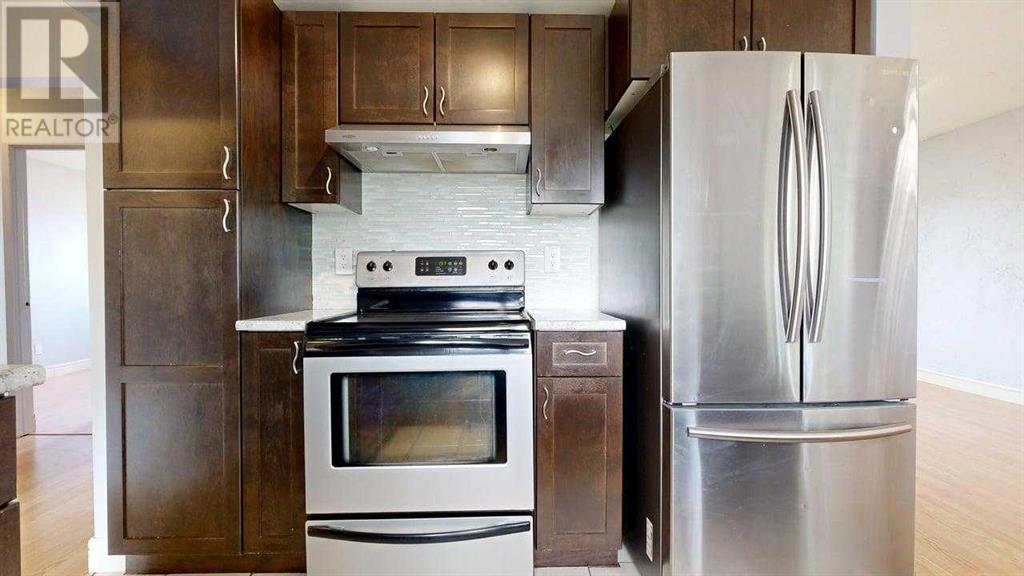
Welcome to this rarely available, extensively upgraded bungalow — the perfect blend of comfort, style, and value. Centrally located, this home offers modern living at a modest price point, with room to build your dream garage.Step inside to a bright, welcoming entryway framed by a large window that fills the living space with natural light. A gas fireplace with a custom stone feature wall creates a cozy focal point — ideal for relaxing evenings or hosting guests.The fully renovated kitchen is a standout, boasting new cabinetry, countertops, tile backsplash, flooring, and stainless steel appliances. Both the main and lower-level bathrooms have been beautifully modernized with tiled showers, updated vanities, and stylish finishes throughout.Upstairs, you’ll find three freshly painted bedrooms, including a spacious primary retreat. The professionally finished basement adds two more bedrooms, a storage room, and a well-appointed laundry/mechanical area — providing flexibility for family living, guests, or a home office.Enjoy peace and privacy in your incredible south-facing backyard oasis:?? Mature trees and beautiful landscaping?? Sturdy wood fencing for added seclusion?? Large concrete patio — perfect for summer entertaining?? Fire pit, massive shed, and plenty of room for kids or pets to playMechanical upgrades include:? High-efficiency furnace? Hot water on demand? Newer shinglesThis home is move-in ready and packed with value — you truly have to see it to appreciate the quality and care throughout.?? Contact your favorite REALTOR® today to book a private showing! (id:51018)
| MLS® Number | A2214214 |
| Property Type | Single Family |
| Community Name | Mountview |
| Amenities Near By | Schools |
| Features | See Remarks |
| Parking Space Total | 4 |
| Plan | 4566ks |
| Structure | Shed |
| Bathroom Total | 2 |
| Bedrooms Above Ground | 3 |
| Bedrooms Below Ground | 2 |
| Bedrooms Total | 5 |
| Appliances | Refrigerator, Dishwasher, Stove, Microwave, Washer & Dryer |
| Architectural Style | Bungalow |
| Basement Development | Finished |
| Basement Type | Full (finished) |
| Constructed Date | 1962 |
| Construction Style Attachment | Detached |
| Cooling Type | None |
| Exterior Finish | Vinyl Siding |
| Fireplace Present | Yes |
| Fireplace Total | 1 |
| Flooring Type | Carpeted, Laminate, Tile |
| Foundation Type | Poured Concrete |
| Heating Fuel | Natural Gas |
| Heating Type | Forced Air |
| Stories Total | 1 |
| Size Interior | 1087 Sqft |
| Total Finished Area | 1087 Sqft |
| Type | House |
| Parking Pad | |
| R V |
| Acreage | No |
| Fence Type | Fence |
| Land Amenities | Schools |
| Size Depth | 44.8 M |
| Size Frontage | 17.98 M |
| Size Irregular | 8673.00 |
| Size Total | 8673 Sqft|7,251 - 10,889 Sqft |
| Size Total Text | 8673 Sqft|7,251 - 10,889 Sqft |
| Zoning Description | Rs |
| Level | Type | Length | Width | Dimensions |
|---|---|---|---|---|
| Lower Level | Bedroom | 12.33 Ft x 8.58 Ft | ||
| Lower Level | Bedroom | 12.58 Ft x 11.00 Ft | ||
| Lower Level | 4pc Bathroom | 4.92 Ft x 8.75 Ft | ||
| Main Level | Living Room | 15.75 Ft x 12.33 Ft | ||
| Main Level | Kitchen | 8.92 Ft x 10.50 Ft | ||
| Main Level | 4pc Bathroom | 10.58 Ft x 4.67 Ft | ||
| Main Level | Primary Bedroom | 12.83 Ft x 9.92 Ft | ||
| Main Level | Bedroom | 10.58 Ft x 10.08 Ft | ||
| Main Level | Bedroom | 12.83 Ft x 8.75 Ft |
https://www.realtor.ca/real-estate/28462685/9613-108-avenue-grande-prairie-mountview
Contact us for more information

The trademarks REALTOR®, REALTORS®, and the REALTOR® logo are controlled by The Canadian Real Estate Association (CREA) and identify real estate professionals who are members of CREA. The trademarks MLS®, Multiple Listing Service® and the associated logos are owned by The Canadian Real Estate Association (CREA) and identify the quality of services provided by real estate professionals who are members of CREA. The trademark DDF® is owned by The Canadian Real Estate Association (CREA) and identifies CREA's Data Distribution Facility (DDF®)

A password will be e-mailed to you