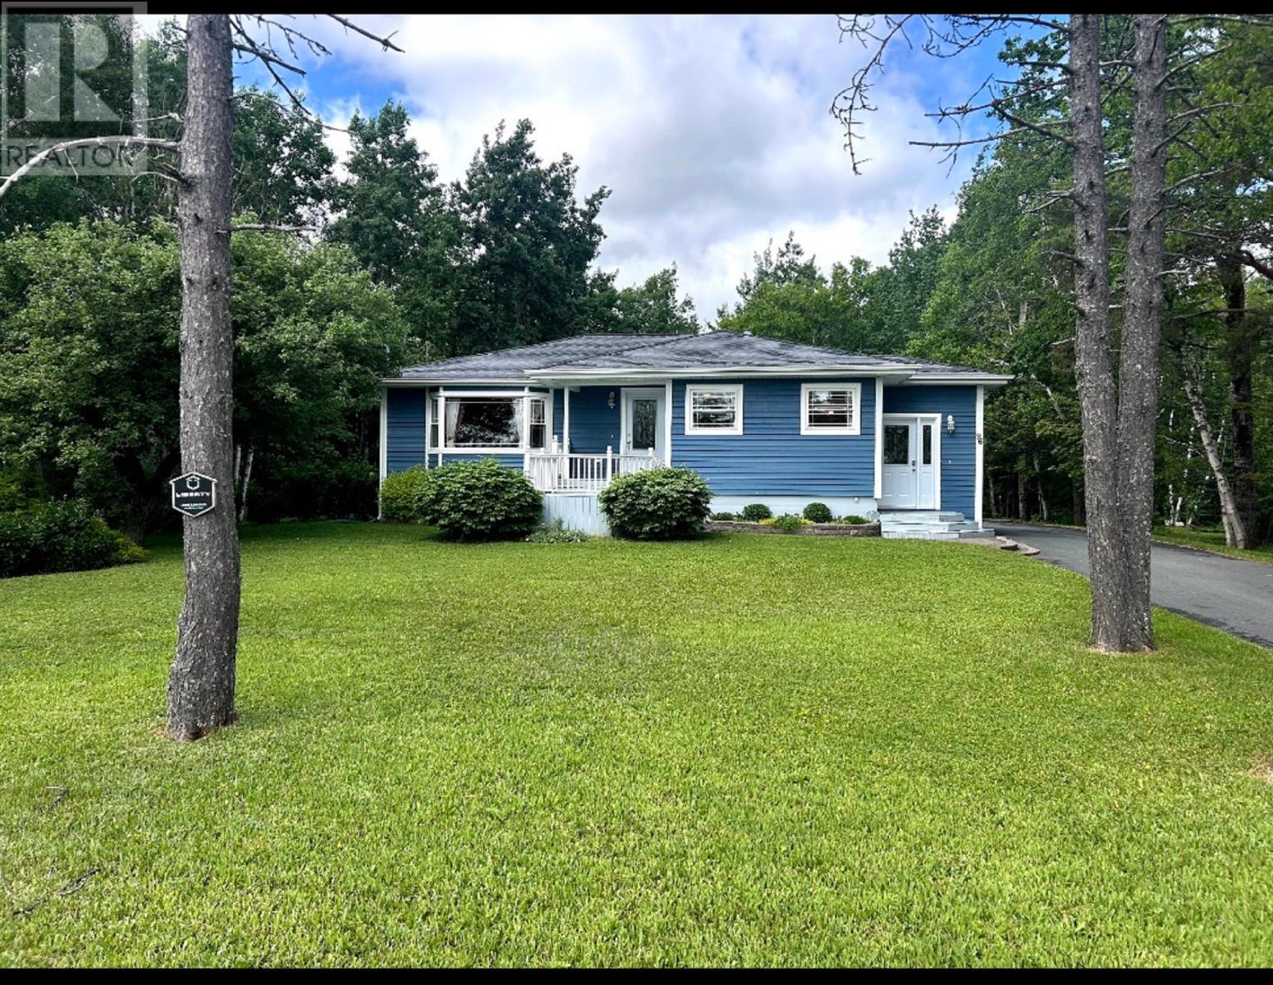
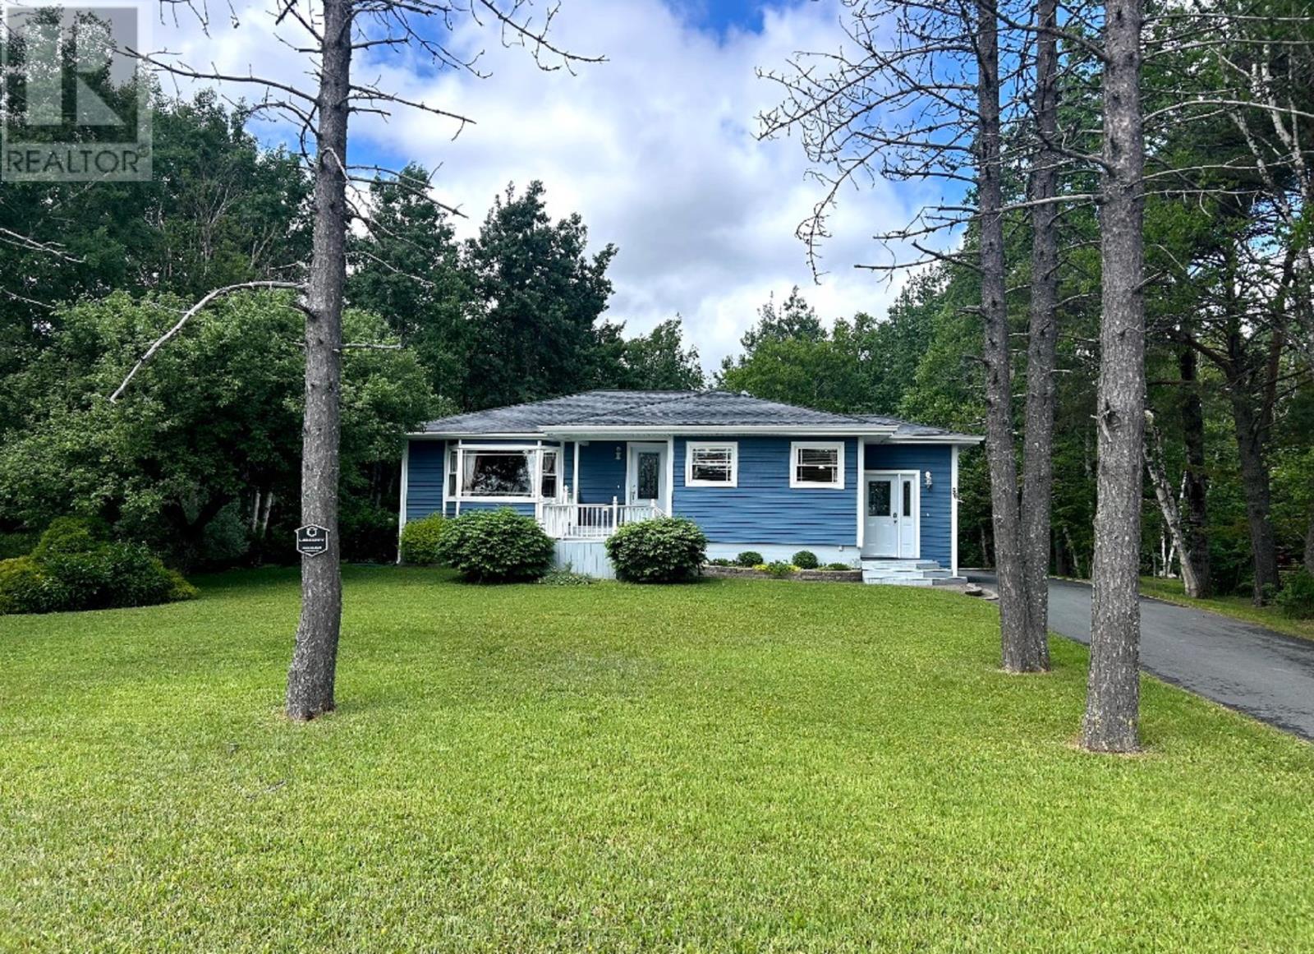
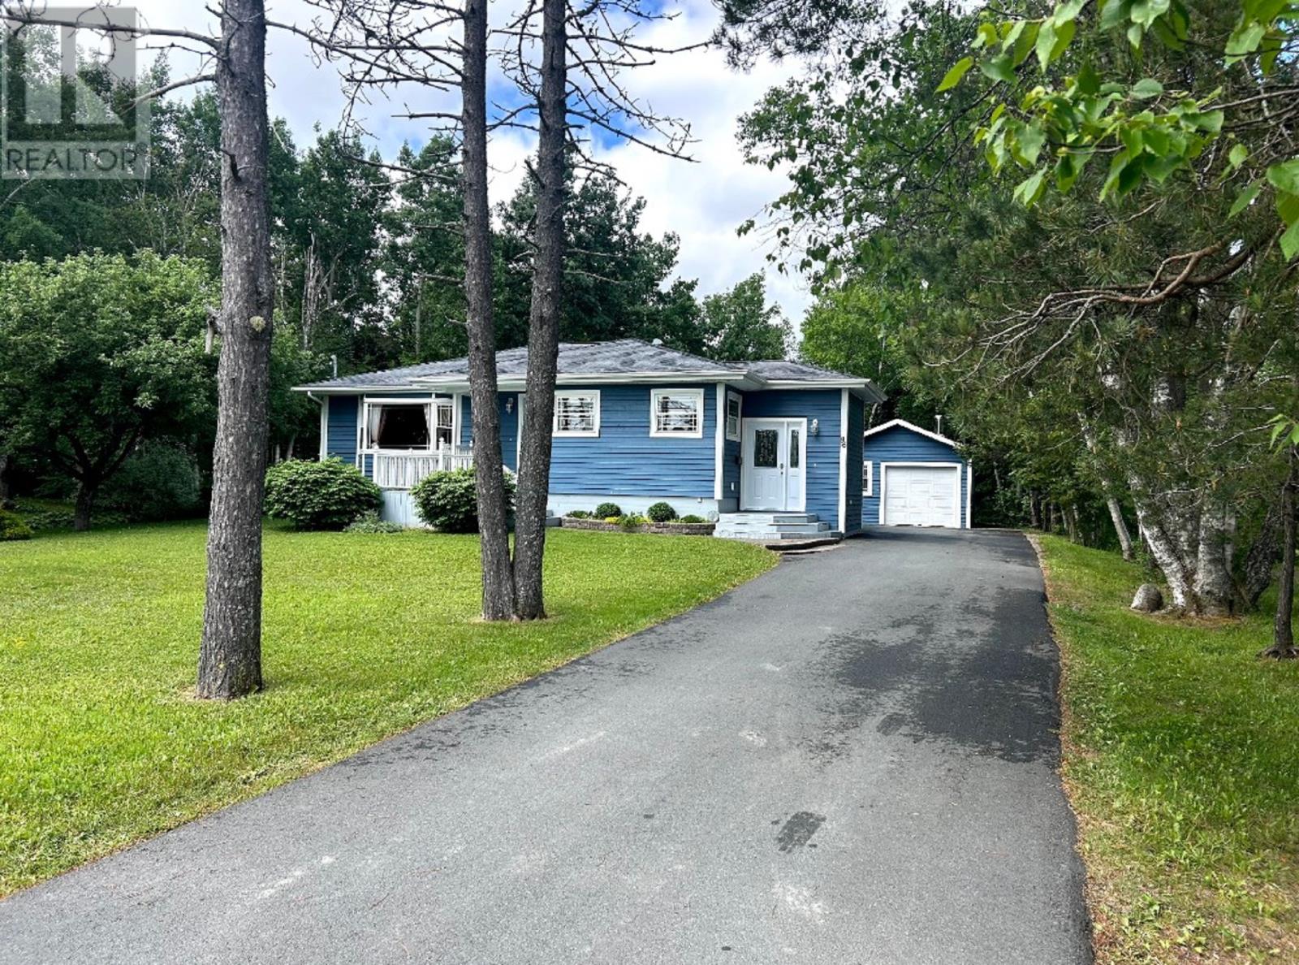
Modern Comfort & Timeless Charm on an Oversized Lot in Gander. Welcome to this beautifully renovated bungalow, ideally located on one of Gander’s most desirable streets. Set on a spacious 100 x 400 ft mature lot, this home combines modern upgrades with room to live, relax, and grow — all in a peaceful, well-established neighbourhood. Step inside to a bright and open living and dining space, where large windows bring in natural light and offer a lovely view of the landscaped front yard. The main floor features two comfortable bedrooms, including a large primary with a walk-in closet, and a stylish full bathroom. Downstairs, the fully finished basement adds valuable living space with a third bedroom, a second full bath, and a cozy rec room — perfect for guests, a home office, or family movie nights. Outside, the backyard offers privacy and potential, with mature trees and plenty of space to garden, play, or entertain. A 16x30 detached garage provides storage or workshop space, with ample room left over for parking and outdoor activities. Since 2012, some extensive renovations and upgrades include: All-new windows, siding, shingles, and flooring/ updated electrical/blown-in insulation for energy efficiency/ducted heat pump for year-round heating and cooling/new weeping tile system/upgraded water and sewer lines to the street. Just minutes from schools, tennis courts, Cobb’s Pond, and the hospital, this home offers the rare mix of modern living, a generous lot, and a prime location. A turnkey property in the heart of Gander — move in and make it yours! (id:51018)
| MLS® Number | 1287120 |
| Property Type | Single Family |
| Amenities Near By | Recreation, Shopping |
| Bathroom Total | 2 |
| Bedrooms Above Ground | 2 |
| Bedrooms Below Ground | 1 |
| Bedrooms Total | 3 |
| Appliances | See Remarks |
| Architectural Style | Bungalow |
| Constructed Date | 1965 |
| Exterior Finish | Wood |
| Flooring Type | Mixed Flooring |
| Foundation Type | Concrete |
| Heating Fuel | Electric |
| Heating Type | Heat Pump |
| Stories Total | 1 |
| Size Interior | 2400 Sqft |
| Type | House |
| Utility Water | Municipal Water |
| Detached Garage |
| Access Type | Year-round Access |
| Acreage | No |
| Land Amenities | Recreation, Shopping |
| Landscape Features | Landscaped |
| Sewer | Municipal Sewage System |
| Size Irregular | 100x400 |
| Size Total Text | 100x400|.5 - 9.99 Acres |
| Zoning Description | Res |
| Level | Type | Length | Width | Dimensions |
|---|---|---|---|---|
| Basement | Laundry Room | 10.4x12 | ||
| Basement | Recreation Room | 11.6x21.5 | ||
| Basement | Bedroom | 11.6x13.5 | ||
| Main Level | Bath (# Pieces 1-6) | 10.2x5.8 | ||
| Main Level | Bedroom | 9x13.10 | ||
| Main Level | Primary Bedroom | 13.10x13.2 | ||
| Main Level | Dining Room | 9.1x10.5 | ||
| Main Level | Kitchen | 11.3x13.10 | ||
| Main Level | Living Room | 14.10x15.10 |
https://www.realtor.ca/real-estate/28531997/96-memorial-drive-gander
Contact us for more information

The trademarks REALTOR®, REALTORS®, and the REALTOR® logo are controlled by The Canadian Real Estate Association (CREA) and identify real estate professionals who are members of CREA. The trademarks MLS®, Multiple Listing Service® and the associated logos are owned by The Canadian Real Estate Association (CREA) and identify the quality of services provided by real estate professionals who are members of CREA. The trademark DDF® is owned by The Canadian Real Estate Association (CREA) and identifies CREA's Data Distribution Facility (DDF®)

A password will be e-mailed to you