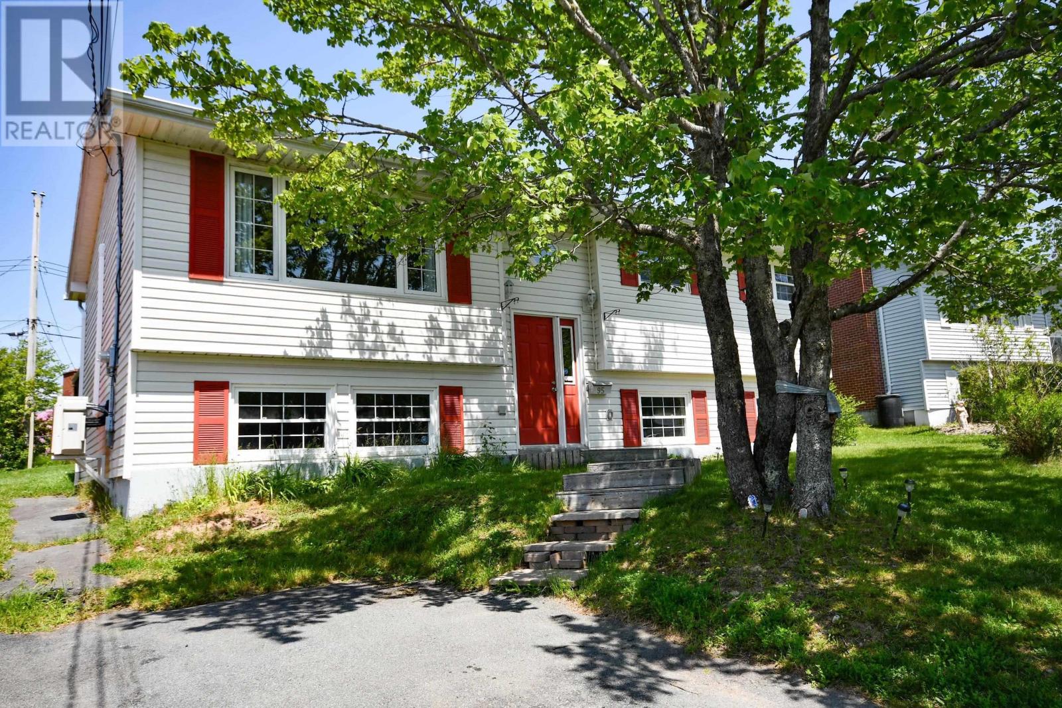
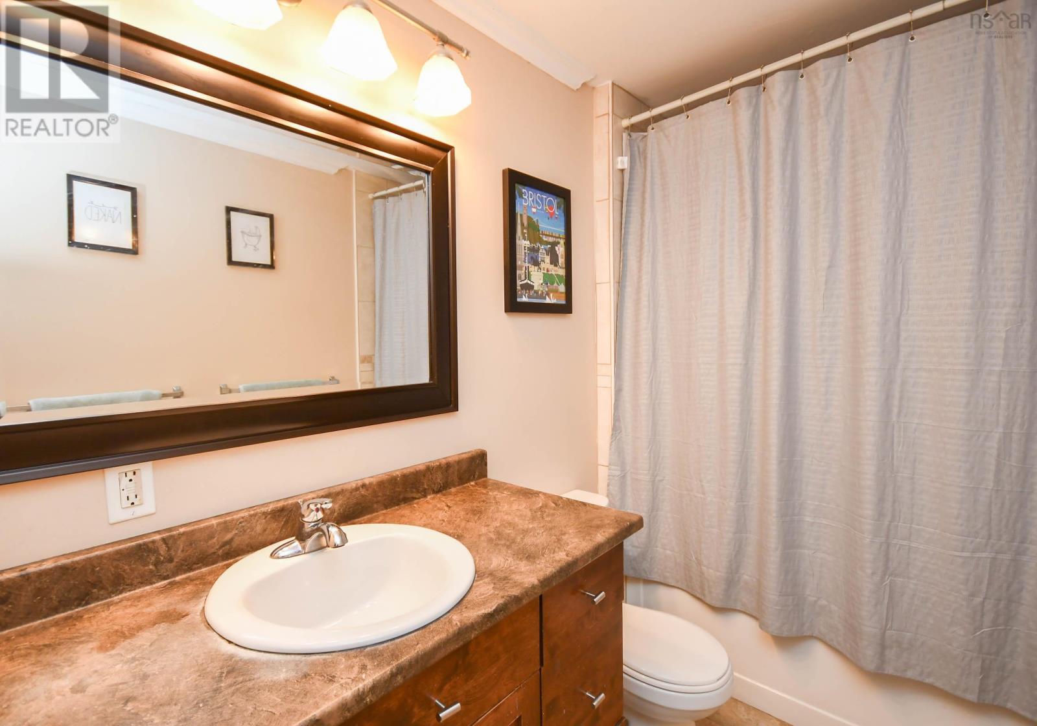
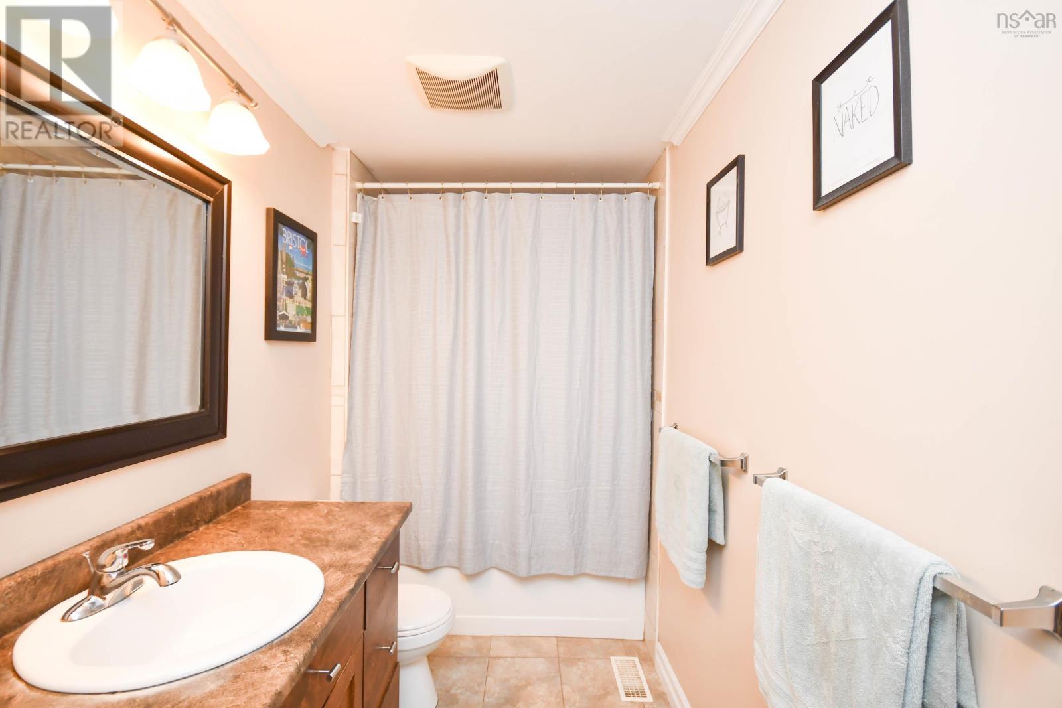
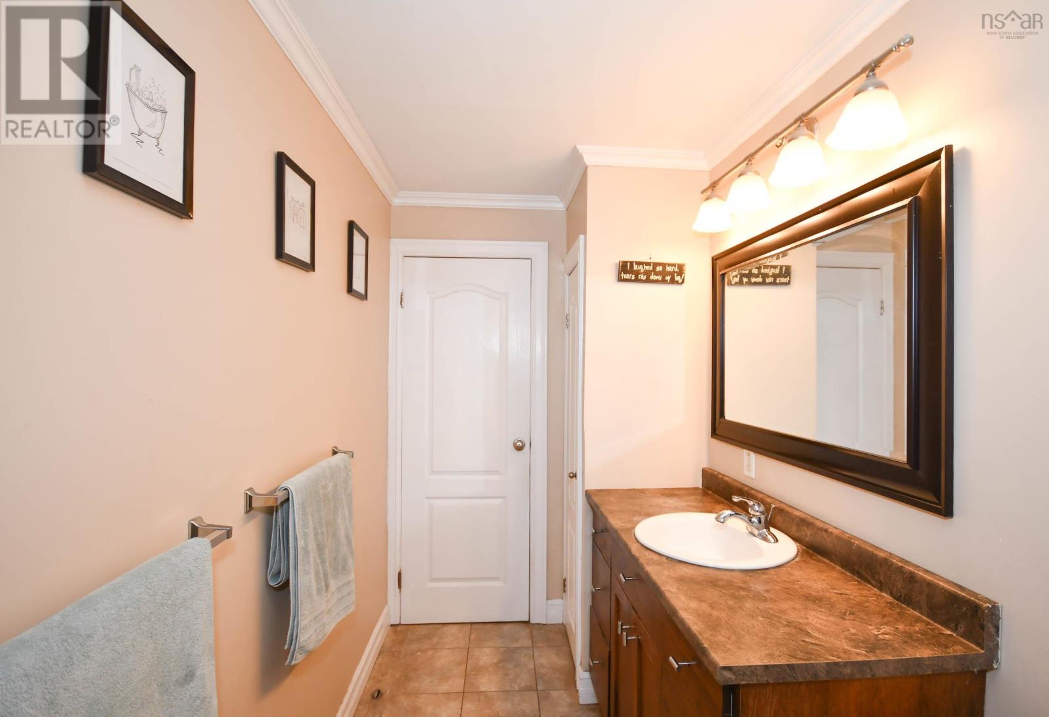
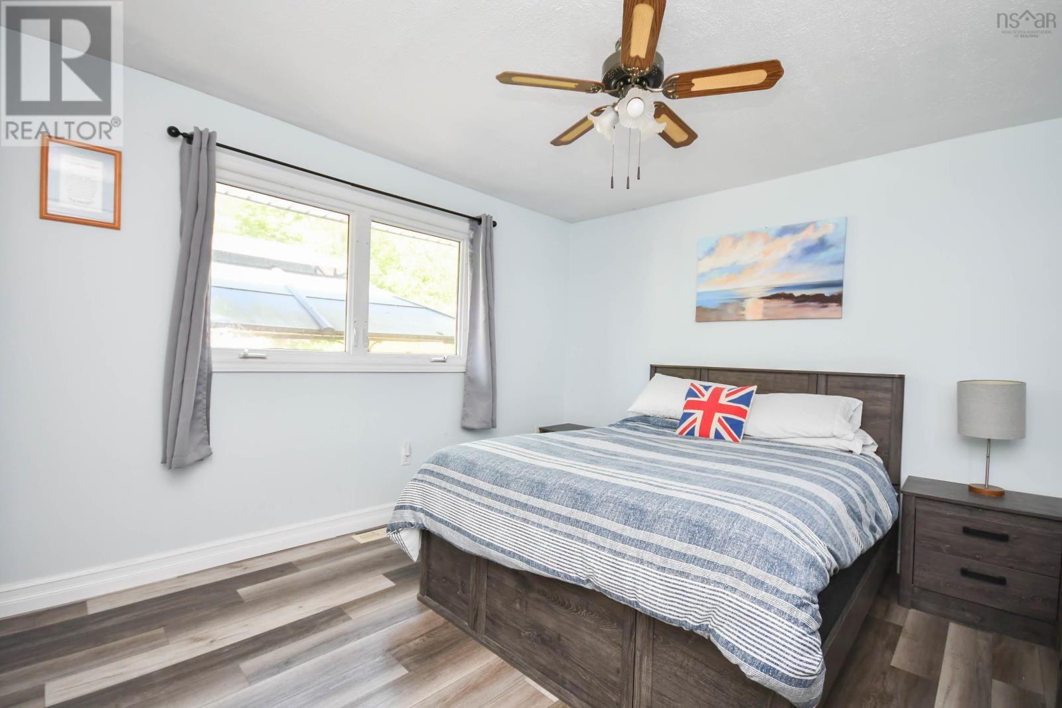
Welcome to 95 Quaker Crescent! This is a beautiful 5-bedroom, 2-bath house located in the ever-growing Lower Sackville area, making it the perfect place to raise a family! Plenty of schools nearby and within walking distance from parks, grocery stores, beaches, and even the Sackville Sports Stadium, among other amenities! Showcasing a finished basement and a beautiful yard with a recently built patio deck, you can relax in the hot tub as you watch the young ones swing on the old tree in the backyard! With a recently installed new shingle roof, this house needs nothing except someone to call it home! (id:51018)
1:00 pm
Ends at:3:00 pm
| MLS® Number | 202515751 |
| Property Type | Single Family |
| Community Name | Lower Sackville |
| Amenities Near By | Park, Playground, Public Transit, Shopping, Place Of Worship |
| Community Features | Recreational Facilities, School Bus |
| Structure | Shed |
| Bathroom Total | 2 |
| Bedrooms Above Ground | 3 |
| Bedrooms Below Ground | 2 |
| Bedrooms Total | 5 |
| Appliances | Cooktop, Oven, Hot Tub |
| Constructed Date | 1975 |
| Construction Style Attachment | Detached |
| Cooling Type | Heat Pump |
| Exterior Finish | Vinyl |
| Flooring Type | Carpeted, Ceramic Tile, Hardwood, Laminate, Tile, Vinyl Plank |
| Foundation Type | Poured Concrete |
| Stories Total | 1 |
| Size Interior | 2074 Sqft |
| Total Finished Area | 2074 Sqft |
| Type | House |
| Utility Water | Municipal Water |
| Acreage | No |
| Land Amenities | Park, Playground, Public Transit, Shopping, Place Of Worship |
| Sewer | Municipal Sewage System |
| Size Irregular | 0.1377 |
| Size Total | 0.1377 Ac |
| Size Total Text | 0.1377 Ac |
| Level | Type | Length | Width | Dimensions |
|---|---|---|---|---|
| Lower Level | Bedroom | 8.2 x 12 | ||
| Lower Level | Bedroom | 15.5 x 18.5 | ||
| Lower Level | Recreational, Games Room | 25.6 x 14 | ||
| Lower Level | Bath (# Pieces 1-6) | 6 x 6 | ||
| Lower Level | Laundry Room | 7.10 x 6.7 | ||
| Lower Level | Storage | 7.2 x 5.5 | ||
| Main Level | Living Room | 14.8 x 13.2 | ||
| Main Level | Dining Room | 11.8 x 18.9 | ||
| Main Level | Kitchen | 11.4 x 10.3 | ||
| Main Level | Primary Bedroom | 12 x 11.6 | ||
| Main Level | Bedroom | 11 x 18.8 | ||
| Main Level | Bedroom | 9.7 x 17.8 | ||
| Main Level | Bath (# Pieces 1-6) | 11.5 x 5.2 |
https://www.realtor.ca/real-estate/28520649/95-quaker-crescent-lower-sackville-lower-sackville
Contact us for more information

The trademarks REALTOR®, REALTORS®, and the REALTOR® logo are controlled by The Canadian Real Estate Association (CREA) and identify real estate professionals who are members of CREA. The trademarks MLS®, Multiple Listing Service® and the associated logos are owned by The Canadian Real Estate Association (CREA) and identify the quality of services provided by real estate professionals who are members of CREA. The trademark DDF® is owned by The Canadian Real Estate Association (CREA) and identifies CREA's Data Distribution Facility (DDF®)

A password will be e-mailed to you