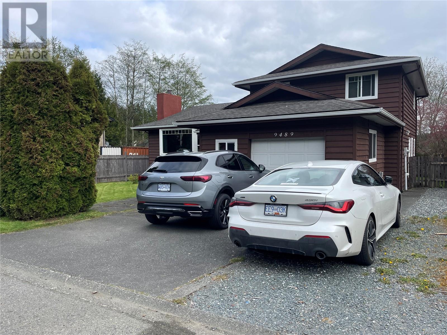
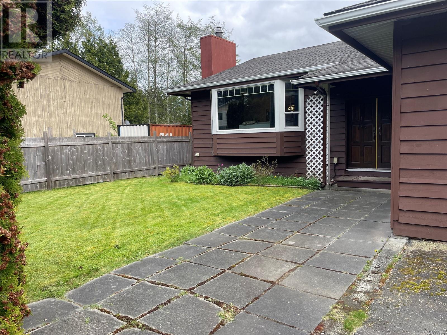
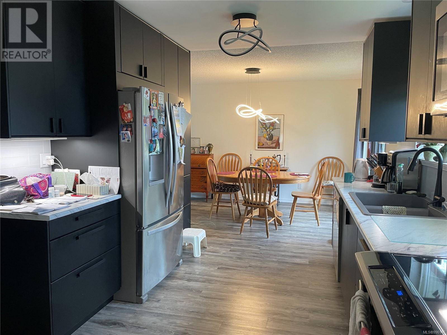
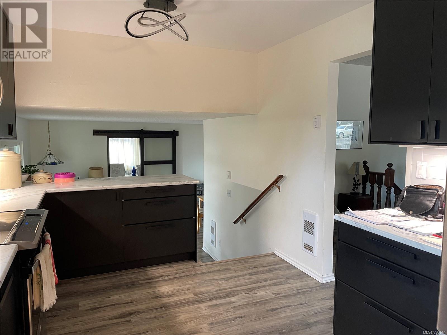
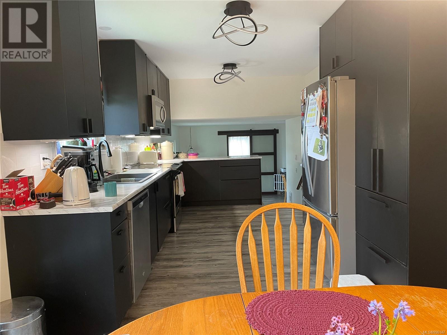
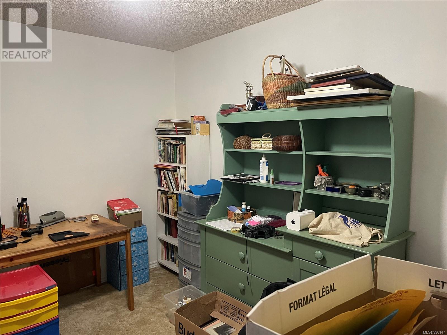
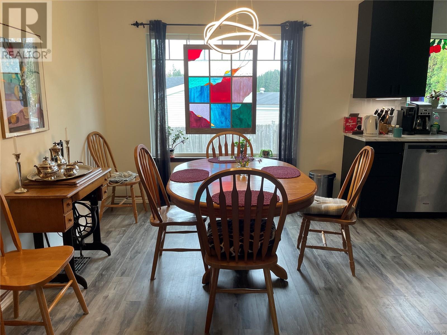
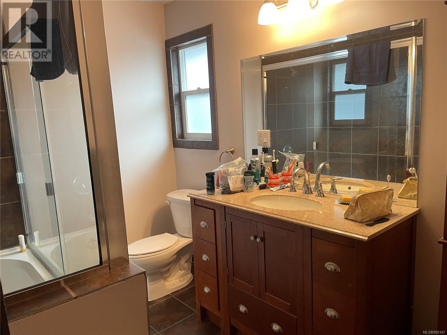
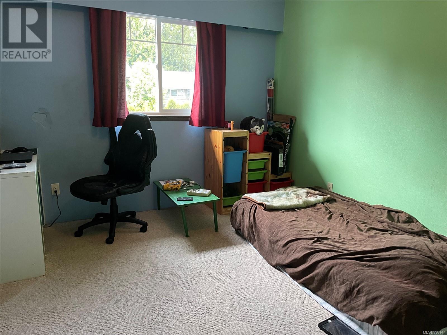
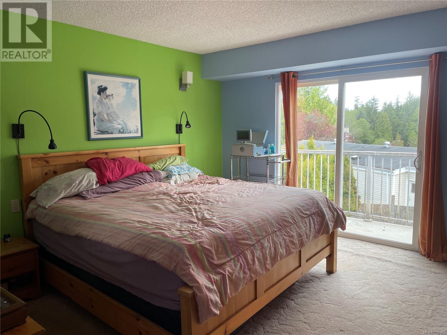
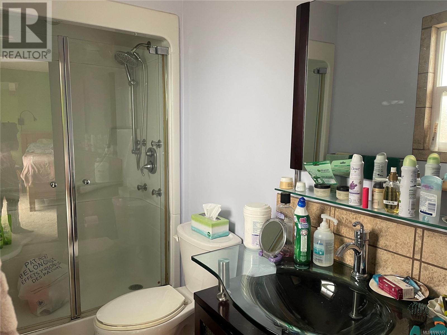
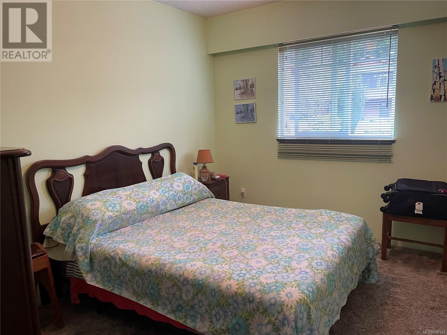
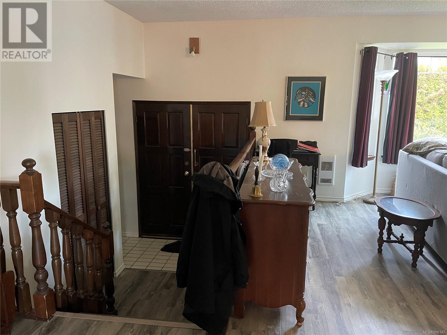
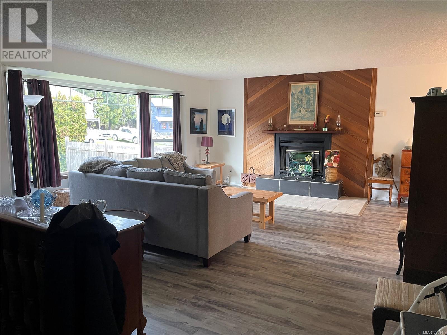
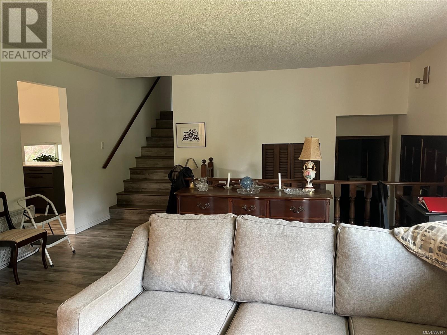
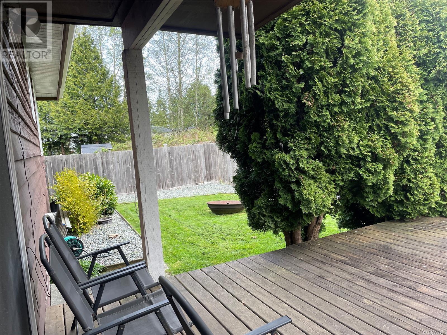
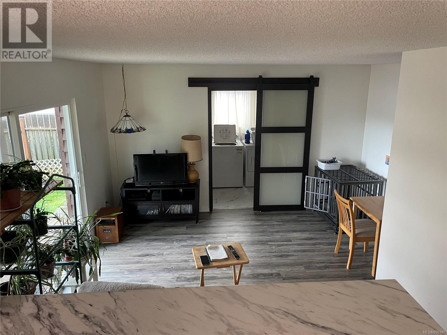
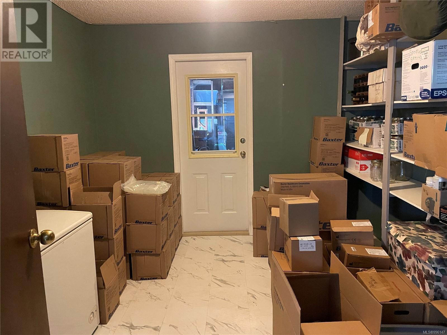

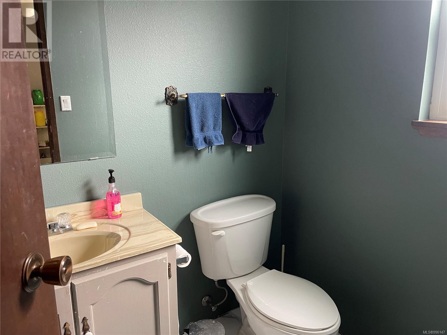
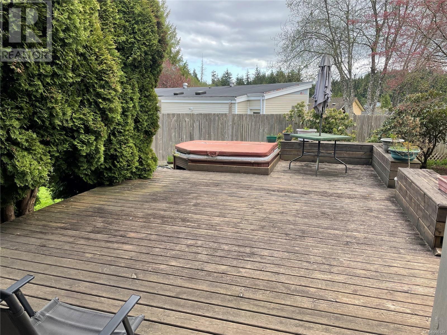
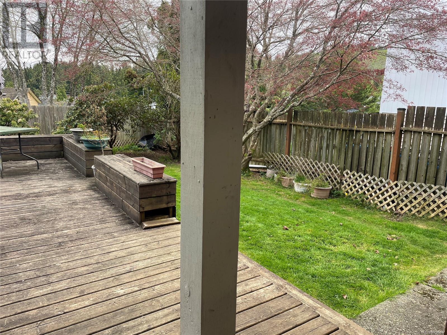
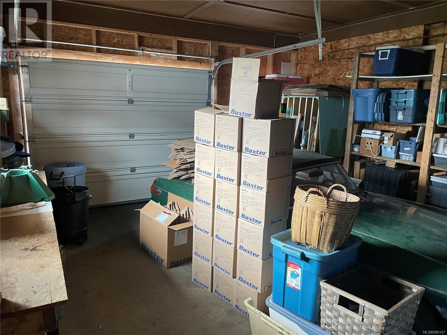
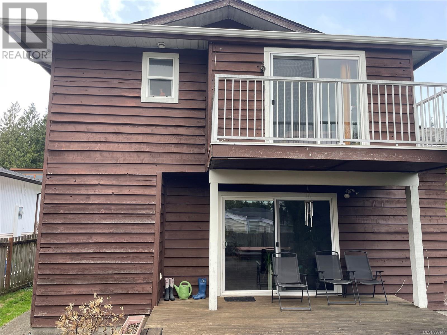
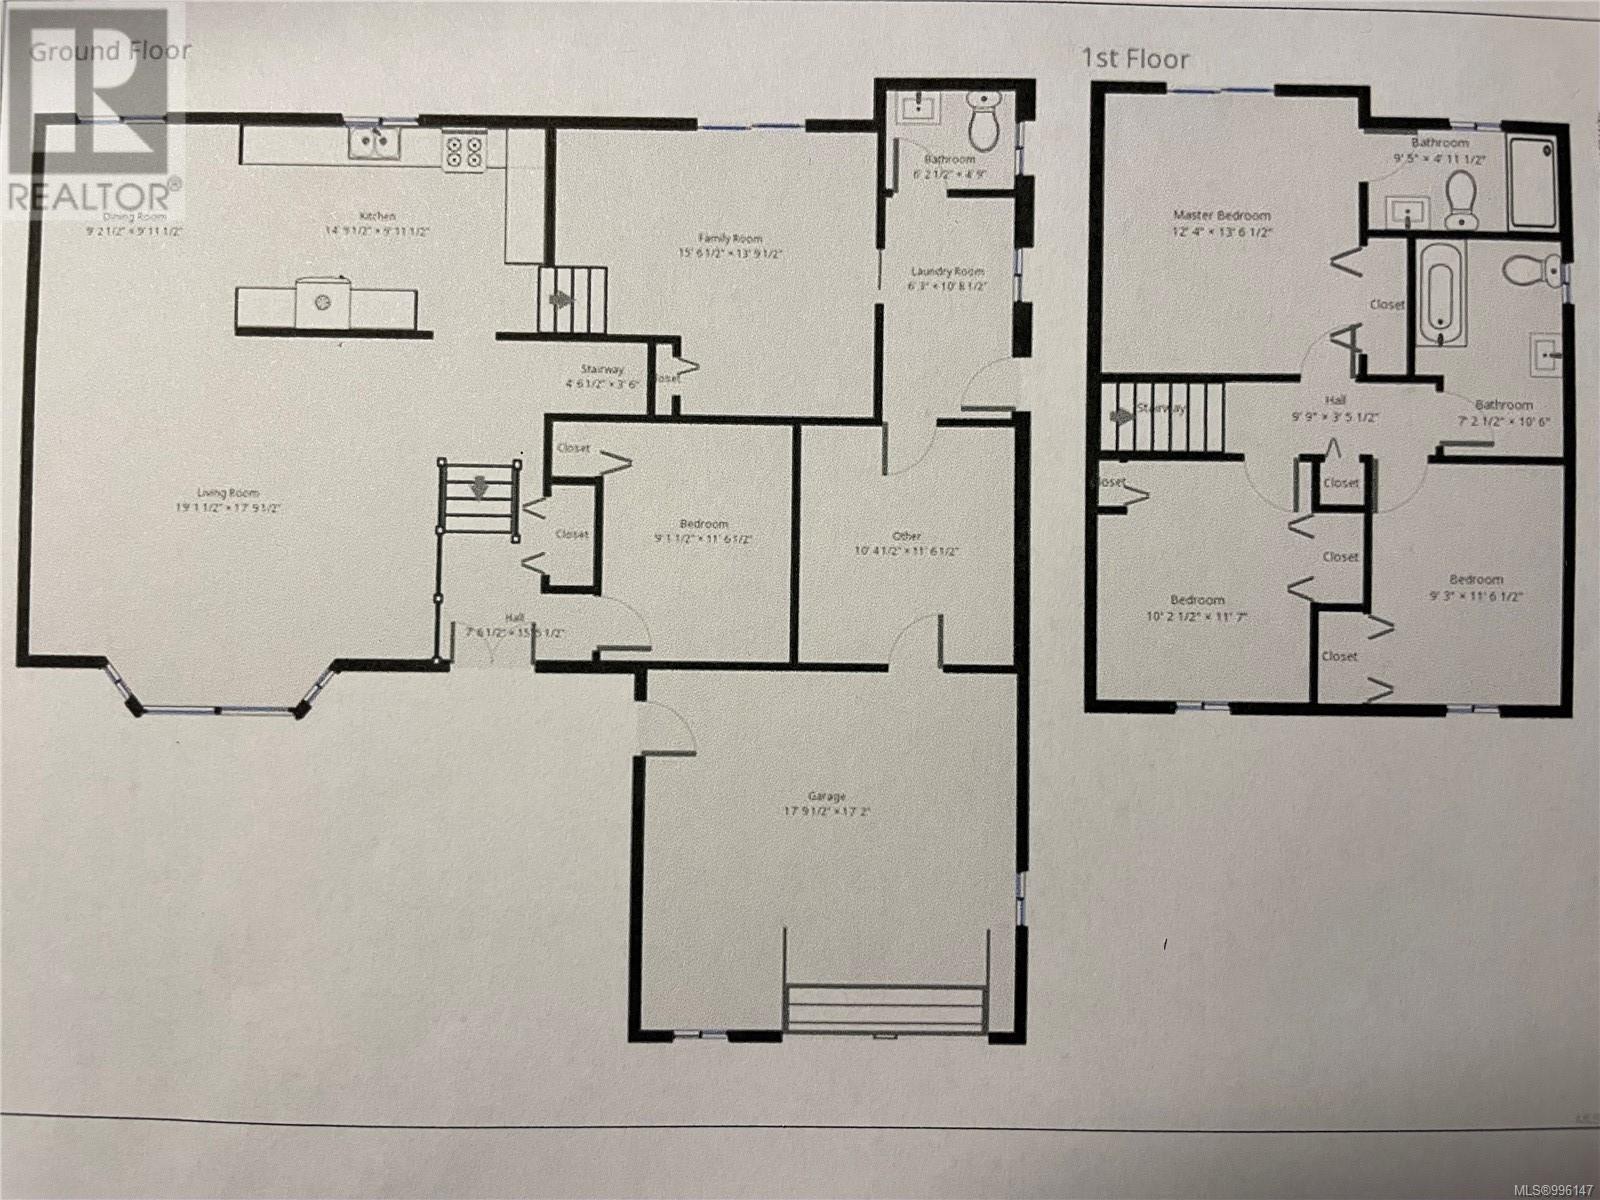
Fourbedroom, 3 bath split level home in great family neighbourhood. Updates include new kitchen and appliances, modern bathrooms, flooring. Walk in on ground level with a bedroom to the right. Up a few steps to the open dining/living with propane fireplace (currently not connected to a tank). Beautifully updated kitchen is open to the dining and then a few steps down to the family room with access to the back sunny, private deck. Laundry and 2 piece bath leads to the extra wide single garage. Upstairs offers the main bathroom, two more bedrooms plus the primary bedroom which offers a 3 piece ensuite and a lovely Juliet balcony overlooking the yard. Fully fenced yard and enough parking for 3 vehicles. Front yard is also very private with the high hedge. If you're looking for a more unique layout in Port Hardy, this could be the one! (id:51018)
| MLS® Number | 996147 |
| Property Type | Single Family |
| Neigbourhood | Port Hardy |
| Parking Space Total | 1 |
| Bathroom Total | 3 |
| Bedrooms Total | 4 |
| Constructed Date | 1980 |
| Cooling Type | None |
| Fireplace Present | Yes |
| Fireplace Total | 1 |
| Heating Fuel | Electric |
| Heating Type | Baseboard Heaters |
| Size Interior | 1973 Sqft |
| Total Finished Area | 1973 Sqft |
| Type | House |
| Garage |
| Acreage | No |
| Size Irregular | 6098 |
| Size Total | 6098 Sqft |
| Size Total Text | 6098 Sqft |
| Zoning Description | R-2 |
| Zoning Type | Residential |
| Level | Type | Length | Width | Dimensions |
|---|---|---|---|---|
| Second Level | Primary Bedroom | 13'6 x 12'5 | ||
| Second Level | Bedroom | 11'6 x 9'3 | ||
| Second Level | Bedroom | 11'7 x 10'4 | ||
| Second Level | Ensuite | 3-Piece | ||
| Second Level | Bathroom | 4-Piece | ||
| Lower Level | Laundry Room | 6'3 x 10'8 | ||
| Lower Level | Storage | 10'4 x 11'6 | ||
| Lower Level | Family Room | 15 ft | 13 ft | 15 ft x 13 ft |
| Lower Level | Bedroom | 9'1 x 11'6 | ||
| Lower Level | Bathroom | 2-Piece | ||
| Main Level | Entrance | 7'6 x 5'5 | ||
| Main Level | Living Room | 18 ft | 15 ft | 18 ft x 15 ft |
| Main Level | Kitchen | 8 ft | 10 ft | 8 ft x 10 ft |
| Main Level | Dining Room | 9 ft | 10 ft | 9 ft x 10 ft |
https://www.realtor.ca/real-estate/28200875/9489-scott-st-port-hardy-port-hardy
Contact us for more information

The trademarks REALTOR®, REALTORS®, and the REALTOR® logo are controlled by The Canadian Real Estate Association (CREA) and identify real estate professionals who are members of CREA. The trademarks MLS®, Multiple Listing Service® and the associated logos are owned by The Canadian Real Estate Association (CREA) and identify the quality of services provided by real estate professionals who are members of CREA. The trademark DDF® is owned by The Canadian Real Estate Association (CREA) and identifies CREA's Data Distribution Facility (DDF®)

A password will be e-mailed to you