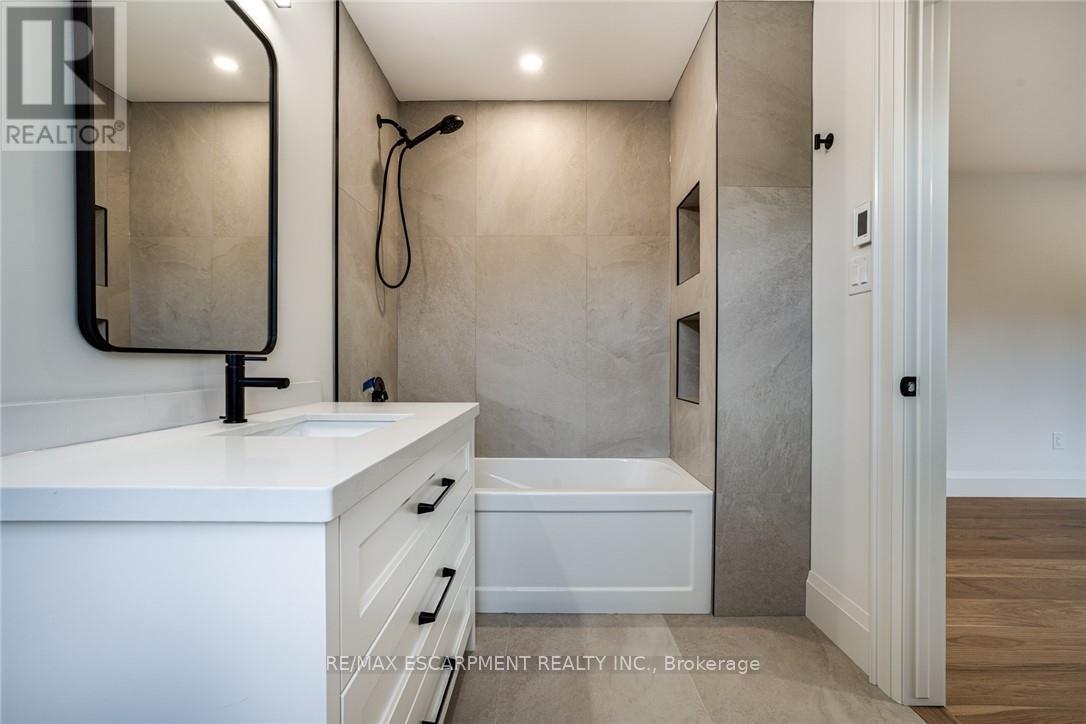
Discover a striking blend of contemporary design and timeless warmth in this one-of-a-kind residence by Fortino Bros Inc., tucked quietly at the end of a private enclave. This modern farmhouse-inspired show home commands attention from the moment you arrive, with a bold exterior that fuses white brick, barnboard, sleek stucco, and oversized black-framed windows for dramatic curb appeal. Step inside to a thoughtfully designed layout made for real life open, airy, and crafted with families in mind. Soaring ceilings with shiplap and wood beam accents, oversized doors and trim, a stunning custom oak staircase, and a stone fireplace set the tone for casual elegance. The heart of the home is the chefs kitchen, where two-tone cabinetry, premium appliances, Taj Mahal quartzite counters, and a sculptural range hood combine style with performance. Indoor-outdoor living is effortless with a raised composite deck ideal for hosting or unwinding. Upstairs, four spacious bedrooms each feature walk-in closets and access to three beautifully finished bathrooms, plus a generous laundry room for everyday ease. The primary suite is your private retreat, complete with a spa-like ensuite featuring a freestanding tub, custom vanity, built-in cabinetry, and an oversized walk-in shower with seamless glass. Built by a Tarion-registered builder, this home is move-in ready and HST is included in the price. (Some photos have been virtually staged.) (id:51018)
| MLS® Number | X12195948 |
| Property Type | Single Family |
| Community Name | Ancaster |
| Amenities Near By | Public Transit, Schools |
| Community Features | Community Centre |
| Features | Cul-de-sac, Level Lot, Irregular Lot Size, Conservation/green Belt |
| Parking Space Total | 6 |
| Bathroom Total | 5 |
| Bedrooms Above Ground | 4 |
| Bedrooms Total | 4 |
| Age | New Building |
| Appliances | Water Heater, Water Meter, Dishwasher, Dryer, Freezer, Garage Door Opener, Microwave, Hood Fan, Stove, Washer, Refrigerator |
| Basement Development | Unfinished |
| Basement Type | Full (unfinished) |
| Construction Style Attachment | Detached |
| Cooling Type | Central Air Conditioning, Air Exchanger |
| Exterior Finish | Brick, Wood |
| Fireplace Present | Yes |
| Foundation Type | Poured Concrete |
| Half Bath Total | 1 |
| Heating Fuel | Natural Gas |
| Heating Type | Forced Air |
| Stories Total | 2 |
| Size Interior | 3500 - 5000 Sqft |
| Type | House |
| Utility Water | Municipal Water |
| Attached Garage | |
| Garage |
| Acreage | No |
| Land Amenities | Public Transit, Schools |
| Sewer | Sanitary Sewer |
| Size Depth | 146 Ft ,6 In |
| Size Frontage | 59 Ft ,1 In |
| Size Irregular | 59.1 X 146.5 Ft ; 116.2x7.14x7.14x27.6x25.5x146.47 |
| Size Total Text | 59.1 X 146.5 Ft ; 116.2x7.14x7.14x27.6x25.5x146.47|under 1/2 Acre |
| Zoning Description | A |
| Level | Type | Length | Width | Dimensions |
|---|---|---|---|---|
| Second Level | Bedroom 2 | 6.35 m | 3.86 m | 6.35 m x 3.86 m |
| Second Level | Bathroom | 3.02 m | 1.88 m | 3.02 m x 1.88 m |
| Second Level | Bedroom 3 | 5.38 m | 3.33 m | 5.38 m x 3.33 m |
| Second Level | Bedroom 4 | 5.61 m | 3.68 m | 5.61 m x 3.68 m |
| Second Level | Laundry Room | 2.79 m | 2.59 m | 2.79 m x 2.59 m |
| Second Level | Bathroom | 2.11 m | 3.78 m | 2.11 m x 3.78 m |
| Second Level | Bathroom | 3.02 m | 1.88 m | 3.02 m x 1.88 m |
| Second Level | Primary Bedroom | 7.21 m | 3.89 m | 7.21 m x 3.89 m |
| Second Level | Bathroom | 4.55 m | 3.66 m | 4.55 m x 3.66 m |
| Basement | Other | 14.17 m | 13.18 m | 14.17 m x 13.18 m |
| Basement | Cold Room | 3.45 m | 1.91 m | 3.45 m x 1.91 m |
| Main Level | Foyer | 5.79 m | 4.22 m | 5.79 m x 4.22 m |
| Main Level | Dining Room | 4.24 m | 3.33 m | 4.24 m x 3.33 m |
| Main Level | Kitchen | 5.05 m | 4.6 m | 5.05 m x 4.6 m |
| Main Level | Living Room | 9.47 m | 5.87 m | 9.47 m x 5.87 m |
| Main Level | Office | 3.63 m | 2.74 m | 3.63 m x 2.74 m |
| Main Level | Bathroom | 1.78 m | 1.68 m | 1.78 m x 1.68 m |
| Main Level | Mud Room | 2.62 m | 2.62 m x Measurements not available |
| Cable | Available |
| Electricity | Installed |
| Sewer | Installed |
https://www.realtor.ca/real-estate/28415956/941-old-mohawk-road-hamilton-ancaster-ancaster
Contact us for more information

The trademarks REALTOR®, REALTORS®, and the REALTOR® logo are controlled by The Canadian Real Estate Association (CREA) and identify real estate professionals who are members of CREA. The trademarks MLS®, Multiple Listing Service® and the associated logos are owned by The Canadian Real Estate Association (CREA) and identify the quality of services provided by real estate professionals who are members of CREA. The trademark DDF® is owned by The Canadian Real Estate Association (CREA) and identifies CREA's Data Distribution Facility (DDF®)

A password will be e-mailed to you