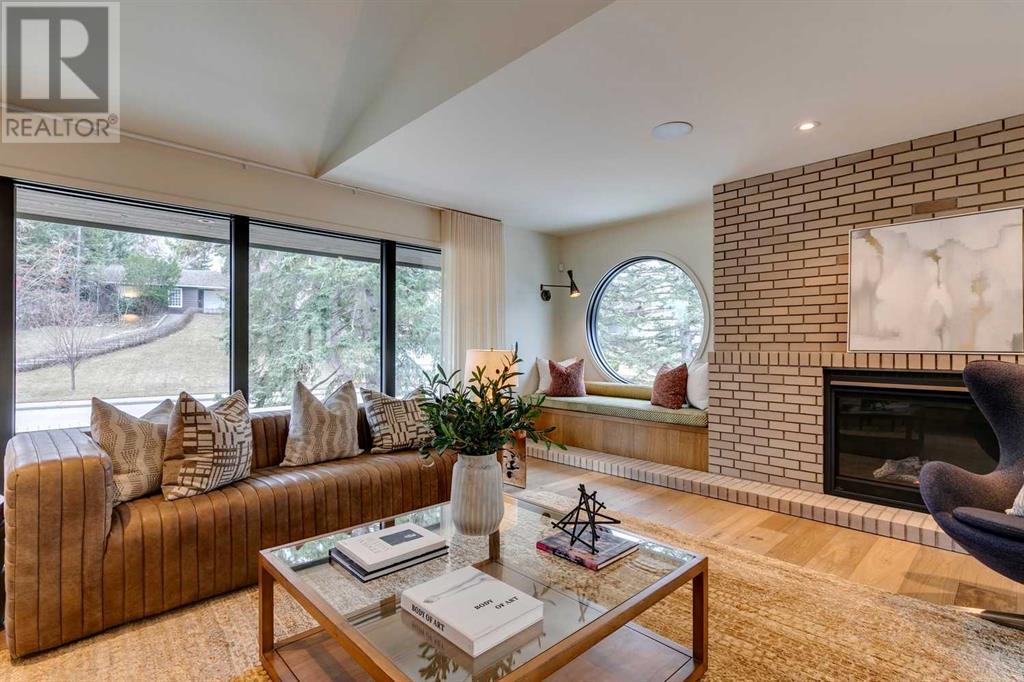
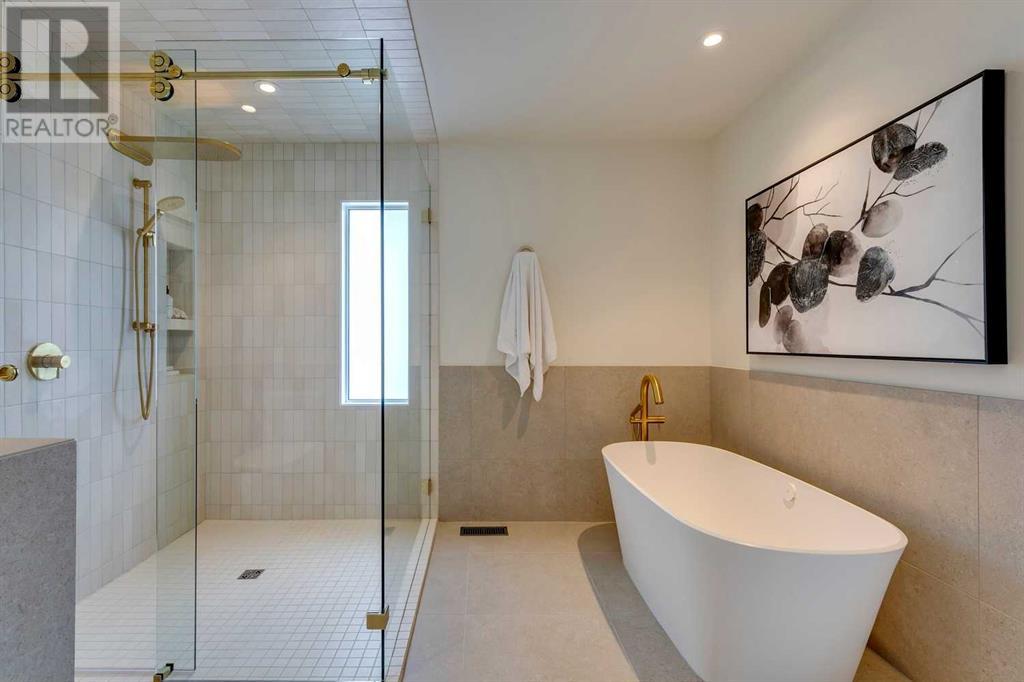

OPEN HOUSE SATURDAY MAY 31st - 12:00-3:00PM - Nestled in the heart of the highly sought-after Britannia neighbourhood, this completely renovated four-level split, OVER 3900 DEVELOPED SQFT, home is a rare offering — a true marriage of form and function that stands as a piece of modern art. Inspired by classic mid-century design and reimagined with a contemporary aesthetic, this home has been painstakingly crafted to the highest standards, blending timeless architecture with cutting-edge innovation. In conjunction with Pivot Properties this home was re-envisioned with the help of Mera Studios and Rawlyk Developments. The new exterior featuring new roofing, triple-pane wood frame windows with durable aluminium cladding, and clean, minimalist lines that echo the home’s mid-century roots. Step through the TESORO folding glass door system that seamlessly opens to an expansive patio, blurring the lines between indoor and outdoor living — an entertainer’s dream. The front door is its own main feature, LUX door with automatic frosting at the flip of a switch! Inside, the open-concept living space flows effortlessly across four meticulously curated levels. Warm woods, natural textures, and recessed LED lighting create a calm and cohesive ambiance throughout. The kitchen is the heart of the home, equipped with a premium MIELE appliance package, perfect for the discerning home chef. The functionality of this home rivals its beauty. Featuring a 200-amp service panel, ensures peace of mind and long-term efficiency. Comfort is paramount, with HVAC upgrades including a high-efficiency furnace, Lennox dual-zone heating, HRV system, programmable thermostats, air conditioning, and a high-performance hot water recirculating pump. Each bathroom is a spa-inspired retreat, boasting in-floor heat, tiled showers with premium KERDI waterproofing and drain systems, and sleek modern finishes that balance luxury with durability. The primary ensuite is a serene sanctuary, bathed in natural ligh t, and designed to soothe and rejuvenate. Sound insulation in the lower-level ceilings adds privacy and quietude, making the space ideal for media, guest quarters, or a home office. The home is also future-ready with in-ceiling speaker wiring for an integrated sound system, and a comprehensive security system with both alarm and surveillance cameras. Adding to the value is the brand-new double car garage — a modern structure with a vaulted ceiling, offering ample room for car stacking or loft-style storage. Practical functionality, this garage is a rare feature in such a prestigious inner-city location. This home isn't just a renovation — it's a reinvention. Designed for those who appreciate fine design, seamless technology, and smart living, this property in Britannia is more than just a place to live — it’s a lifestyle. (id:51018)
| MLS® Number | A2211460 |
| Property Type | Single Family |
| Community Name | Britannia |
| Amenities Near By | Park, Playground, Schools, Shopping |
| Features | Treed, Back Lane, Closet Organizers, No Animal Home, No Smoking Home |
| Parking Space Total | 2 |
| Plan | 2023gt |
| Structure | Deck |
| Bathroom Total | 4 |
| Bedrooms Above Ground | 3 |
| Bedrooms Below Ground | 1 |
| Bedrooms Total | 4 |
| Appliances | Washer, Range - Electric, Dishwasher, Dryer, Oven - Built-in, See Remarks, Garage Door Opener |
| Architectural Style | 4 Level |
| Basement Development | Finished |
| Basement Type | Full (finished) |
| Constructed Date | 1956 |
| Construction Material | Wood Frame |
| Construction Style Attachment | Detached |
| Cooling Type | Central Air Conditioning |
| Fireplace Present | Yes |
| Fireplace Total | 1 |
| Flooring Type | Carpeted, Hardwood, Tile |
| Foundation Type | Poured Concrete |
| Half Bath Total | 1 |
| Heating Fuel | Natural Gas |
| Heating Type | Forced Air, In Floor Heating |
| Size Interior | 2181 Sqft |
| Total Finished Area | 2180.52 Sqft |
| Type | House |
| Attached Garage | 2 |
| Garage | |
| Heated Garage | |
| Oversize |
| Acreage | No |
| Fence Type | Partially Fenced |
| Land Amenities | Park, Playground, Schools, Shopping |
| Landscape Features | Landscaped, Lawn |
| Size Frontage | 48.61 M |
| Size Irregular | 793.00 |
| Size Total | 793 M2|7,251 - 10,889 Sqft |
| Size Total Text | 793 M2|7,251 - 10,889 Sqft |
| Zoning Description | R-cg |
| Level | Type | Length | Width | Dimensions |
|---|---|---|---|---|
| Second Level | 5pc Bathroom | 6.92 Ft x 11.58 Ft | ||
| Second Level | 5pc Bathroom | 10.50 Ft x 13.83 Ft | ||
| Second Level | Bedroom | 16.08 Ft x 15.83 Ft | ||
| Second Level | Bedroom | 16.00 Ft x 10.58 Ft | ||
| Second Level | Primary Bedroom | 14.17 Ft x 12.58 Ft | ||
| Second Level | Other | 6.58 Ft x 13.75 Ft | ||
| Basement | 3pc Bathroom | 7.17 Ft x 11.33 Ft | ||
| Basement | Bedroom | 13.08 Ft x 11.67 Ft | ||
| Basement | Recreational, Games Room | 16.50 Ft x 32.17 Ft | ||
| Basement | Furnace | 7.83 Ft x 11.33 Ft | ||
| Lower Level | 2pc Bathroom | 6.33 Ft x 5.92 Ft | ||
| Lower Level | Recreational, Games Room | 13.58 Ft x 6.42 Ft | ||
| Lower Level | Family Room | 14.00 Ft x 19.50 Ft | ||
| Lower Level | Laundry Room | 8.42 Ft x 10.17 Ft | ||
| Lower Level | Other | 13.67 Ft x 15.67 Ft | ||
| Main Level | Dining Room | 16.17 Ft x 10.08 Ft | ||
| Main Level | Foyer | 8.33 Ft x 9.00 Ft | ||
| Main Level | Kitchen | 16.17 Ft x 16.92 Ft | ||
| Main Level | Living Room | 15.75 Ft x 24.08 Ft | ||
| Main Level | Pantry | 15.75 Ft x 4.08 Ft |
https://www.realtor.ca/real-estate/28164196/936-elizabeth-road-sw-calgary-britannia
Contact us for more information

The trademarks REALTOR®, REALTORS®, and the REALTOR® logo are controlled by The Canadian Real Estate Association (CREA) and identify real estate professionals who are members of CREA. The trademarks MLS®, Multiple Listing Service® and the associated logos are owned by The Canadian Real Estate Association (CREA) and identify the quality of services provided by real estate professionals who are members of CREA. The trademark DDF® is owned by The Canadian Real Estate Association (CREA) and identifies CREA's Data Distribution Facility (DDF®)

A password will be e-mailed to you