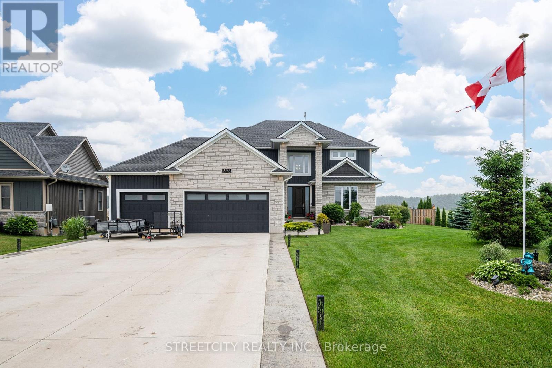
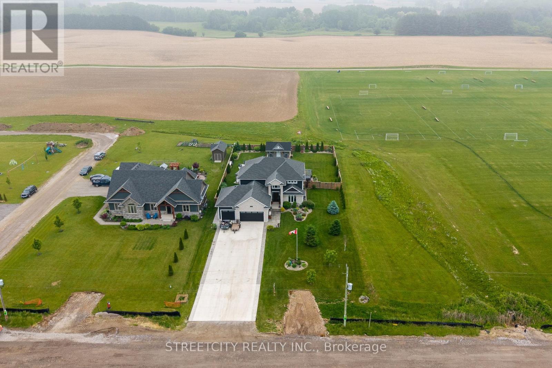
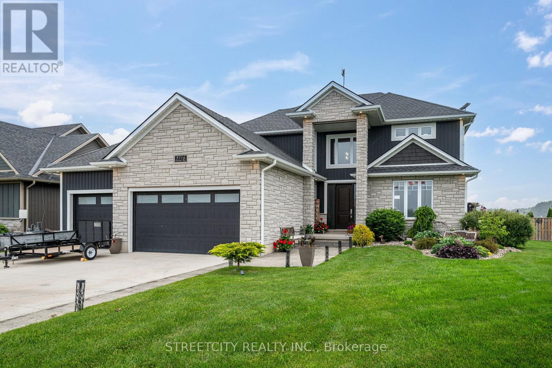
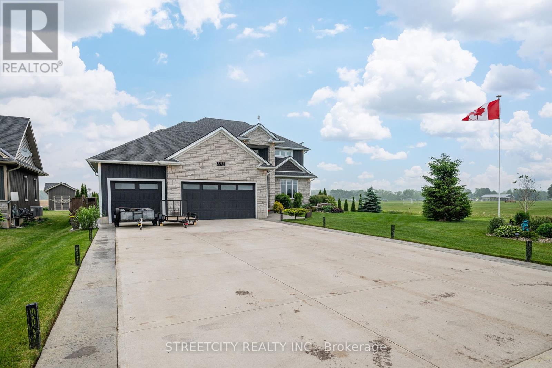
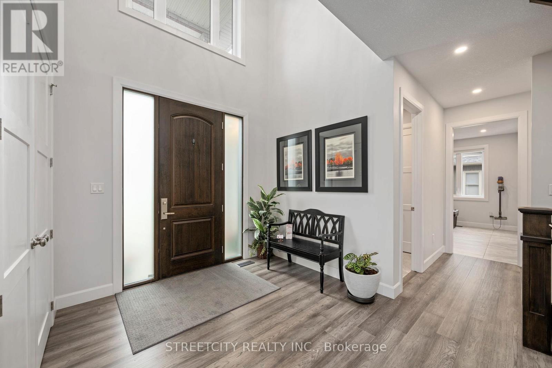
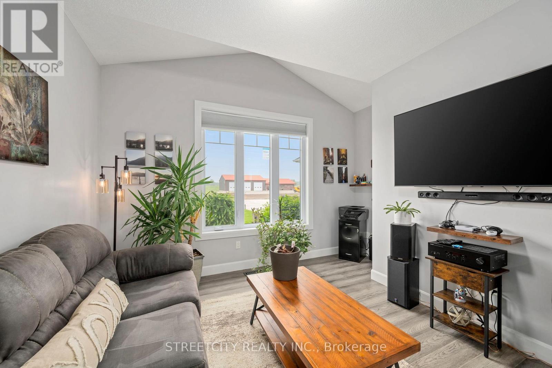
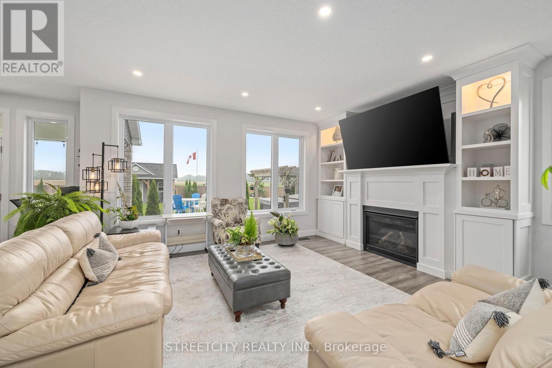
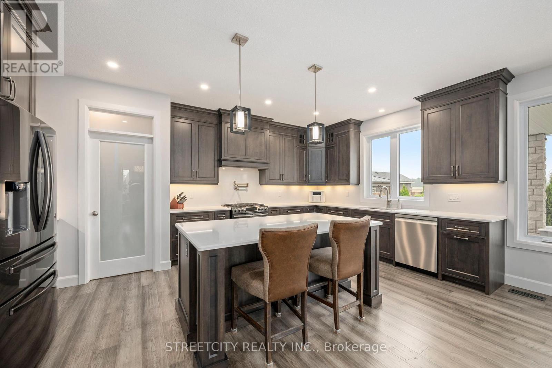
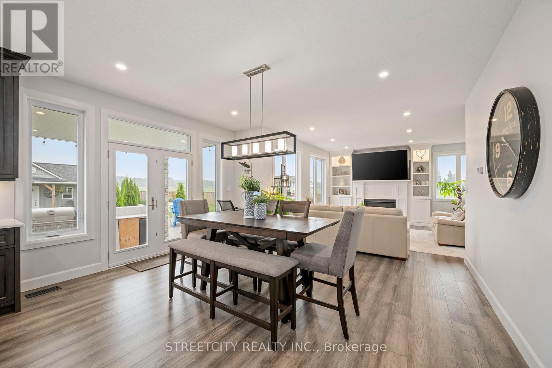
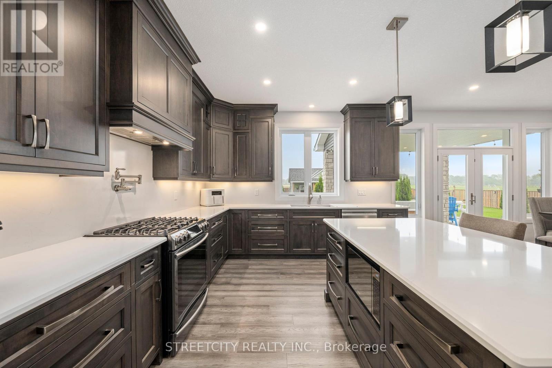
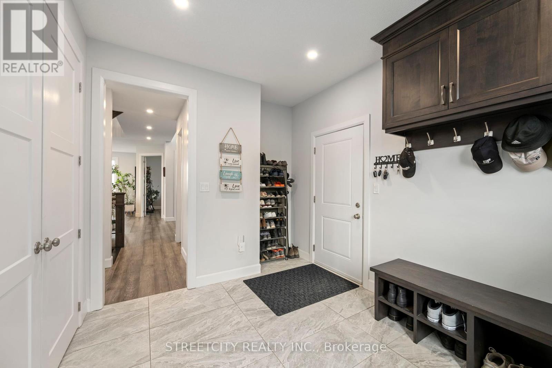
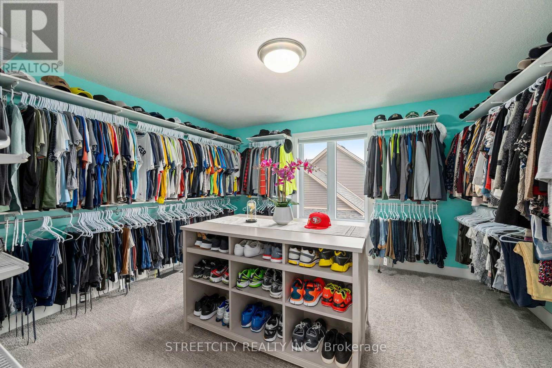
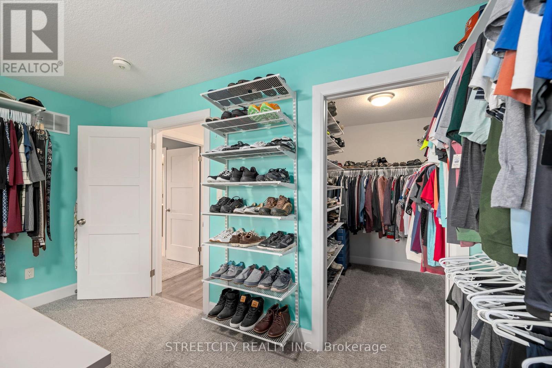
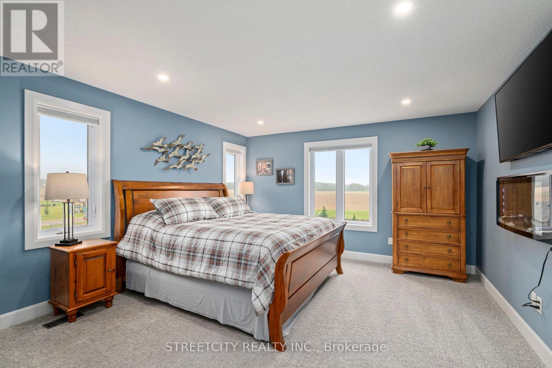
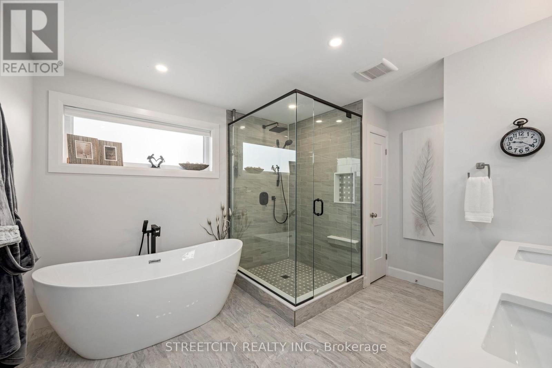
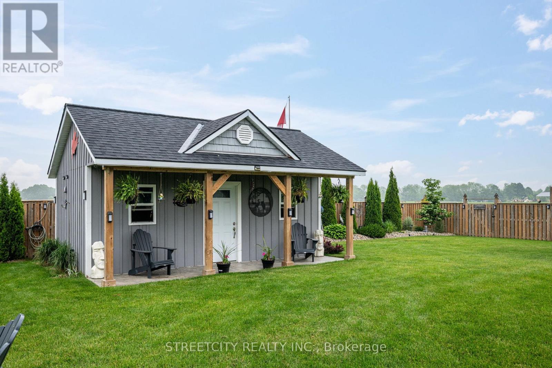
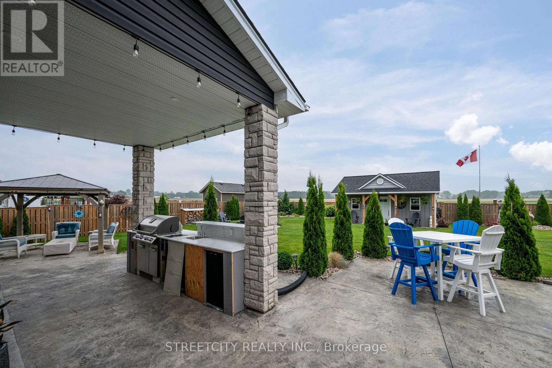
Welcome to your dream home in the desirable Southwold school district a truly exceptional property that combines luxury, space, & versatility. Built in 2019, this property offers over 4,200 sq ft of beautifully finished living space & is perfect for multi-generational families. Conveniently located just 5 minutes from the 401, 10 minutes to Port Stanleys beaches & 15minutes to St. Thomas, this home combines luxury and functionality in a prime location. Step inside from the triple-wide concrete driveway or heated 3-car garage & be immediately impressed by the high-end finishes and thoughtful layout. The open-concept main floor features engineered hardwood, a spacious living room with a gas fireplace & built-ins, a dedicated office, a stylish two-piece bathroom, and a generous mudroom. The heart of the home is the dream kitchen with quartz countertops, a gas stove, walk-in pantry, & large island perfect for family life & entertaining. Upstairs, you'll find three spacious bedrooms, a stunning five-piece bathroom, & a laundry room that's as stunning as it is practical. The primary suite offers a walk-in closet & a luxurious five-piece ensuite with a soaker tub. The fully finished lower level with heated fioors is ideal for an in-law suite or older child, featuring a second gorgeous kitchen, a family room, a bedroom, & a 3-piece bathroom. It's a great space to entertain guests or to watch the big game! The patio doors off the main floor dining room lead to a fully fenced in backyard oasis. Stamped concrete patio with a covered outdoor kitchen, including a gas barbecue & space for a bar fridge, gazebo & an amazing firepit area. Or sit in the hot tub and enjoy a cold drink. Additional features include parking for 15 vehicles, owned hot water tank, appliances (2fridges, 2 stoves, dishwasher, microwave, washer, dryer), year round exterior lighting & more. This home is a rare find beautifully finished & designed for comfortable family living with luxurious touches throughout. (id:51018)
| MLS® Number | X12210491 |
| Property Type | Single Family |
| Community Name | Shedden |
| Amenities Near By | Park |
| Community Features | School Bus |
| Equipment Type | None |
| Features | Gazebo, Sump Pump, In-law Suite |
| Parking Space Total | 15 |
| Rental Equipment Type | None |
| Structure | Patio(s), Workshop |
| Bathroom Total | 4 |
| Bedrooms Above Ground | 3 |
| Bedrooms Below Ground | 1 |
| Bedrooms Total | 4 |
| Age | 6 To 15 Years |
| Amenities | Fireplace(s) |
| Appliances | Barbeque, Hot Tub, Garage Door Opener Remote(s), Central Vacuum, Water Heater, Dishwasher, Dryer, Microwave, Two Stoves, Washer, Two Refrigerators |
| Basement Development | Finished |
| Basement Features | Apartment In Basement |
| Basement Type | N/a (finished) |
| Construction Style Attachment | Detached |
| Cooling Type | Central Air Conditioning |
| Exterior Finish | Brick, Stone |
| Fireplace Present | Yes |
| Flooring Type | Hardwood |
| Foundation Type | Poured Concrete |
| Half Bath Total | 1 |
| Heating Fuel | Natural Gas |
| Heating Type | Forced Air |
| Stories Total | 2 |
| Size Interior | 2500 - 3000 Sqft |
| Type | House |
| Utility Water | Municipal Water |
| Attached Garage | |
| Garage |
| Acreage | No |
| Fence Type | Fully Fenced, Fenced Yard |
| Land Amenities | Park |
| Landscape Features | Landscaped |
| Sewer | Septic System |
| Size Depth | 210 Ft |
| Size Frontage | 95 Ft |
| Size Irregular | 95 X 210 Ft |
| Size Total Text | 95 X 210 Ft |
| Level | Type | Length | Width | Dimensions |
|---|---|---|---|---|
| Second Level | Laundry Room | 4.04 m | 2.85 m | 4.04 m x 2.85 m |
| Second Level | Bathroom | Measurements not available | ||
| Second Level | Bathroom | Measurements not available | ||
| Second Level | Primary Bedroom | 5.7 m | 5 m | 5.7 m x 5 m |
| Second Level | Bedroom 2 | 4.19 m | 3.8 m | 4.19 m x 3.8 m |
| Second Level | Bedroom 3 | 4.75 m | 3.79 m | 4.75 m x 3.79 m |
| Lower Level | Kitchen | 7.95 m | 5.7 m | 7.95 m x 5.7 m |
| Lower Level | Family Room | 4.43 m | 3.99 m | 4.43 m x 3.99 m |
| Lower Level | Bedroom 4 | 4.26 m | 3.67 m | 4.26 m x 3.67 m |
| Lower Level | Bathroom | Measurements not available | ||
| Main Level | Living Room | 6.55 m | 5.08 m | 6.55 m x 5.08 m |
| Main Level | Dining Room | 4.63 m | 3.8 m | 4.63 m x 3.8 m |
| Main Level | Kitchen | 5.6 m | 3.63 m | 5.6 m x 3.63 m |
| Main Level | Office | 4.22 m | 4 m | 4.22 m x 4 m |
| Main Level | Mud Room | 4.2 m | 2.82 m | 4.2 m x 2.82 m |
| Main Level | Foyer | 2.24 m | 2.78 m | 2.24 m x 2.78 m |
| Main Level | Bathroom | Measurements not available |
https://www.realtor.ca/real-estate/28446325/9316-union-road-southwold-shedden-shedden
Contact us for more information

The trademarks REALTOR®, REALTORS®, and the REALTOR® logo are controlled by The Canadian Real Estate Association (CREA) and identify real estate professionals who are members of CREA. The trademarks MLS®, Multiple Listing Service® and the associated logos are owned by The Canadian Real Estate Association (CREA) and identify the quality of services provided by real estate professionals who are members of CREA. The trademark DDF® is owned by The Canadian Real Estate Association (CREA) and identifies CREA's Data Distribution Facility (DDF®)

A password will be e-mailed to you