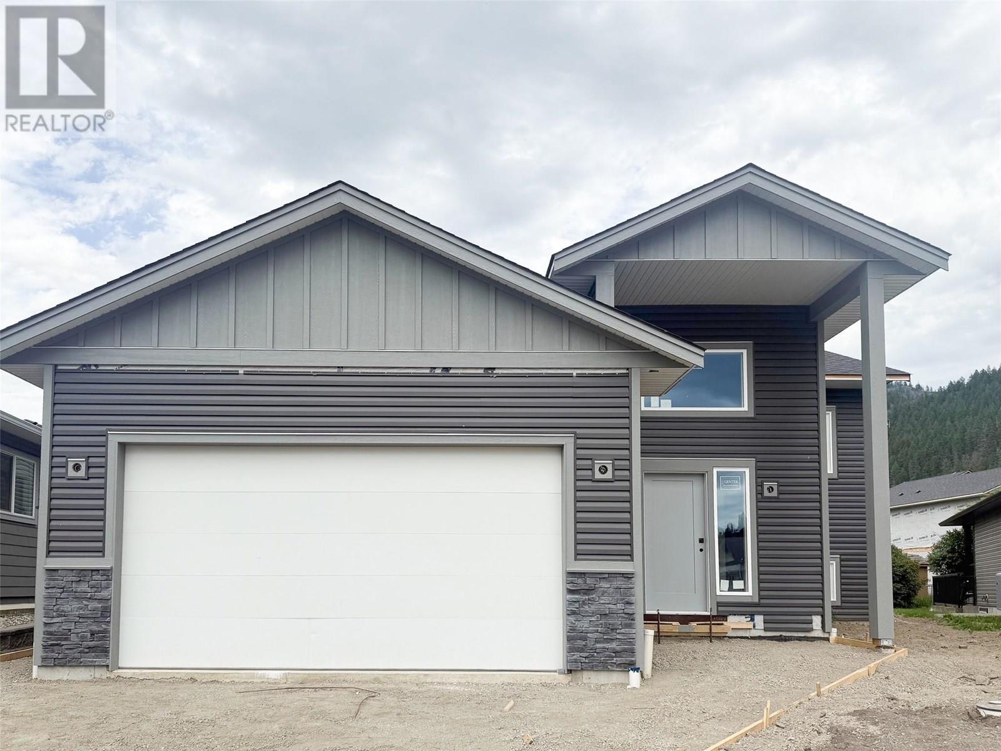
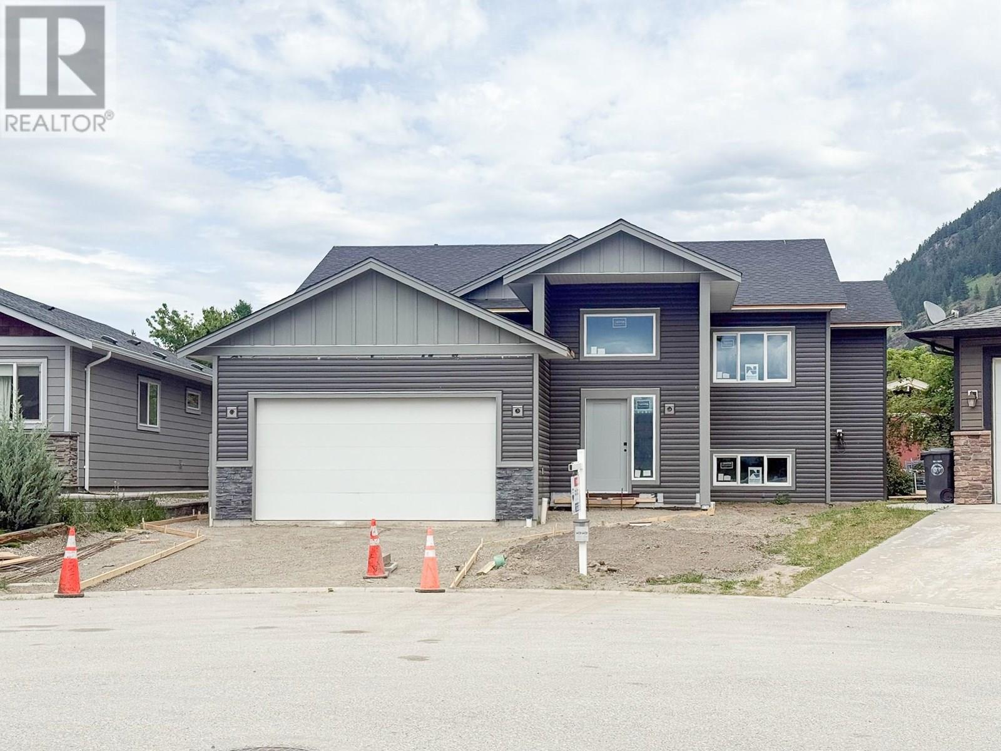
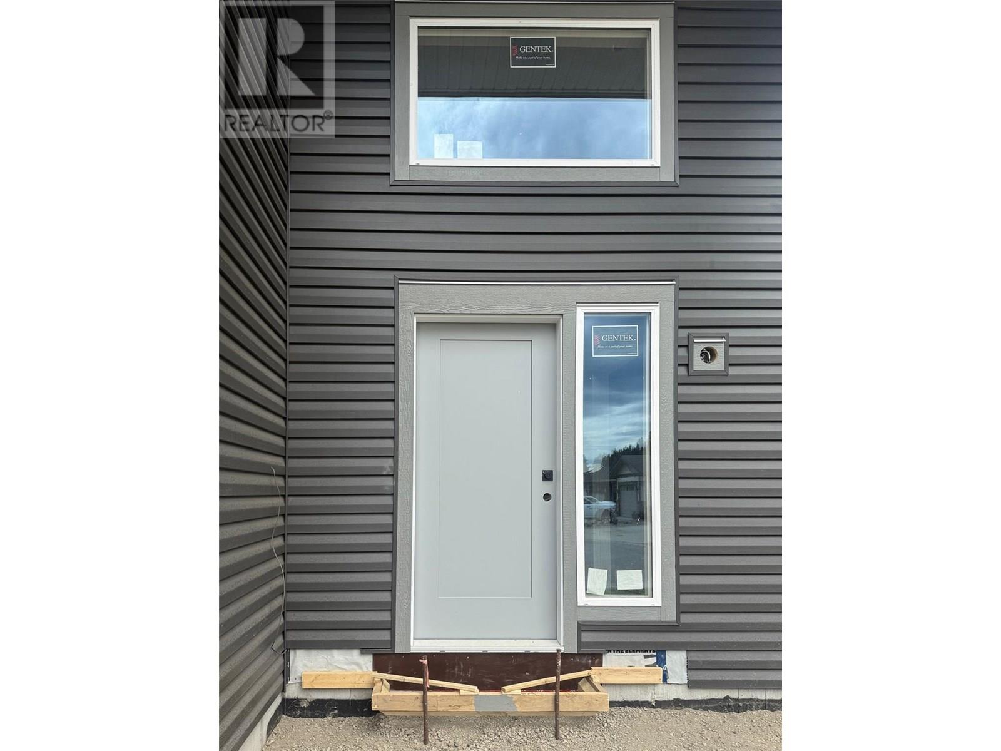
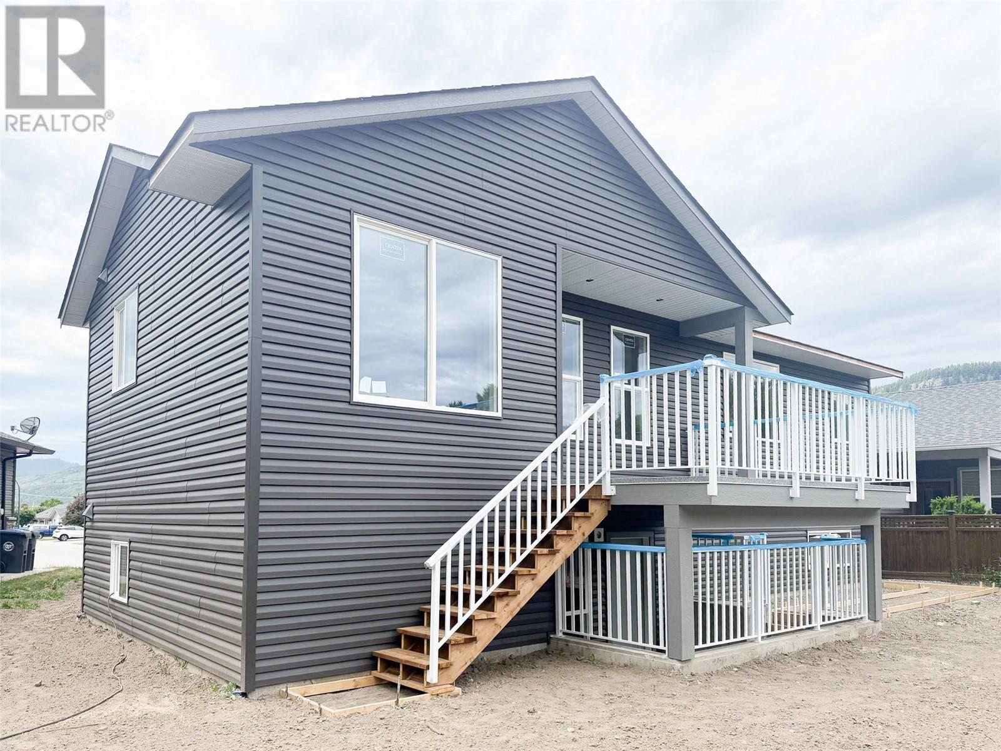
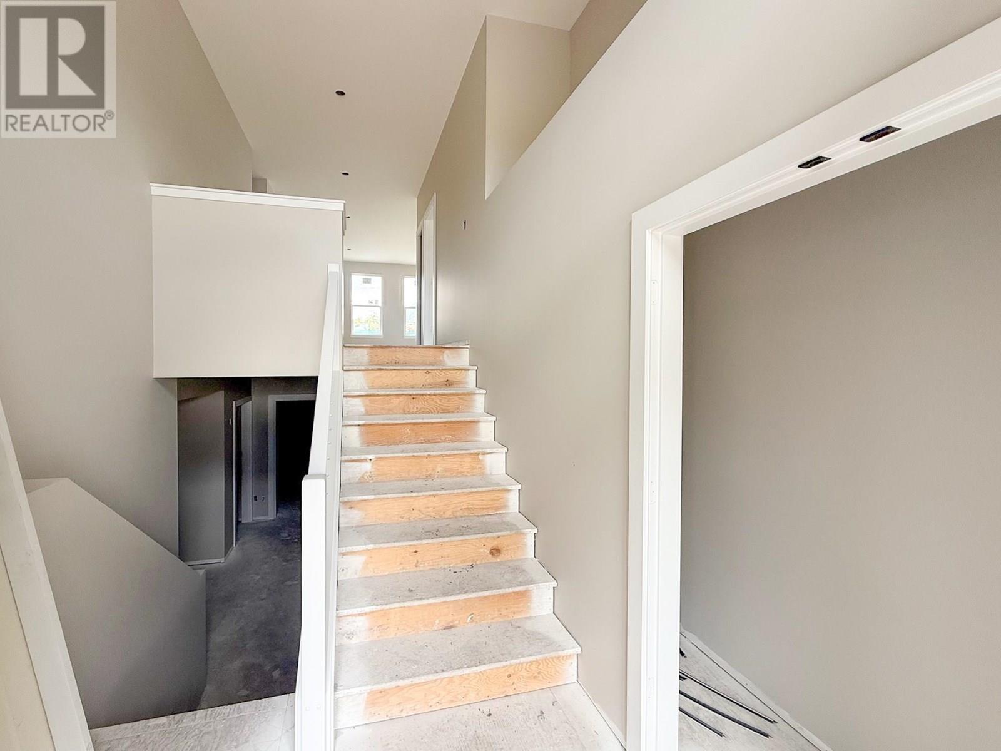
Perfect Brand New Home with Suite Potential – Chase Built by Springwater Developments, this brand-new home sits on a quiet cul-de-sac and offers incredible value for first-time buyers. The open-concept main floor features a bright island kitchen, spacious living and dining areas, and access to a 13x10 BBQ deck—perfect for entertaining. You'll love the convenience of main floor laundry and three roomy bedrooms upstairs, including a primary with walk-in closet and 4pc ensuite. Downstairs, the fully finished lower level offers great suite potential with two more bedrooms, a full bath, large rec room with separate entrance, and bonus flex space for a craft room or extra storage. Central A/C included—just move in and enjoy! (id:51018)
| MLS® Number | 10352164 |
| Property Type | Single Family |
| Neigbourhood | Chase |
| Features | Balcony |
| Parking Space Total | 2 |
| Bathroom Total | 3 |
| Bedrooms Total | 5 |
| Basement Type | Full |
| Constructed Date | 2024 |
| Construction Style Attachment | Detached |
| Cooling Type | Central Air Conditioning |
| Heating Type | Forced Air, See Remarks |
| Roof Material | Asphalt Shingle |
| Roof Style | Unknown |
| Stories Total | 2 |
| Size Interior | 3128 Sqft |
| Type | House |
| Utility Water | Municipal Water |
| Attached Garage | 2 |
| Acreage | No |
| Sewer | Municipal Sewage System |
| Size Irregular | 0.13 |
| Size Total | 0.13 Ac|under 1 Acre |
| Size Total Text | 0.13 Ac|under 1 Acre |
| Zoning Type | Unknown |
| Level | Type | Length | Width | Dimensions |
|---|---|---|---|---|
| Basement | 4pc Bathroom | Measurements not available | ||
| Basement | Playroom | 11'8'' x 12'2'' | ||
| Basement | Recreation Room | 26'4'' x 15' | ||
| Basement | Hobby Room | 9' x 9' | ||
| Basement | Bedroom | 10' x 11'8'' | ||
| Basement | Bedroom | 12' x 11'8'' | ||
| Main Level | Laundry Room | 6' x 3' | ||
| Main Level | 4pc Bathroom | Measurements not available | ||
| Main Level | 4pc Ensuite Bath | Measurements not available | ||
| Main Level | Bedroom | 11' x 10' | ||
| Main Level | Bedroom | 11'8'' x 10' | ||
| Main Level | Kitchen | 11' x 12' | ||
| Main Level | Great Room | 13'10'' x 16'10'' | ||
| Main Level | Dining Room | 11' x 8'10'' | ||
| Main Level | Primary Bedroom | 13' x 16'10'' |
https://www.realtor.ca/real-estate/28467153/93-leighton-avenue-chase-chase
Contact us for more information

The trademarks REALTOR®, REALTORS®, and the REALTOR® logo are controlled by The Canadian Real Estate Association (CREA) and identify real estate professionals who are members of CREA. The trademarks MLS®, Multiple Listing Service® and the associated logos are owned by The Canadian Real Estate Association (CREA) and identify the quality of services provided by real estate professionals who are members of CREA. The trademark DDF® is owned by The Canadian Real Estate Association (CREA) and identifies CREA's Data Distribution Facility (DDF®)

A password will be e-mailed to you