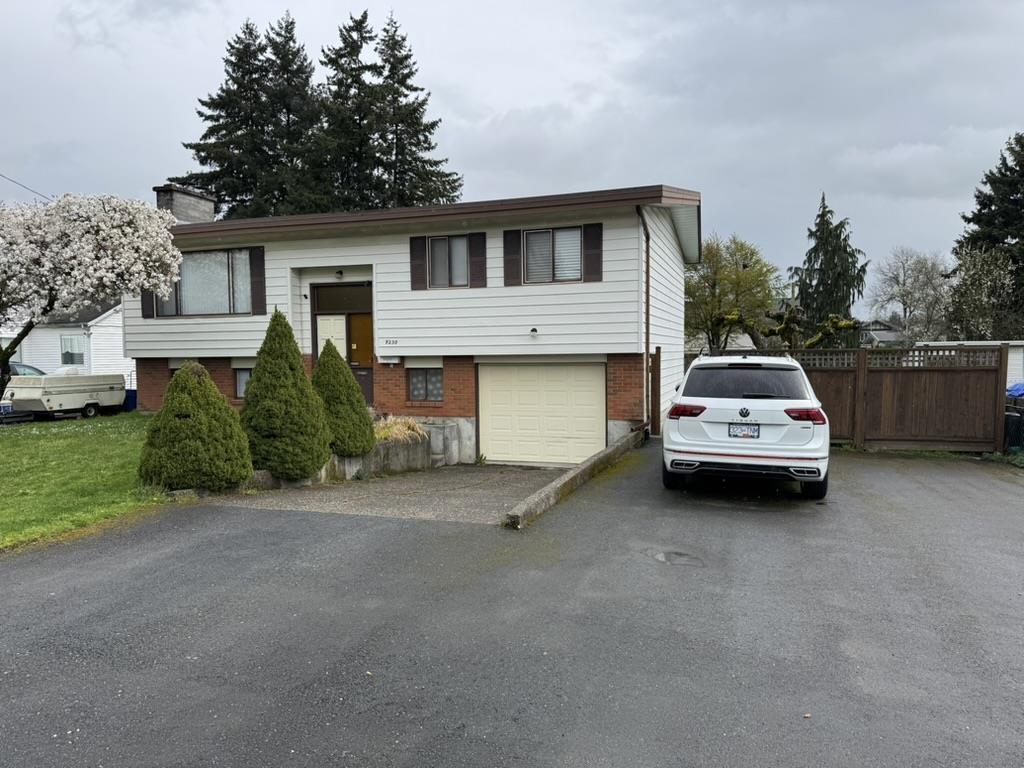
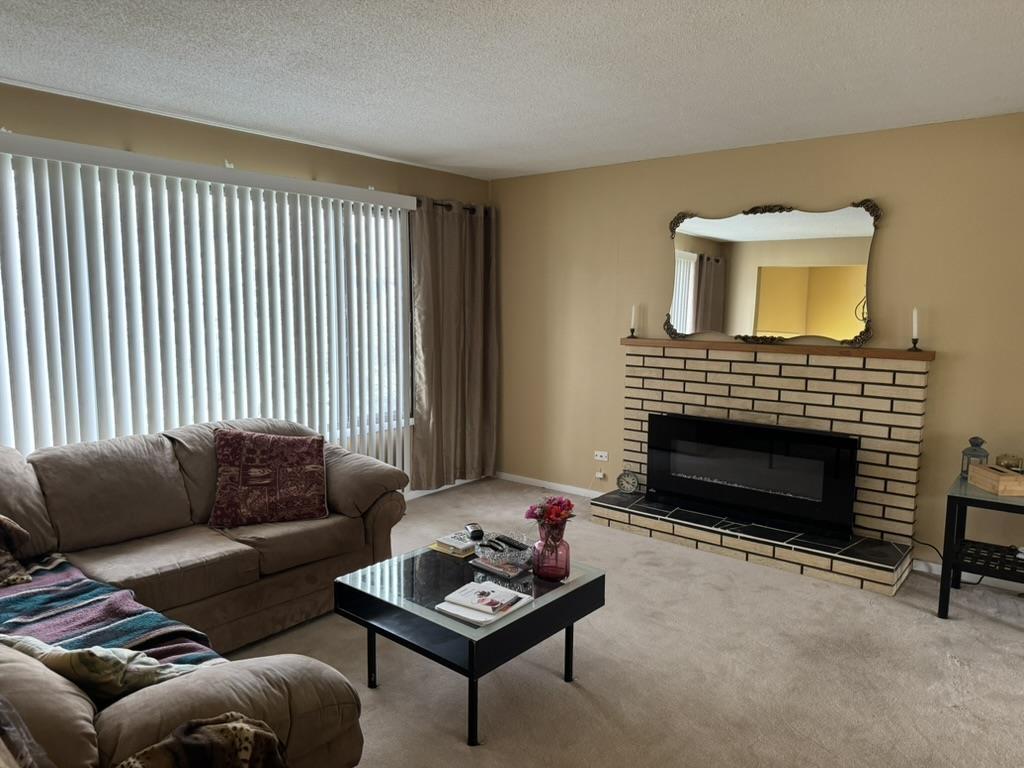
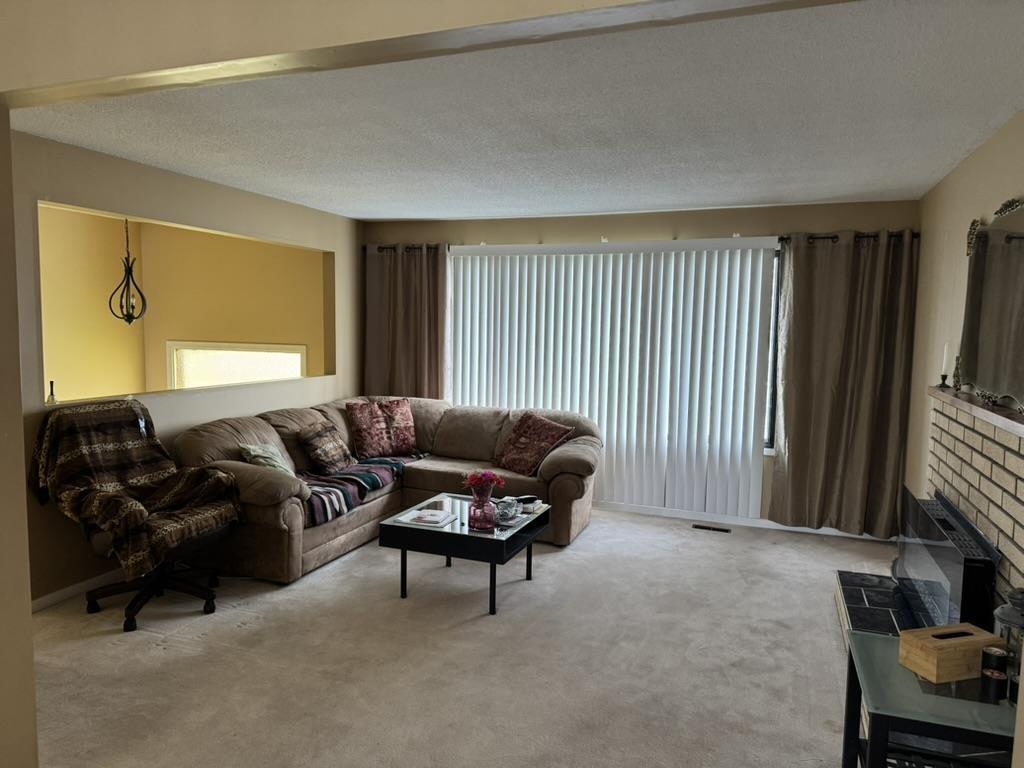

The 67' x 120' lot offers a wide variety of options. Remodelled by the current owner and well-maintained over the years. The main floor has a living room with a wood burning fireplace, dining room with access to a deck overlooking the back yard, 2 bedrooms and a kitchen. Down has 2 bedrooms, workshop and laundry. The current owner installed A/C in 2018. Measurements by listing realtor approximate, buyer to verify if important (id:51018)
| MLS® Number | R2987832 |
| Property Type | Single Family |
| Storage Type | Storage |
| Structure | Workshop |
| View Type | Mountain View, Valley View |
| Bathroom Total | 2 |
| Bedrooms Total | 4 |
| Appliances | Dryer, Washer, Refrigerator, Stove |
| Architectural Style | Split Level Entry |
| Basement Development | Finished |
| Basement Type | Unknown (finished) |
| Constructed Date | 1972 |
| Construction Style Attachment | Detached |
| Cooling Type | Central Air Conditioning |
| Fireplace Present | Yes |
| Fireplace Total | 1 |
| Heating Fuel | Natural Gas |
| Heating Type | Forced Air |
| Stories Total | 2 |
| Size Interior | 1835 Sqft |
| Type | House |
| Garage | 1 |
| Open |
| Acreage | No |
| Size Depth | 120 Ft |
| Size Frontage | 67 Ft ,9 In |
| Size Irregular | 8131 |
| Size Total | 8131 Sqft |
| Size Total Text | 8131 Sqft |
| Level | Type | Length | Width | Dimensions |
|---|---|---|---|---|
| Lower Level | Family Room | 11 ft | 16 ft | 11 ft x 16 ft |
| Lower Level | Bedroom 3 | 11 ft | 13 ft | 11 ft x 13 ft |
| Lower Level | Bedroom 4 | 11 ft | 16 ft | 11 ft x 16 ft |
| Lower Level | Workshop | 8 ft ,1 in | 13 ft ,2 in | 8 ft ,1 in x 13 ft ,2 in |
| Lower Level | Laundry Room | 6 ft | 9 ft ,3 in | 6 ft x 9 ft ,3 in |
| Main Level | Living Room | 14 ft ,5 in | 15 ft | 14 ft ,5 in x 15 ft |
| Main Level | Kitchen | 11 ft ,3 in | 12 ft ,9 in | 11 ft ,3 in x 12 ft ,9 in |
| Main Level | Dining Room | 11 ft | 11 ft ,3 in | 11 ft x 11 ft ,3 in |
| Main Level | Primary Bedroom | 12 ft ,8 in | 13 ft ,3 in | 12 ft ,8 in x 13 ft ,3 in |
| Main Level | Bedroom 2 | 10 ft ,3 in | 10 ft ,4 in | 10 ft ,3 in x 10 ft ,4 in |
https://www.realtor.ca/real-estate/28138335/9250-mcnaught-road-chilliwack-proper-east-chilliwack
Contact us for more information

The trademarks REALTOR®, REALTORS®, and the REALTOR® logo are controlled by The Canadian Real Estate Association (CREA) and identify real estate professionals who are members of CREA. The trademarks MLS®, Multiple Listing Service® and the associated logos are owned by The Canadian Real Estate Association (CREA) and identify the quality of services provided by real estate professionals who are members of CREA. The trademark DDF® is owned by The Canadian Real Estate Association (CREA) and identifies CREA's Data Distribution Facility (DDF®)

A password will be e-mailed to you