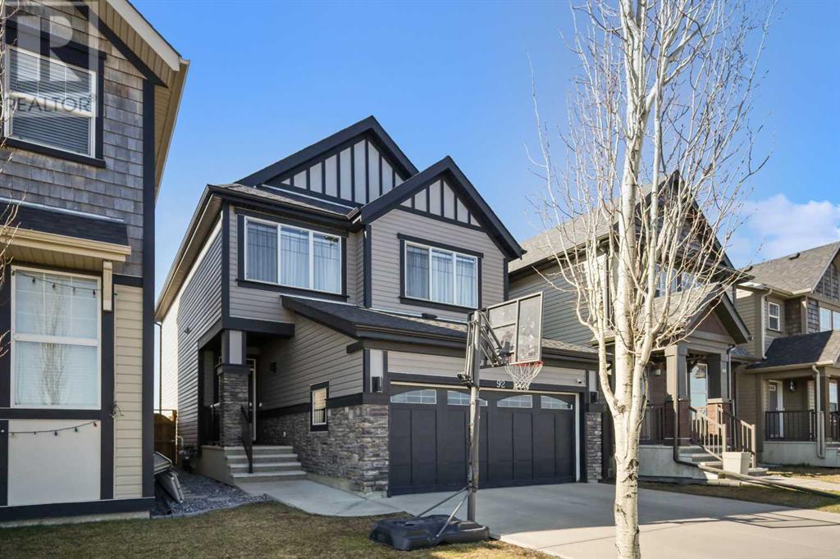
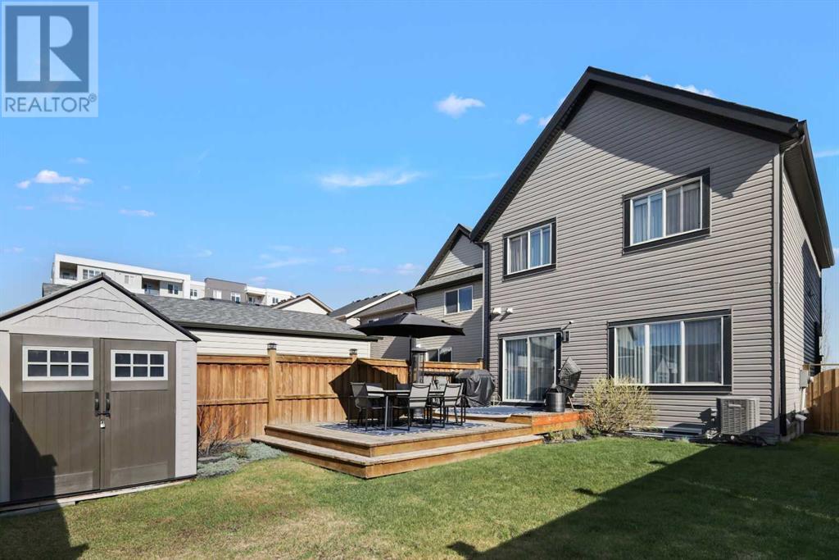
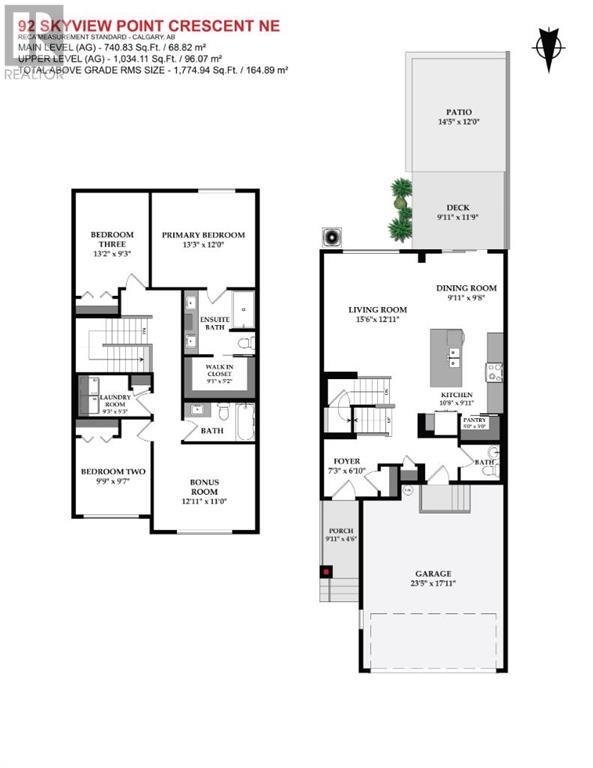
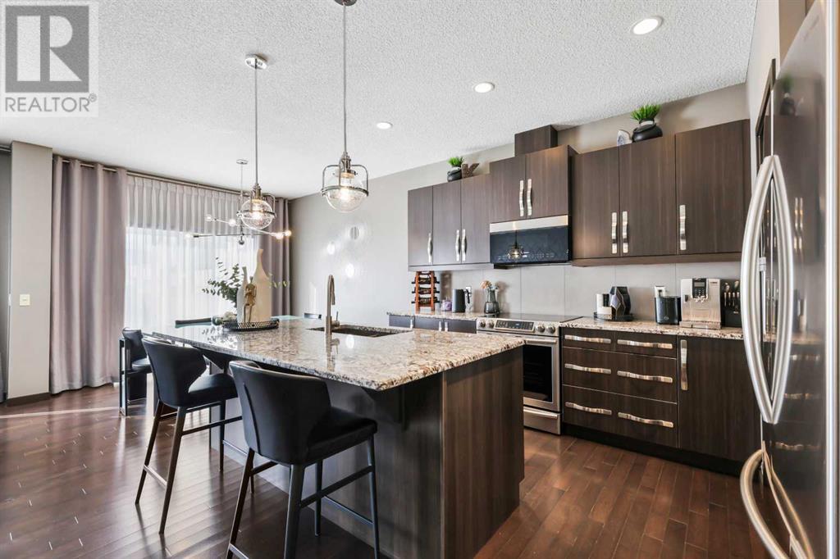
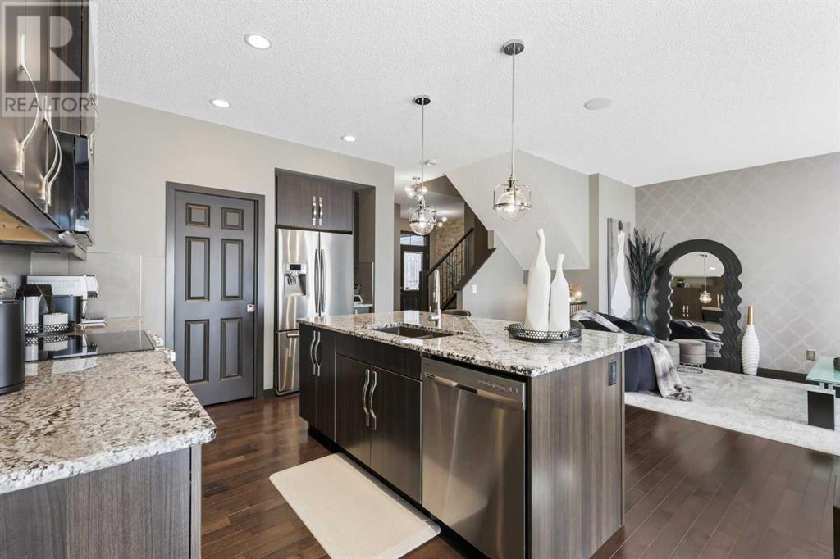
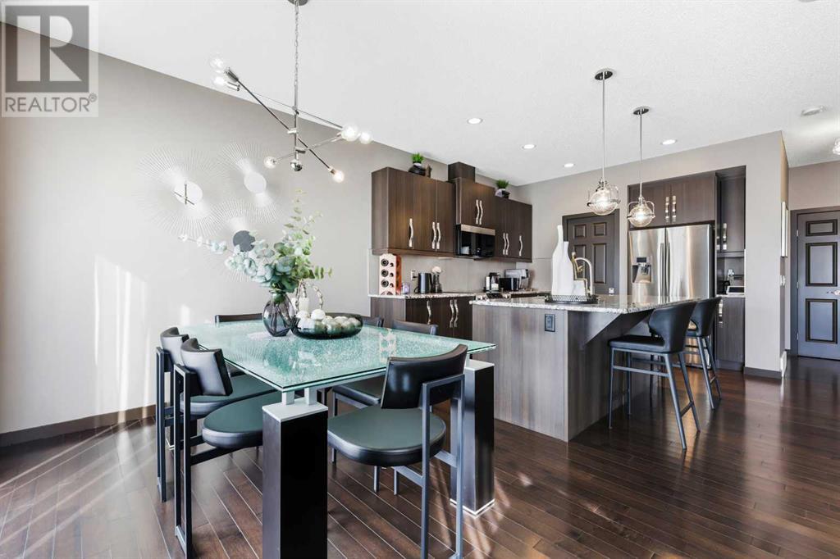
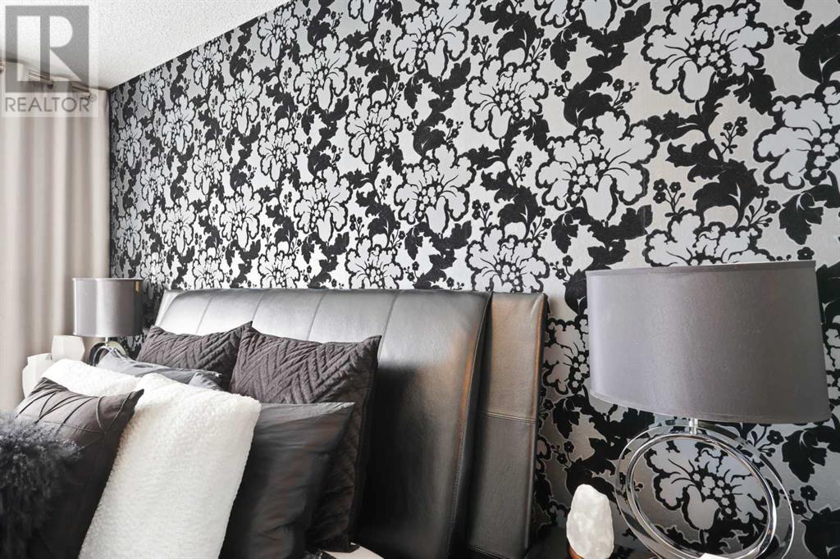
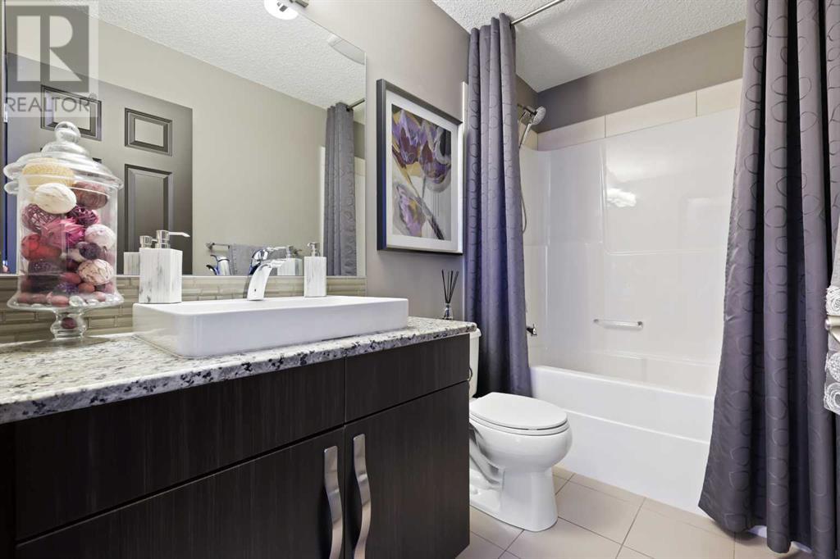
VERIFIED Jayman BUILT Home! Buyers Notice - Great Family Home Alert! ** Incredible design and value make this your next forever home ** Wonderful two-story with three bedrooms + bonus Room + laundry room all up, 2.5 baths, and unspoiled basement. It is a fantastic home with many upgrades, including a large east-facing rear deck and 14' x 12' patio, wood fencing, underground sprinklers (front & back), a covered front entry area, and excellent curb appeal! You'll love the luxurious décor and very open functional floor plan. Great kitchen/nook area with granite counters, Stainless steel appliances, modern wood style cabinet doors, central Island with pendant lighting, custom tile backsplash, under-mount granite sink & flush eating bar. Plus, there is quick access to the rear two-level deck! It's summer BBQ time! The main floor features 9' ceilings and upgraded hardwood flooring. The primary bedroom is super-sized and has a walk-in closet with a full ensuite. Full bonus room upstairs - Perfect for movie nights. Plus, a double attached garage has a front parking pad for two cars and more street parking! Ideal for entertaining friends and family! Call your friendly REALTOR(R) today to book your viewing! (id:51018)
| MLS® Number | A2204186 |
| Property Type | Single Family |
| Community Name | Skyview Ranch |
| Amenities Near By | Park, Playground, Shopping |
| Features | Other, Pvc Window, Closet Organizers |
| Parking Space Total | 4 |
| Plan | 1311051 |
| Structure | Deck |
| Bathroom Total | 3 |
| Bedrooms Above Ground | 3 |
| Bedrooms Total | 3 |
| Amenities | Other |
| Appliances | Refrigerator, Dishwasher, Stove, Microwave Range Hood Combo, Window Coverings, Washer & Dryer |
| Basement Development | Unfinished |
| Basement Type | Full (unfinished) |
| Constructed Date | 2013 |
| Construction Material | Wood Frame |
| Construction Style Attachment | Detached |
| Cooling Type | Central Air Conditioning |
| Exterior Finish | Vinyl Siding |
| Flooring Type | Carpeted, Hardwood, Tile |
| Foundation Type | Poured Concrete |
| Half Bath Total | 1 |
| Heating Fuel | Natural Gas |
| Heating Type | Forced Air |
| Stories Total | 2 |
| Size Interior | 1775 Sqft |
| Total Finished Area | 1774.94 Sqft |
| Type | House |
| Concrete | |
| Attached Garage | 2 |
| Acreage | No |
| Fence Type | Fence |
| Land Amenities | Park, Playground, Shopping |
| Landscape Features | Landscaped, Underground Sprinkler |
| Size Depth | 32.05 M |
| Size Frontage | 6.48 M |
| Size Irregular | 306.00 |
| Size Total | 306 M2|0-4,050 Sqft |
| Size Total Text | 306 M2|0-4,050 Sqft |
| Zoning Description | R-g |
| Level | Type | Length | Width | Dimensions |
|---|---|---|---|---|
| Main Level | Living Room | 15.49 Ft x 13.00 Ft | ||
| Main Level | Kitchen | 10.66 Ft x 9.91 Ft | ||
| Main Level | Dining Room | 9.91 Ft x 9.68 Ft | ||
| Main Level | Pantry | 5.00 Ft x 3.00 Ft | ||
| Main Level | Foyer | 7.25 Ft x 6.82 Ft | ||
| Main Level | Other | 5.41 Ft x 4.17 Ft | ||
| Main Level | 2pc Bathroom | 5.00 Ft x 4.59 Ft | ||
| Upper Level | Bonus Room | 13.00 Ft x 11.00 Ft | ||
| Upper Level | Primary Bedroom | 13.25 Ft x 12.01 Ft | ||
| Upper Level | 4pc Bathroom | 9.09 Ft x 8.17 Ft | ||
| Upper Level | Bedroom | 9.74 Ft x 9.58 Ft | ||
| Upper Level | Bedroom | 13.16 Ft x 9.25 Ft | ||
| Upper Level | Laundry Room | 9.25 Ft x 5.25 Ft | ||
| Upper Level | 4pc Bathroom | 9.09 Ft x 5.00 Ft |
https://www.realtor.ca/real-estate/28054060/92-skyview-point-crescent-ne-calgary-skyview-ranch
Contact us for more information

The trademarks REALTOR®, REALTORS®, and the REALTOR® logo are controlled by The Canadian Real Estate Association (CREA) and identify real estate professionals who are members of CREA. The trademarks MLS®, Multiple Listing Service® and the associated logos are owned by The Canadian Real Estate Association (CREA) and identify the quality of services provided by real estate professionals who are members of CREA. The trademark DDF® is owned by The Canadian Real Estate Association (CREA) and identifies CREA's Data Distribution Facility (DDF®)

A password will be e-mailed to you