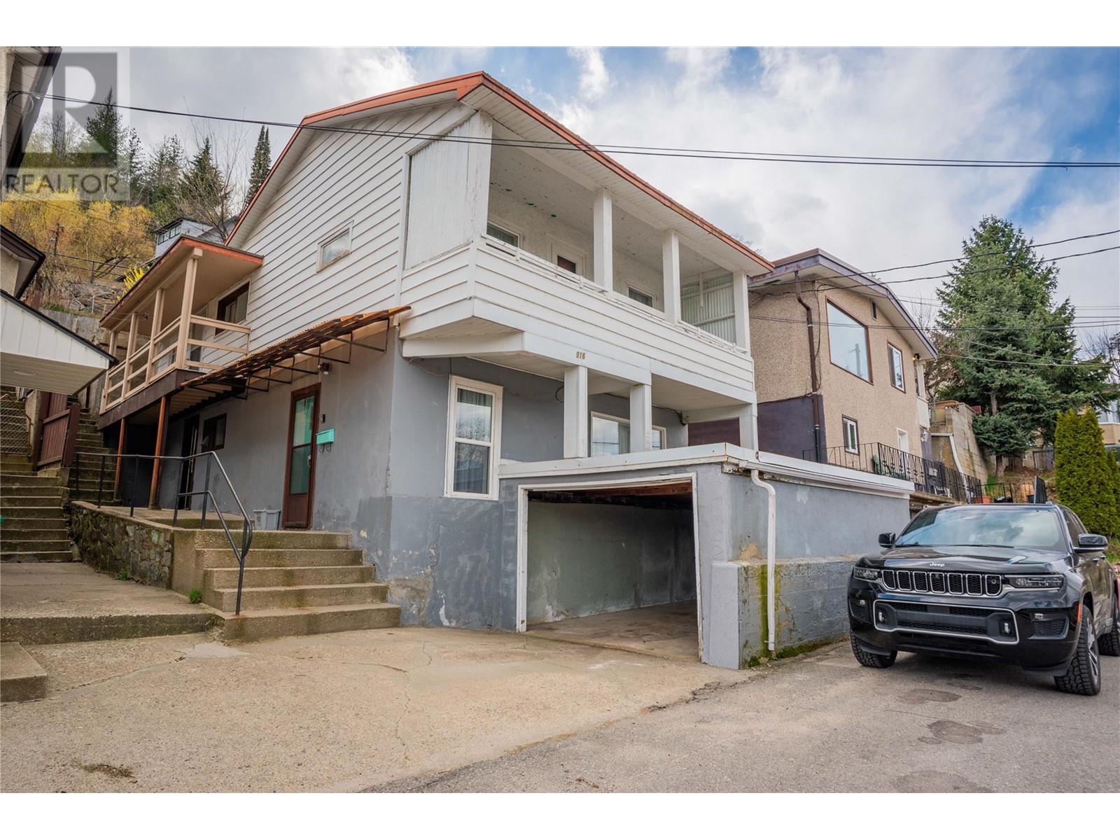
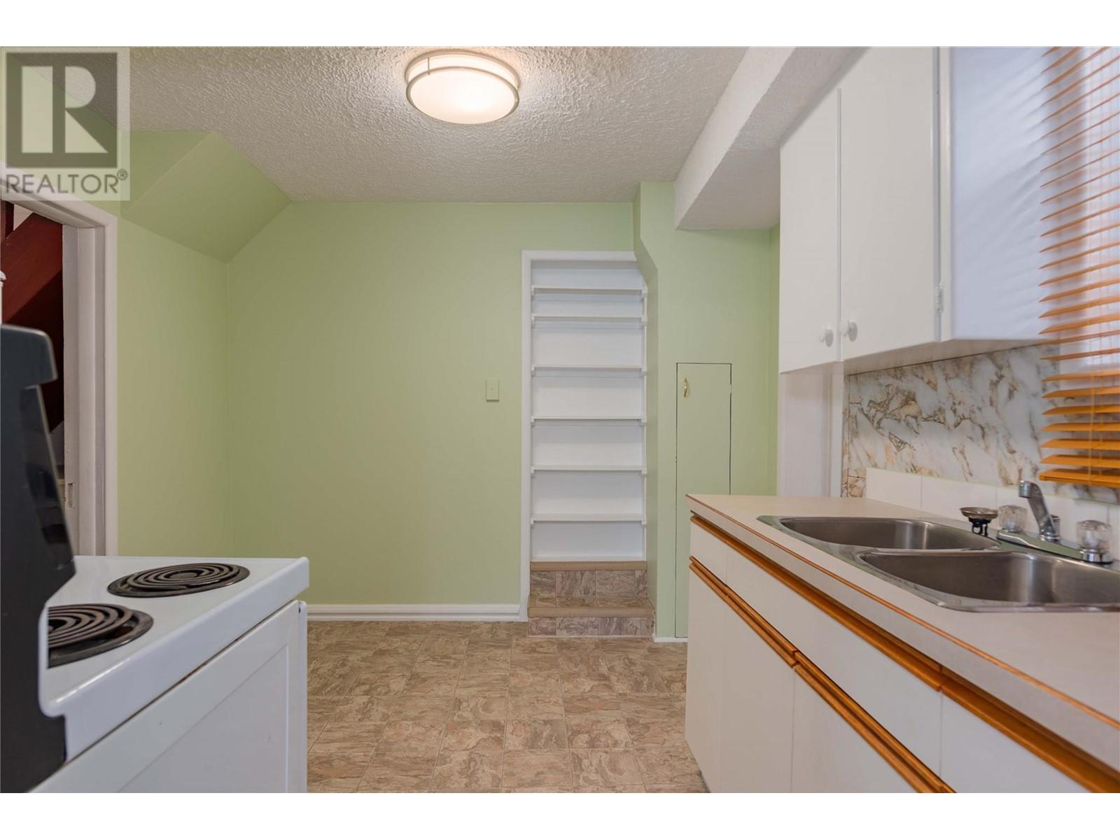
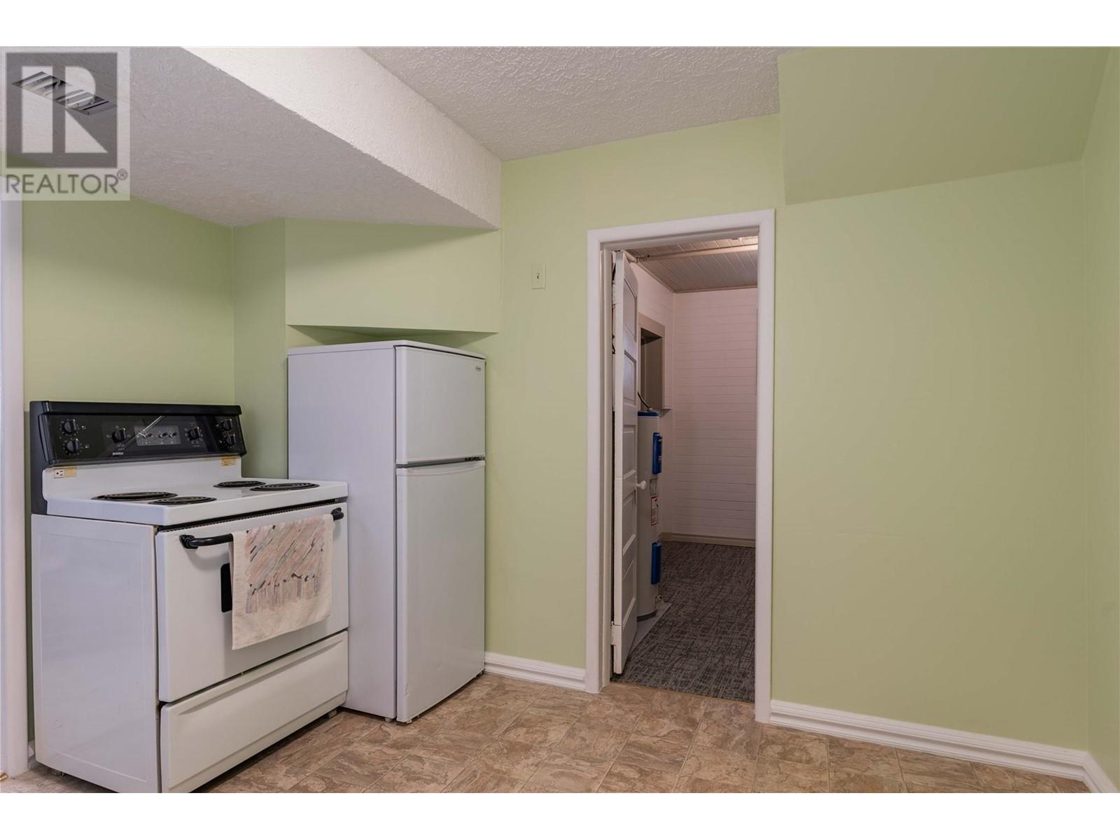
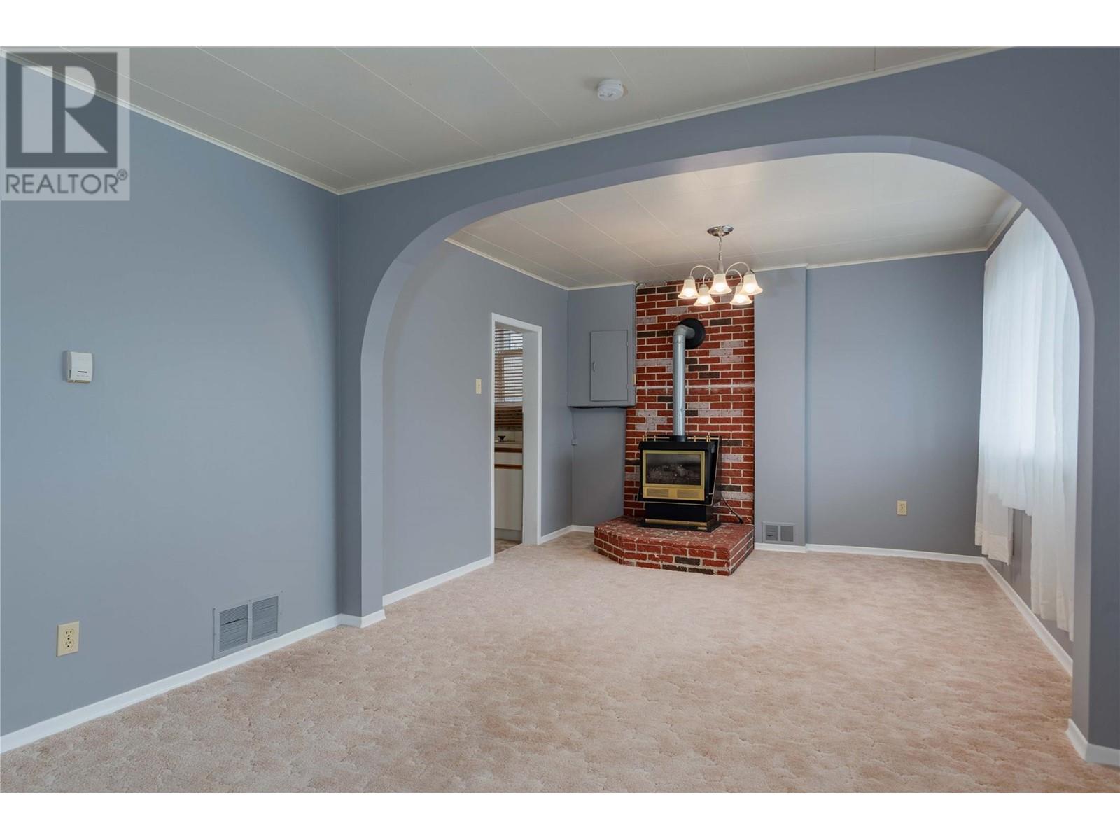
Welcome to this well-priced and versatile 4-bedroom home, ideal as a perfect starter home or a smart investment opportunity. Upstairs, you'll find all four bedrooms including a spacious master suite that opens onto a full balcony—perfect for enjoying your morning coffee with a view. A full bathroom completes the upper level. The main floor features a good-sized living room with a cozy natural gas fireplace, a modest yet functional kitchen, and a convenient half bathroom combined with laundry facilities. Additional highlights include a utility/storage room and a separate storage area with exterior access, offering plenty of space for organization. The attached garage adds convenience, while the terraced backyard with a shed provides outdoor charm and practical storage. With its appealing layout,freshly painted and great value, this home is an excellent opportunity for first-time buyers or investors alike. Get in touch today to make this yours! (id:51018)
| MLS® Number | 10344236 |
| Property Type | Single Family |
| Neigbourhood | Trail |
| Amenities Near By | Shopping |
| Features | Private Setting, Balcony |
| Parking Space Total | 1 |
| Bathroom Total | 2 |
| Bedrooms Total | 4 |
| Constructed Date | 1919 |
| Construction Style Attachment | Detached |
| Exterior Finish | Vinyl Siding |
| Fireplace Fuel | Gas |
| Fireplace Present | Yes |
| Fireplace Type | Unknown |
| Flooring Type | Carpeted, Linoleum, Mixed Flooring |
| Half Bath Total | 1 |
| Heating Type | Forced Air |
| Roof Material | Metal,other |
| Roof Style | Unknown,unknown |
| Stories Total | 2 |
| Size Interior | 1702 Sqft |
| Type | House |
| Utility Water | Municipal Water |
| Attached Garage | 1 |
| Acreage | No |
| Land Amenities | Shopping |
| Landscape Features | Landscaped |
| Sewer | Municipal Sewage System |
| Size Irregular | 0.07 |
| Size Total | 0.07 Ac|under 1 Acre |
| Size Total Text | 0.07 Ac|under 1 Acre |
| Zoning Type | Unknown |
| Level | Type | Length | Width | Dimensions |
|---|---|---|---|---|
| Second Level | Bedroom | 11'1'' x 8' | ||
| Second Level | Primary Bedroom | 12'9'' x 11' | ||
| Second Level | Bedroom | 11'1'' x 7'10'' | ||
| Second Level | Workshop | 10' x 8'7'' | ||
| Second Level | Bedroom | 11'1'' x 12'5'' | ||
| Second Level | Full Bathroom | Measurements not available | ||
| Main Level | Storage | 21'2'' x 11'6'' | ||
| Main Level | Utility Room | 10'11'' x 7'2'' | ||
| Main Level | Partial Bathroom | Measurements not available | ||
| Main Level | Kitchen | 10'8'' x 9'6'' | ||
| Main Level | Living Room | 21'1'' x 11'5'' |
https://www.realtor.ca/real-estate/28188560/916-nelson-avenue-trail-trail
Contact us for more information

The trademarks REALTOR®, REALTORS®, and the REALTOR® logo are controlled by The Canadian Real Estate Association (CREA) and identify real estate professionals who are members of CREA. The trademarks MLS®, Multiple Listing Service® and the associated logos are owned by The Canadian Real Estate Association (CREA) and identify the quality of services provided by real estate professionals who are members of CREA. The trademark DDF® is owned by The Canadian Real Estate Association (CREA) and identifies CREA's Data Distribution Facility (DDF®)

A password will be e-mailed to you