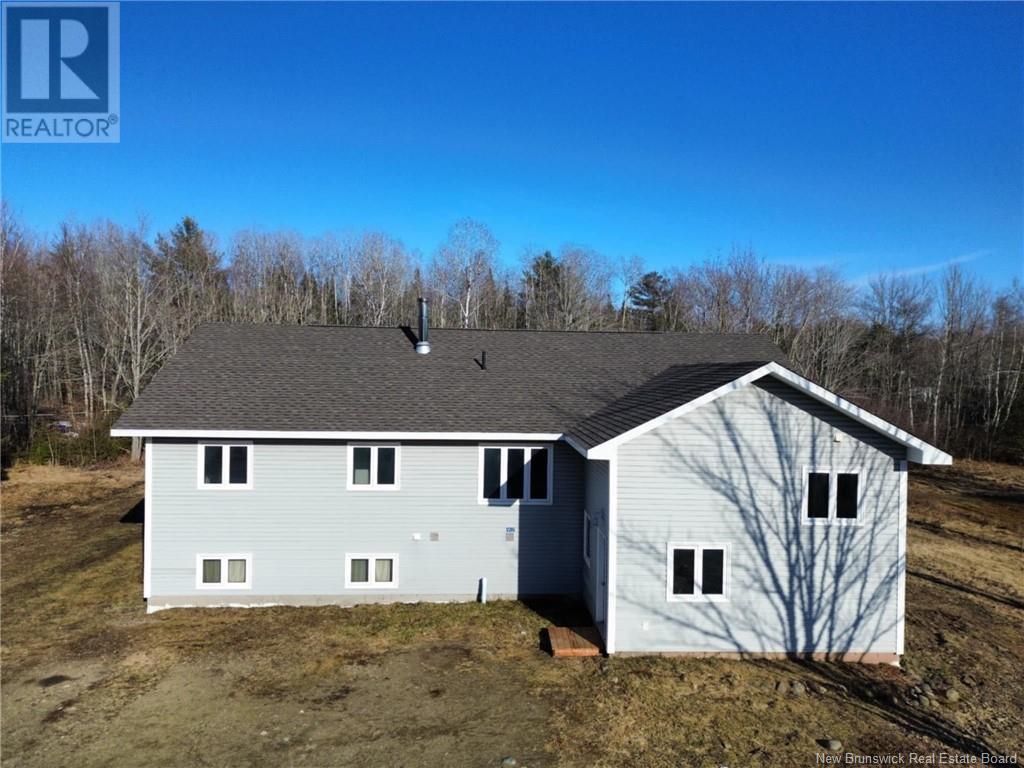
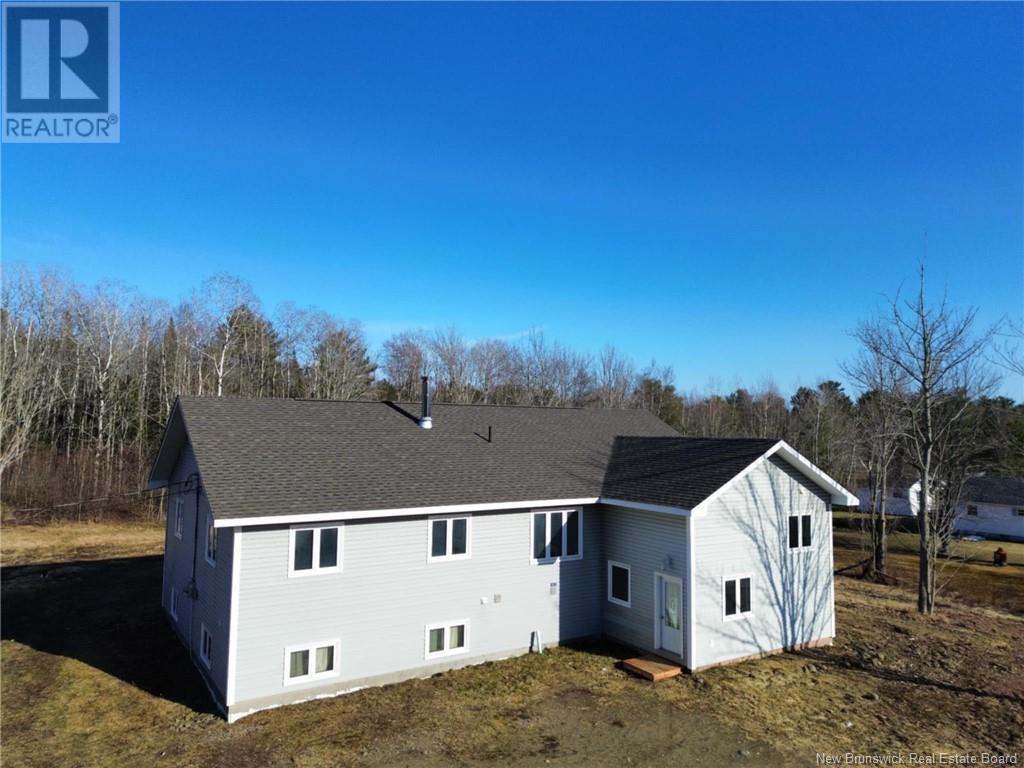

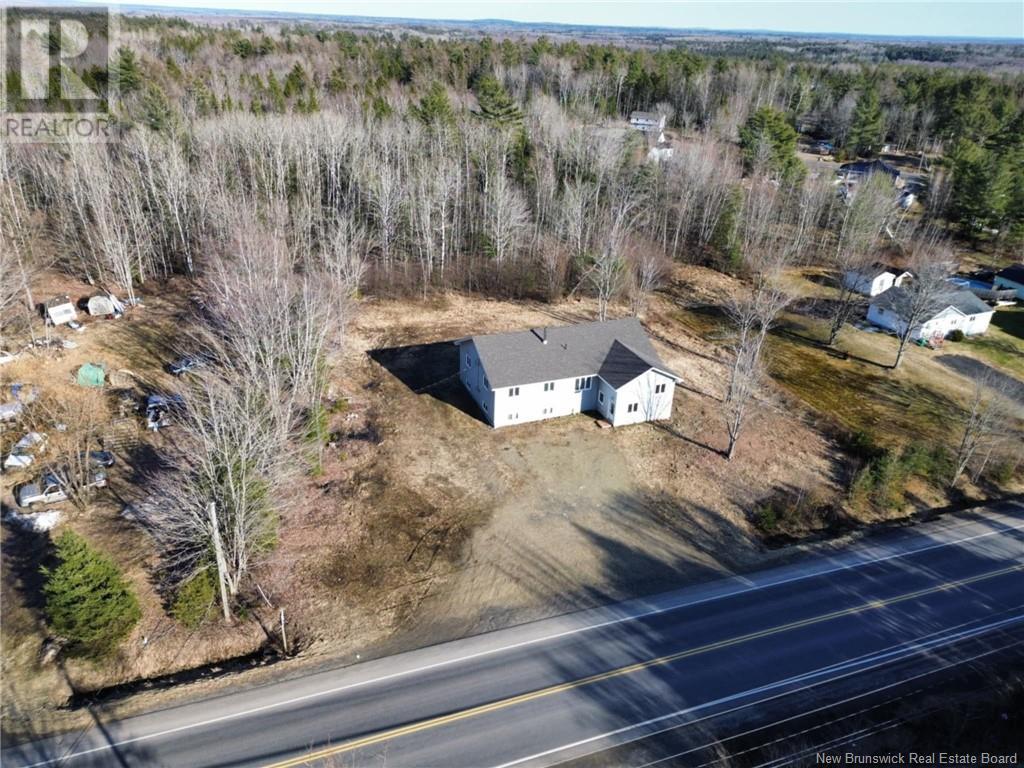
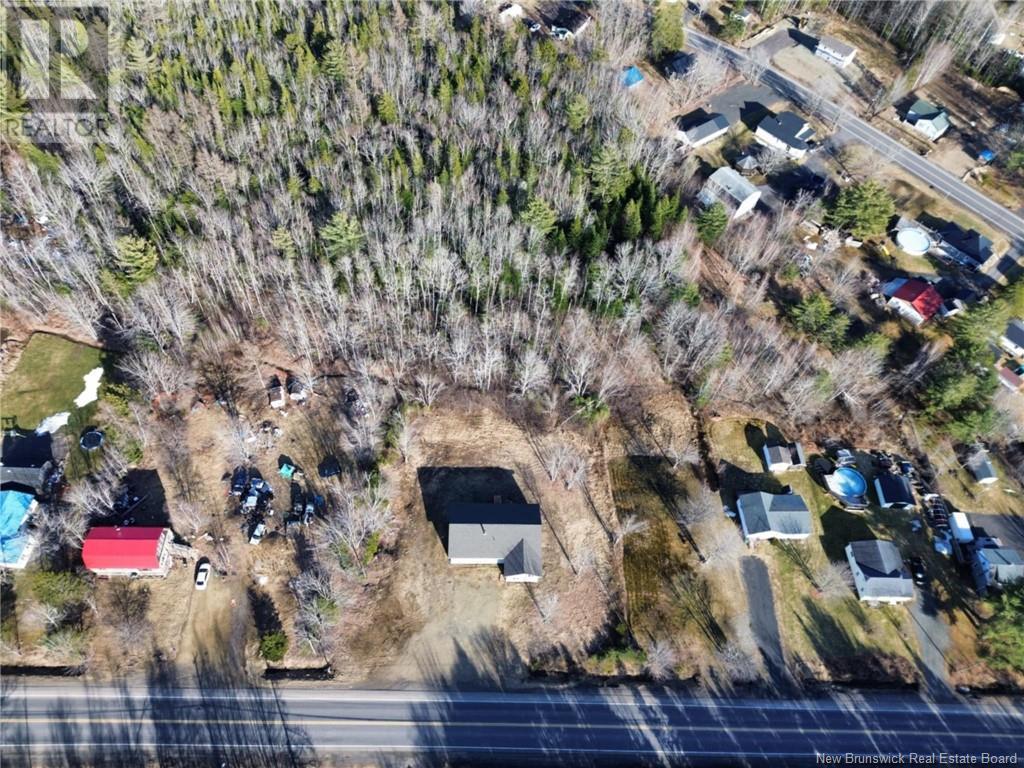
Welcome to this beautiful 4-bedroom home right in the heart of Minto! From the moment you walk in, you'll love the open-concept layout that's perfect for everyday living and entertaining. The kitchen is a standout feature with a hidden walk-in pantry roomgreat for keeping things organized and out of sight. The spacious primary bedroom comes with its own walk-in closet and ensuite, and the three additional bedrooms are all a great size, each with their own walk-in closets too! There's a bright, roomy mudroom that makes coming and going a breeze, and the unfinished basement offers tons of potential to add even more space down the line and plumbed for a 3rd additional bathroom. Recent upgrades include a new roof, new air exchanger, new backstep and door, some new windows, all-new fixtures, modern LED lighting, and fresh paint throughout. This home is move-in ready and full of charm, comfort, and modern touchesdont miss out! 40 Minutes from Fredericton. (id:51018)
| MLS® Number | NB116728 |
| Property Type | Single Family |
| Equipment Type | None |
| Rental Equipment Type | None |
| Structure | None |
| Bathroom Total | 2 |
| Bedrooms Above Ground | 4 |
| Bedrooms Total | 4 |
| Basement Development | Unfinished |
| Basement Type | Full (unfinished) |
| Constructed Date | 2004 |
| Exterior Finish | Vinyl |
| Flooring Type | Tile, Wood |
| Foundation Type | Block, Concrete |
| Heating Fuel | Electric |
| Heating Type | Other, See Remarks |
| Size Interior | 2212 Sqft |
| Total Finished Area | 2212 Sqft |
| Type | House |
| Utility Water | Drilled Well, Well |
| Access Type | Year-round Access |
| Acreage | No |
| Landscape Features | Not Landscaped |
| Sewer | Municipal Sewage System |
| Size Irregular | 1858 |
| Size Total | 1858 M2 |
| Size Total Text | 1858 M2 |
| Level | Type | Length | Width | Dimensions |
|---|---|---|---|---|
| Main Level | Bath (# Pieces 1-6) | 10'0'' x 10'0'' | ||
| Main Level | Storage | 5'0'' x 4'0'' | ||
| Main Level | Laundry Room | 6'0'' x 7'0'' | ||
| Main Level | Other | 4'0'' x 6'0'' | ||
| Main Level | Bedroom | 11'0'' x 11'0'' | ||
| Main Level | Other | 4'0'' x 6'0'' | ||
| Main Level | Bedroom | 11'0'' x 11'0'' | ||
| Main Level | Other | 4'0'' x 6'0'' | ||
| Main Level | Bedroom | 11'0'' x 11'0'' | ||
| Main Level | Living Room | 17'0'' x 17'0'' | ||
| Main Level | Dining Room | 15'0'' x 8'0'' | ||
| Main Level | Pantry | 7'0'' x 11'0'' | ||
| Main Level | Kitchen | 11'0'' x 16'0'' | ||
| Main Level | Ensuite | 12'0'' x 9'0'' | ||
| Main Level | Other | 6'0'' x 6'0'' | ||
| Main Level | Primary Bedroom | 18'0'' x 11'0'' | ||
| Main Level | Mud Room | 10'0'' x 5'0'' |
https://www.realtor.ca/real-estate/28194678/912-pleasant-drive-minto
Contact us for more information

The trademarks REALTOR®, REALTORS®, and the REALTOR® logo are controlled by The Canadian Real Estate Association (CREA) and identify real estate professionals who are members of CREA. The trademarks MLS®, Multiple Listing Service® and the associated logos are owned by The Canadian Real Estate Association (CREA) and identify the quality of services provided by real estate professionals who are members of CREA. The trademark DDF® is owned by The Canadian Real Estate Association (CREA) and identifies CREA's Data Distribution Facility (DDF®)

A password will be e-mailed to you