Maintenance,

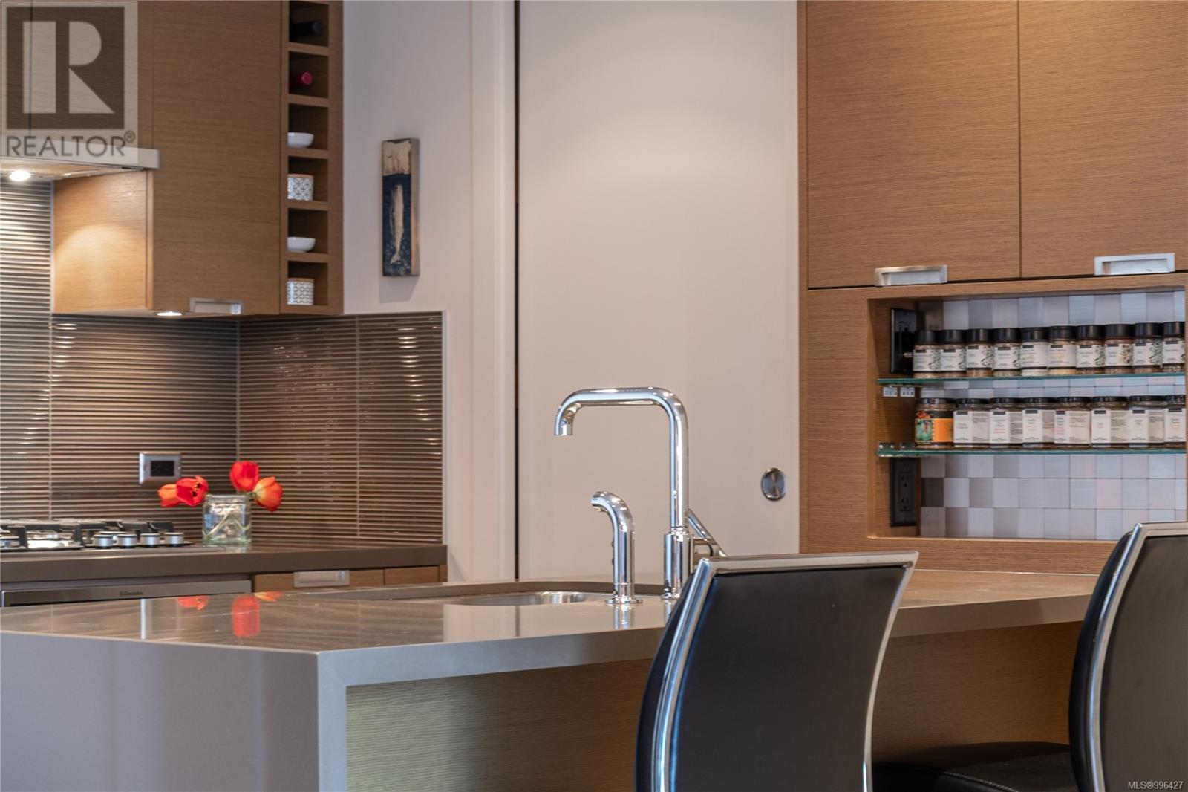
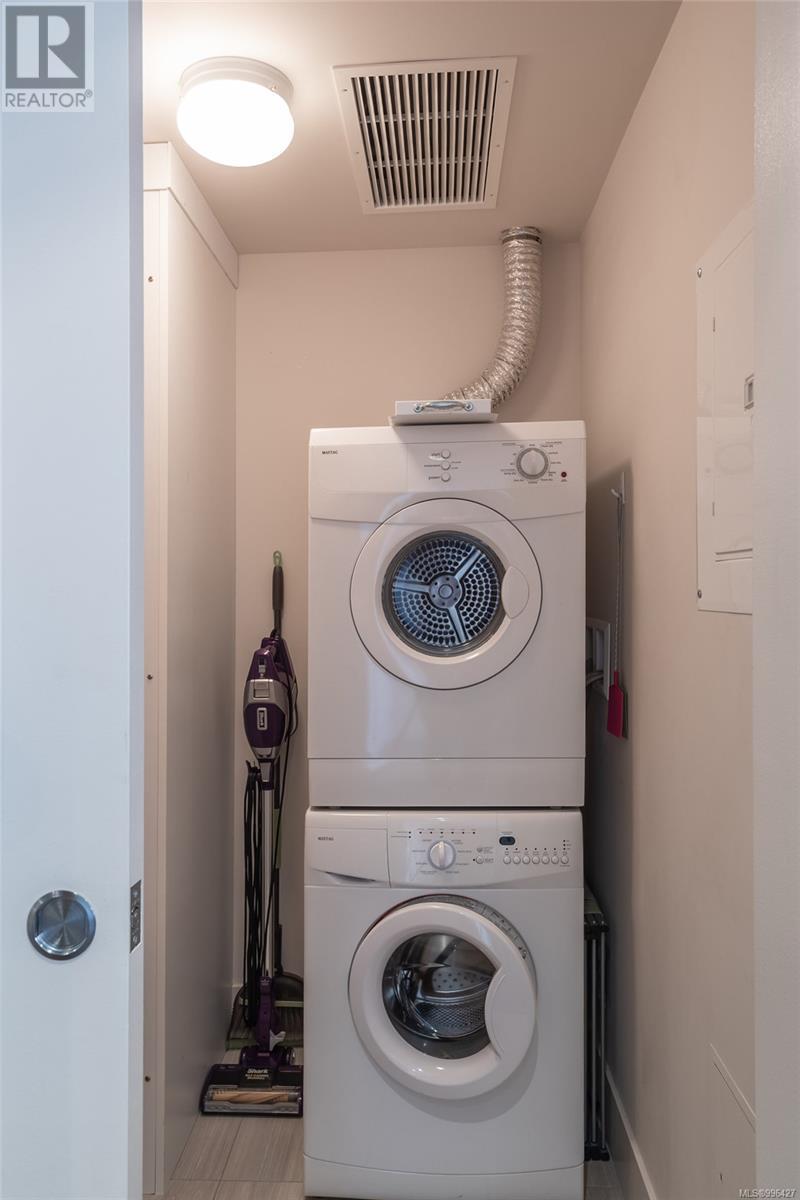
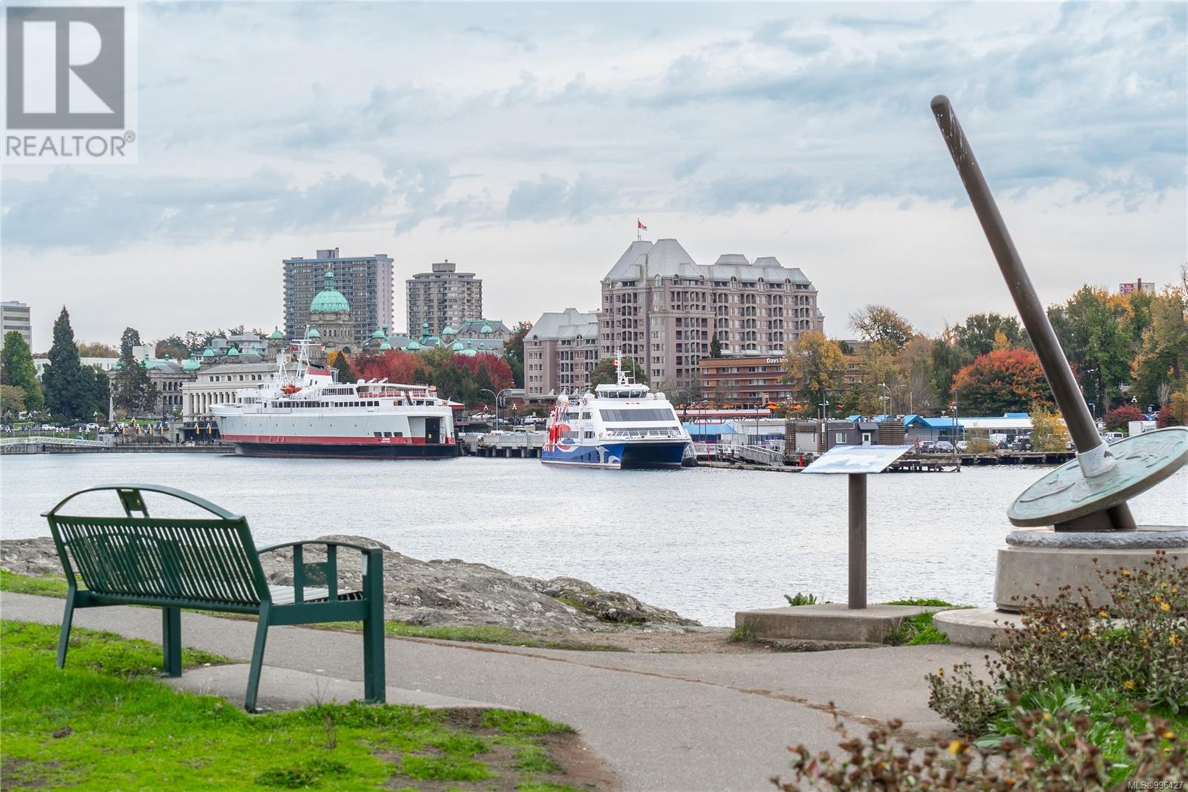
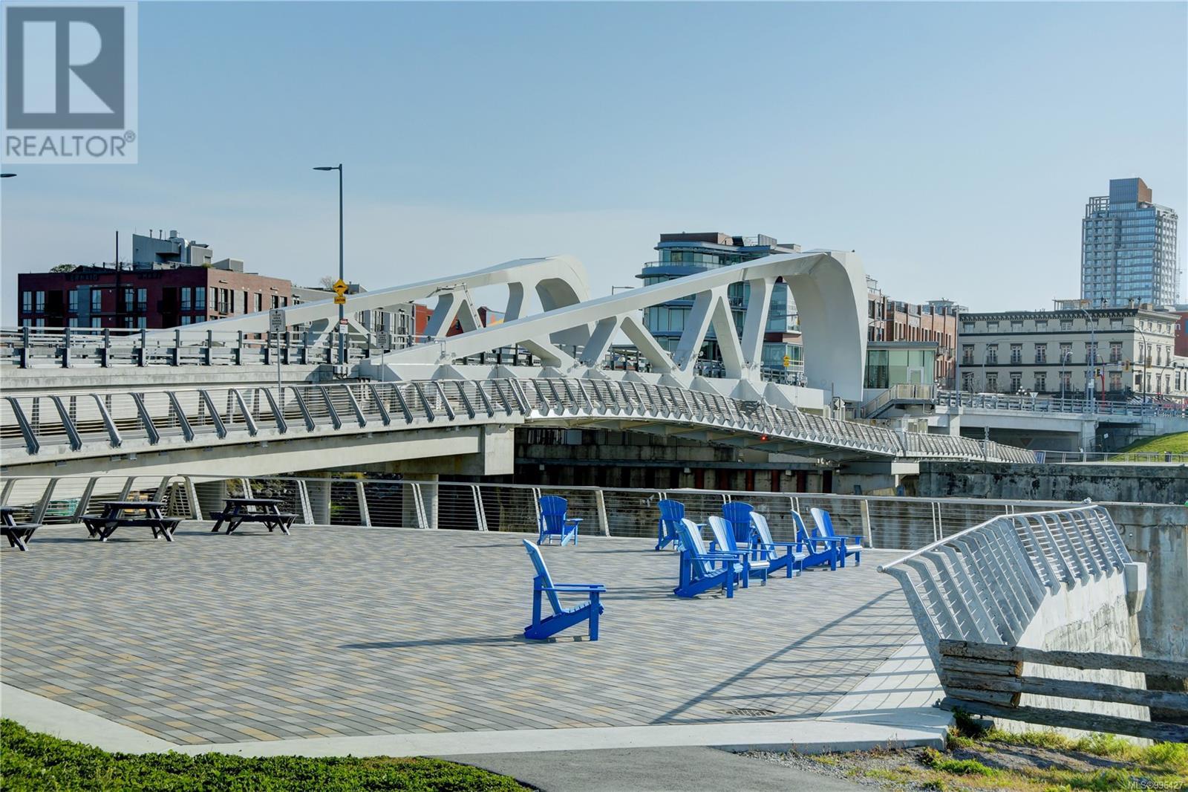
$384 MonthlyWelcome to Promontory, by Bosa Properties - 9th floor STUDIO w/ TERRIFIC VIEWS to Sooke Hills and over the trees of Vic West. Ocean views from balcony. Floor to ceiling windows that bring in plenty of light /sun from the West. Premium Concrete & Steel building, with gorgeous kitchen, comes complete with a high-end appliance package including an integrated Miele refrigerator and built-in gas range / stove & quartz countertops. Spa inspired bathroom & in suite laundry. High end amenities: Concierge, fully equipped gym, owners lounge w/kitchen, FP, large flat screen tv & outdoor patio. Strata fee includes A/C, Heat, HW, Gas, secure underground parking space/visitor parking, separate storage, bike room. No weight/size restriction for pets & dog park very close by! SUPERB location, 5 minutes to Seawall, 10 minute walk to Downtown, short stroll to shopping & amenities at Westside Village, and the ability to jog or bike along the Galloping Goose Trail/Songhees walkway. View ASAP. (id:51018)
| MLS® Number | 996427 |
| Property Type | Single Family |
| Neigbourhood | Songhees |
| Community Name | Promontory |
| Community Features | Pets Allowed, Family Oriented |
| Features | Irregular Lot Size |
| Parking Space Total | 1 |
| Plan | Eps1865 |
| View Type | City View, Mountain View |
| Bathroom Total | 1 |
| Architectural Style | Contemporary |
| Constructed Date | 2014 |
| Cooling Type | Central Air Conditioning |
| Fire Protection | Fire Alarm System, Sprinkler System-fire |
| Heating Fuel | Electric, Natural Gas |
| Heating Type | Other |
| Size Interior | 524 Sqft |
| Total Finished Area | 491 Sqft |
| Type | Apartment |
| Underground |
| Access Type | Road Access |
| Acreage | No |
| Size Irregular | 491 |
| Size Total | 491 Sqft |
| Size Total Text | 491 Sqft |
| Zoning Type | Residential |
| Level | Type | Length | Width | Dimensions |
|---|---|---|---|---|
| Main Level | Bathroom | 8 ft | 6 ft | 8 ft x 6 ft |
| Main Level | Kitchen | 9' x 7' | ||
| Main Level | Living Room | 20' x 12' | ||
| Main Level | Balcony | 6' x 5' | ||
| Main Level | Entrance | 6' x 5' |
https://www.realtor.ca/real-estate/28210488/905-83-saghalie-rd-victoria-songhees
Contact us for more information

The trademarks REALTOR®, REALTORS®, and the REALTOR® logo are controlled by The Canadian Real Estate Association (CREA) and identify real estate professionals who are members of CREA. The trademarks MLS®, Multiple Listing Service® and the associated logos are owned by The Canadian Real Estate Association (CREA) and identify the quality of services provided by real estate professionals who are members of CREA. The trademark DDF® is owned by The Canadian Real Estate Association (CREA) and identifies CREA's Data Distribution Facility (DDF®)

A password will be e-mailed to you