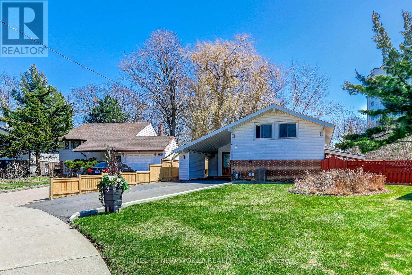
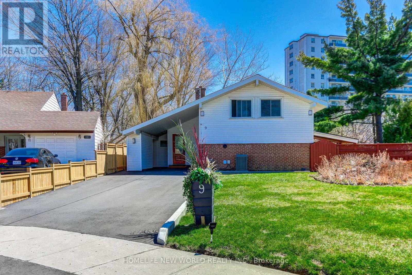
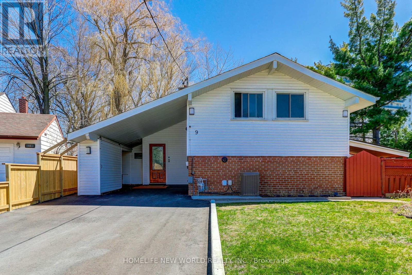
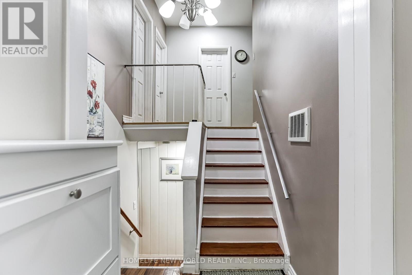
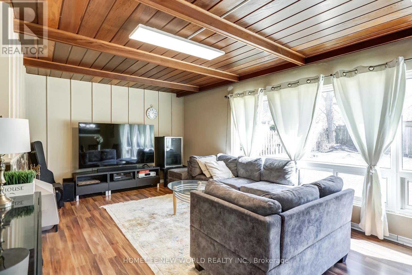
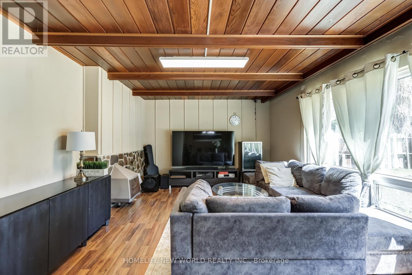
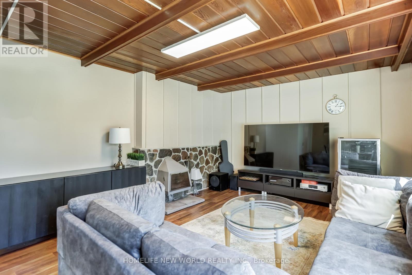
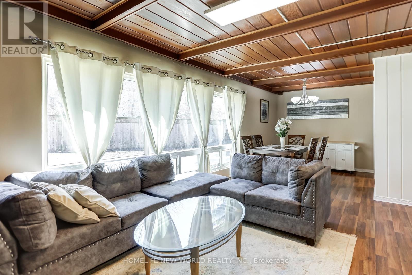
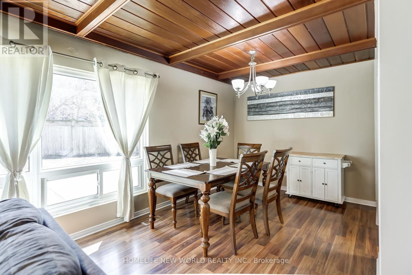
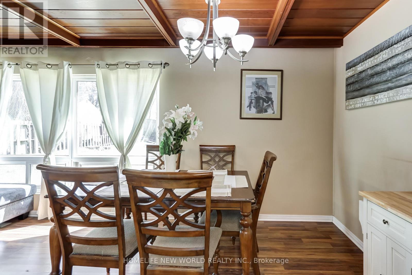
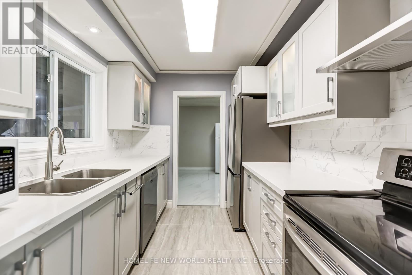
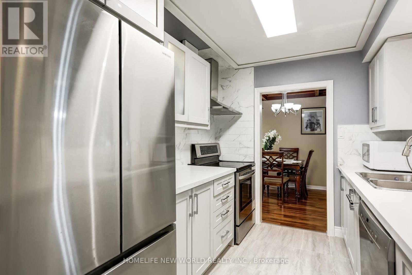
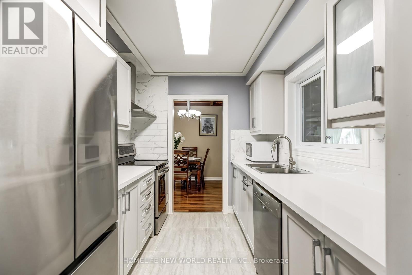
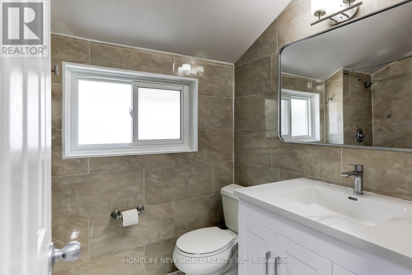
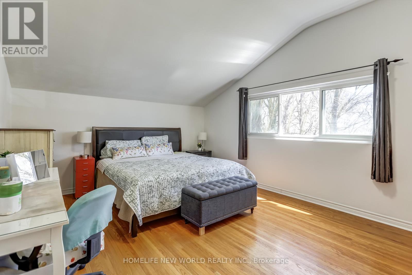
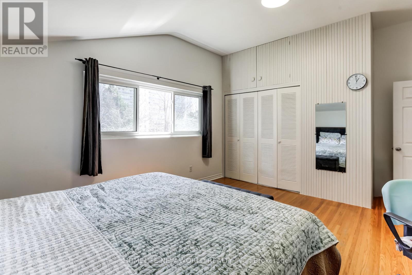
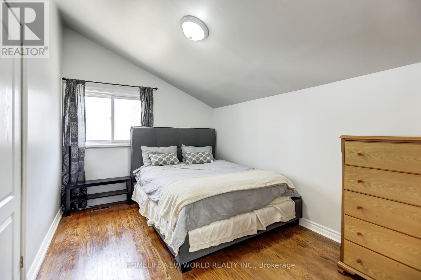
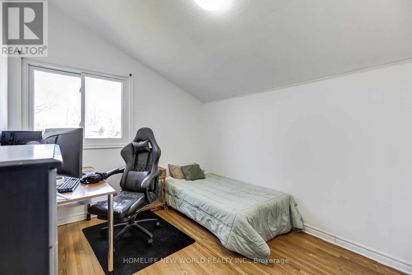
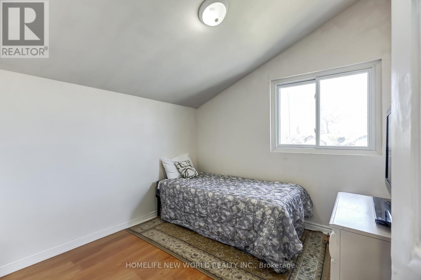
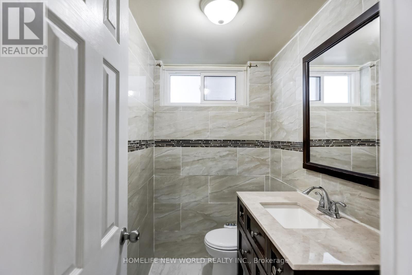
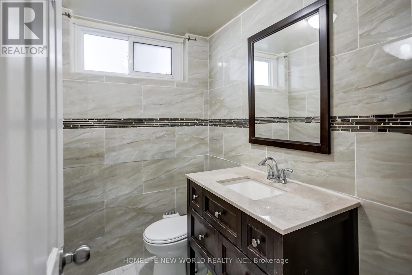
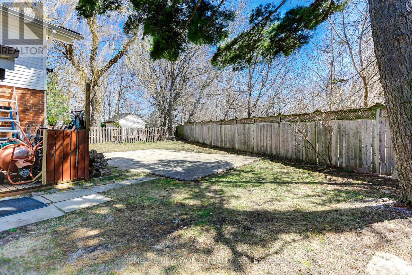
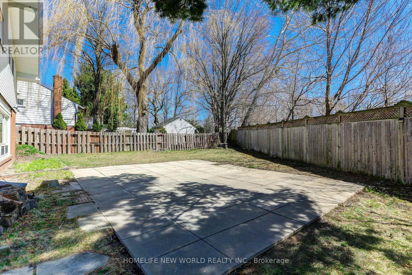
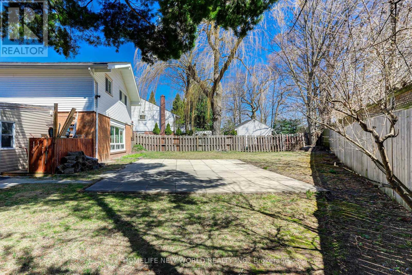
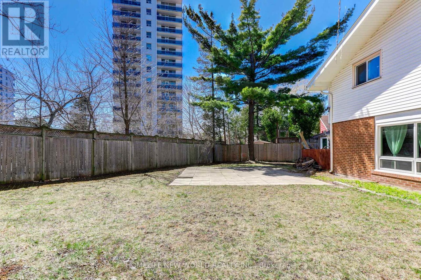
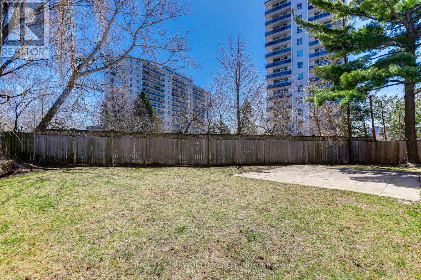
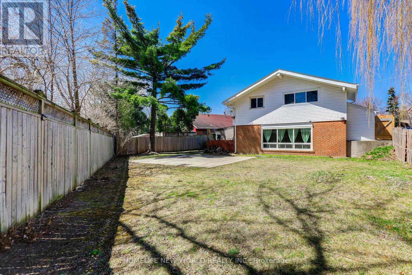
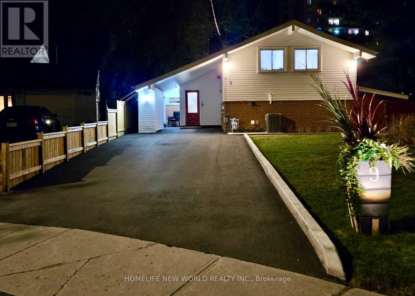
A Rare Gem! Spacious 4-Bedroom Detached Home on a Premium Pie-Shaped Lot Welcome to this charming and sun-filled 4-bedroom, 2-bathroom detached home nestled in a desirable family-friendly neighborhood! Enjoy the warmth of a cozy, cottage-inspired living area bathed in natural light through large picture windows overlooking a beautifully landscaped backyard. The property boasts a long private driveway and a convenient side entrance that leads to a spacious covered patio ideal for entertaining, relaxing, or family fun in the expansive backyard. Just a short stroll to the local recreation center with tennis courts, playgrounds, scenic parks, and nature trails. Close to top-rated schools, hospital, and public transit for everyday convenience. Updates: Roof (2017), Exterior Paneling (2019), Living Room, Primary Bedroom & Bathroom Windows (2018) Kitchen (2024), Driveway (2024), Front Fence (2024) (id:51018)
| MLS® Number | E12246865 |
| Property Type | Single Family |
| Community Name | Morningside |
| Features | Irregular Lot Size, Carpet Free |
| Parking Space Total | 4 |
| Bathroom Total | 2 |
| Bedrooms Above Ground | 4 |
| Bedrooms Total | 4 |
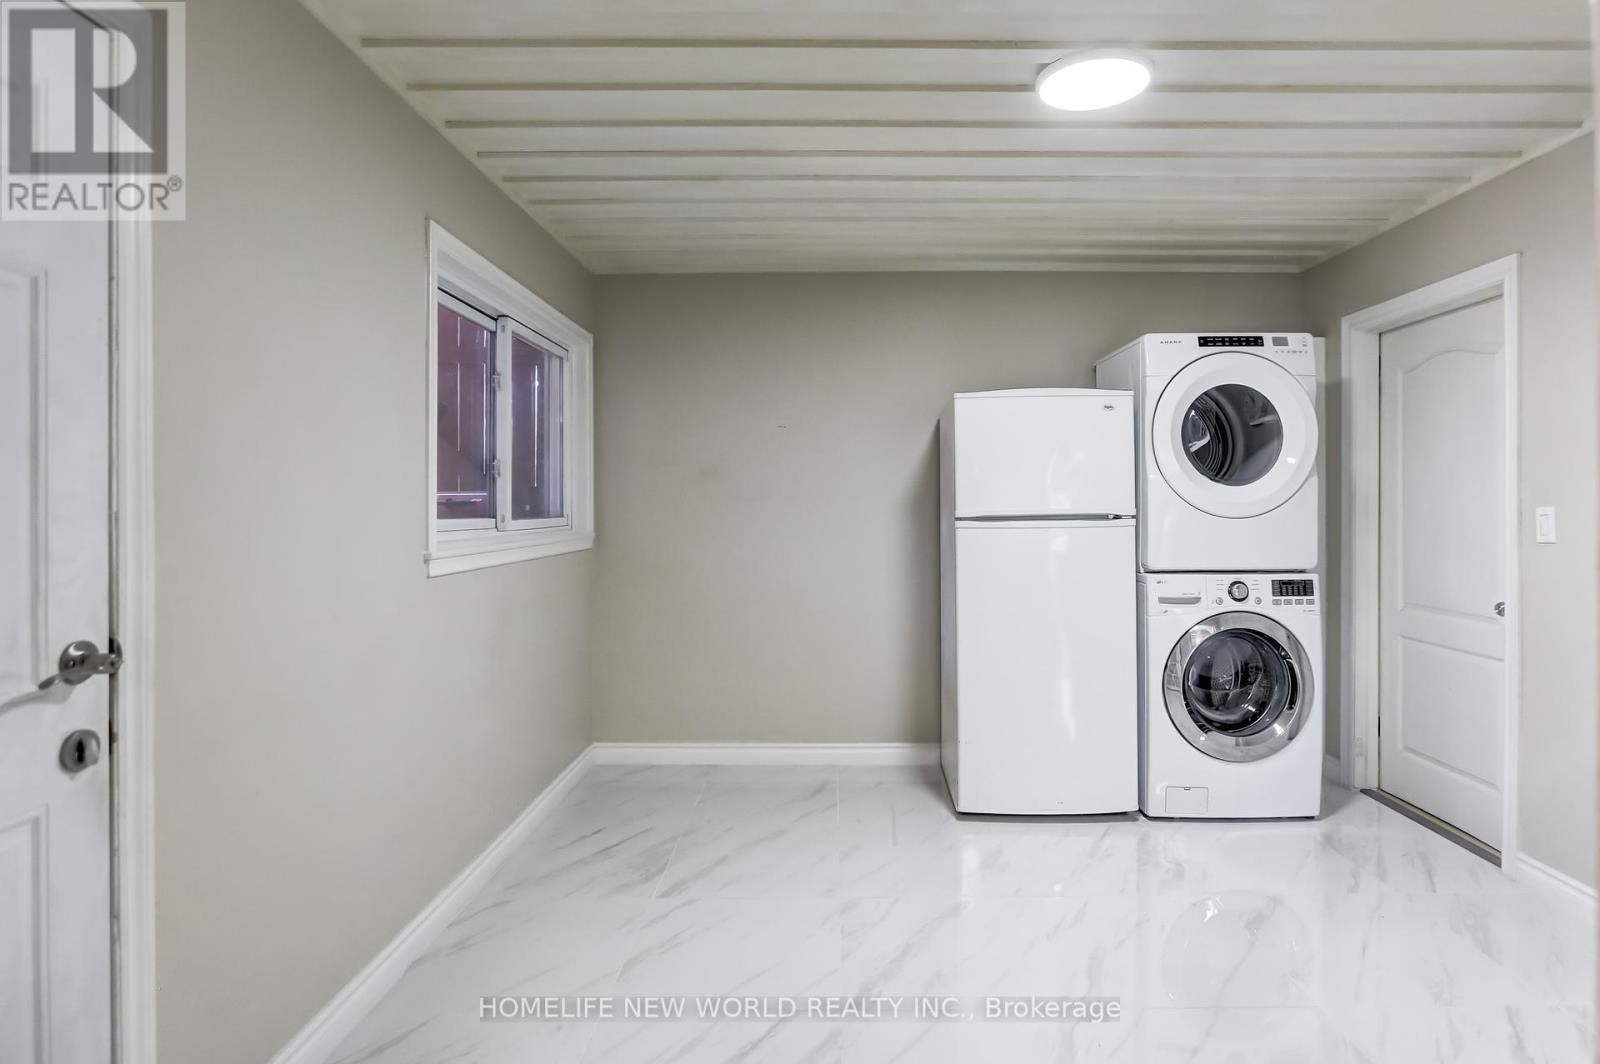
| Appliances | Dishwasher, Dryer, Stove, Washer, Window Coverings, Refrigerator |
| Construction Style Attachment | Detached |
| Construction Style Split Level | Backsplit |
| Cooling Type | Central Air Conditioning |
| Exterior Finish | Brick, Vinyl Siding |
| Fireplace Present | Yes |
| Flooring Type | Laminate, Hardwood |
| Foundation Type | Unknown |
| Half Bath Total | 1 |
| Heating Fuel | Natural Gas |
| Heating Type | Forced Air |
| Size Interior | 1100 - 1500 Sqft |
| Type | House |
| Utility Water | Municipal Water |
| Carport | |
| Garage |
| Acreage | No |
| Sewer | Sanitary Sewer |
| Size Depth | 123 Ft |
| Size Frontage | 40 Ft |
| Size Irregular | 40 X 123 Ft ; 133.45 Ft X 39.98 Ft X 114.10 Ft X 88.10 |
| Size Total Text | 40 X 123 Ft ; 133.45 Ft X 39.98 Ft X 114.10 Ft X 88.10 |
| Level | Type | Length | Width | Dimensions |
|---|---|---|---|---|
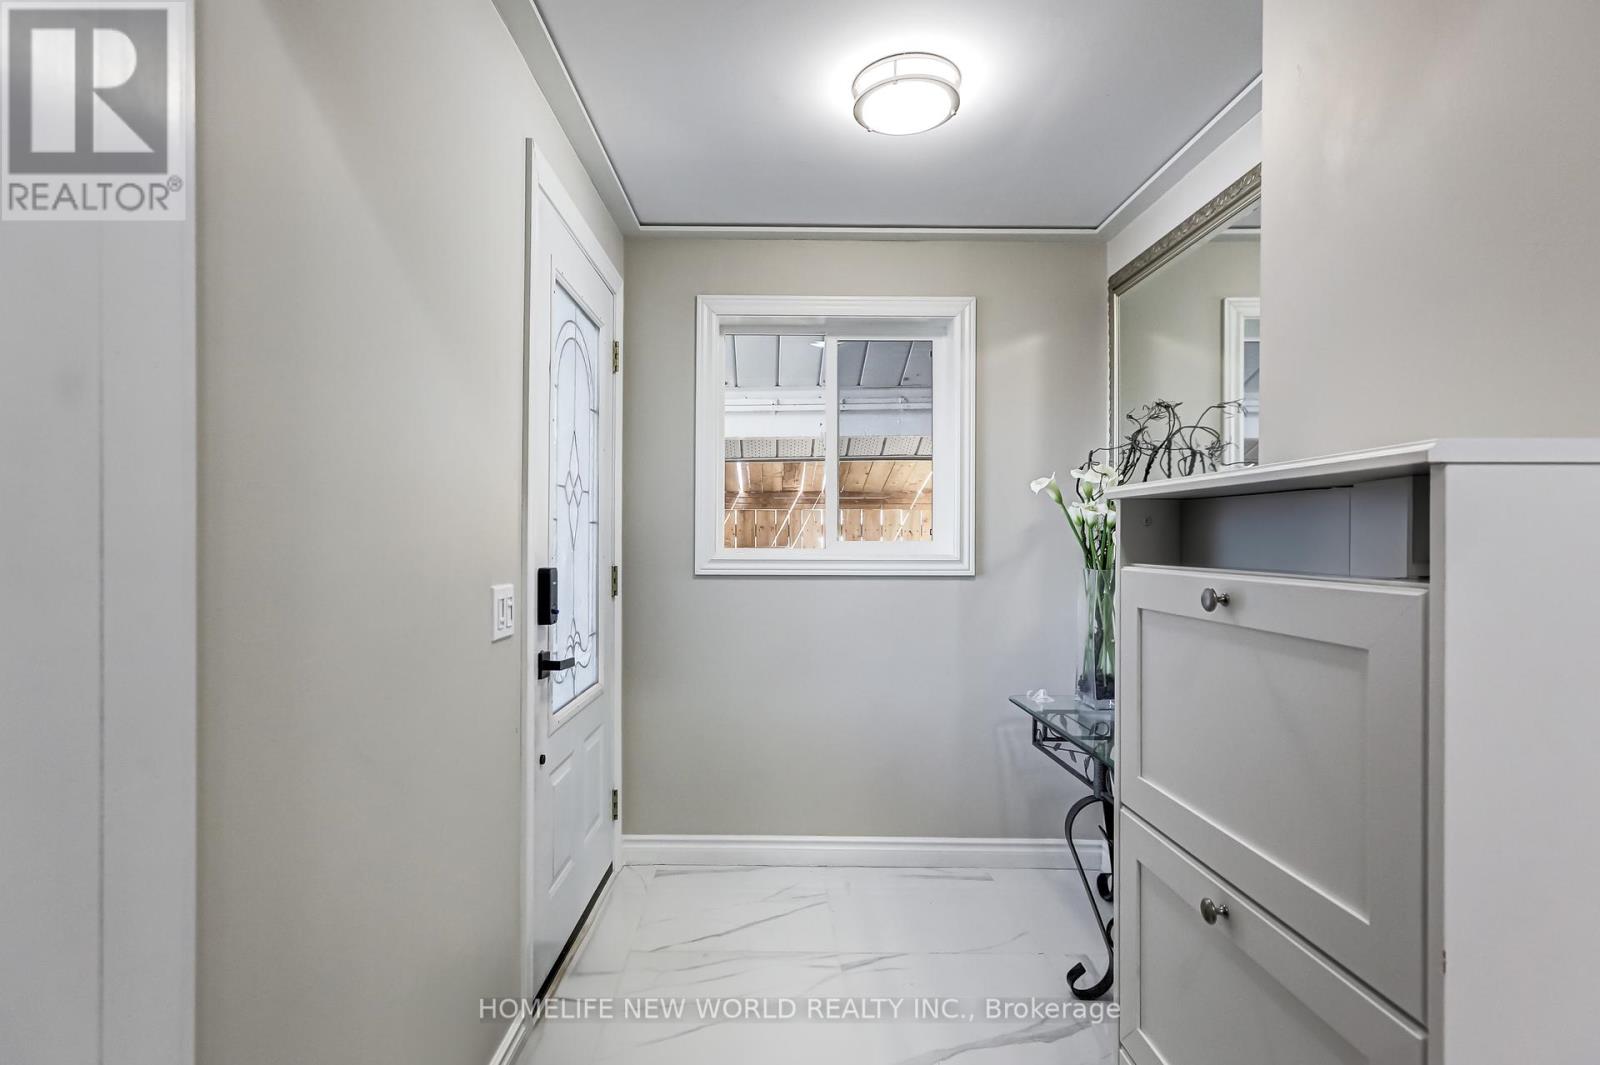
| Main Level | Foyer | Measurements not available | ||
| Upper Level | Primary Bedroom | 5.29 m | 3.92 m | 5.29 m x 3.92 m |
| Upper Level | Bedroom 2 | 3.95 m | 2.86 m | 3.95 m x 2.86 m |
| Upper Level | Bedroom 3 | 2.87 m | 2.87 m | 2.87 m x 2.87 m |
| Upper Level | Bedroom 4 | 3.25 m | 2.85 m | 3.25 m x 2.85 m |
| Ground Level | Living Room | 4.43 m | 3.54 m | 4.43 m x 3.54 m |
| Ground Level | Dining Room | 2.55 m | 2.75 m | 2.55 m x 2.75 m |
| Ground Level | Family Room | 3.75 m | 3.47 m | 3.75 m x 3.47 m |
| Ground Level | Kitchen | 2.99 m | 2.38 m | 2.99 m x 2.38 m |
| Electricity | Installed |
| Sewer | Installed |
https://www.realtor.ca/real-estate/28524065/9-ladysbridge-drive-toronto-morningside-morningside
Contact us for more information

The trademarks REALTOR®, REALTORS®, and the REALTOR® logo are controlled by The Canadian Real Estate Association (CREA) and identify real estate professionals who are members of CREA. The trademarks MLS®, Multiple Listing Service® and the associated logos are owned by The Canadian Real Estate Association (CREA) and identify the quality of services provided by real estate professionals who are members of CREA. The trademark DDF® is owned by The Canadian Real Estate Association (CREA) and identifies CREA's Data Distribution Facility (DDF®)

A password will be e-mailed to you