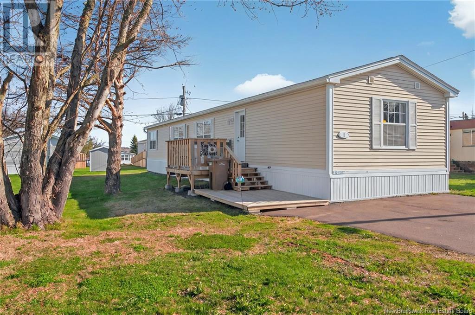
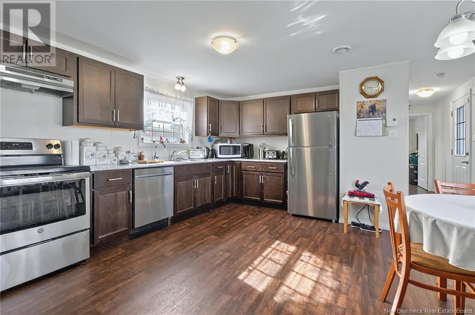
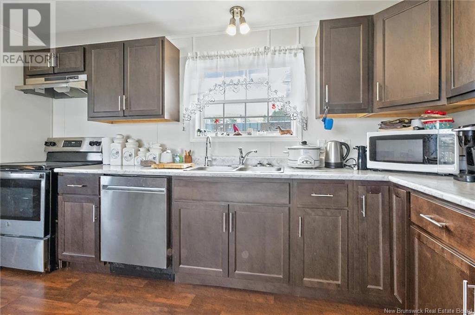
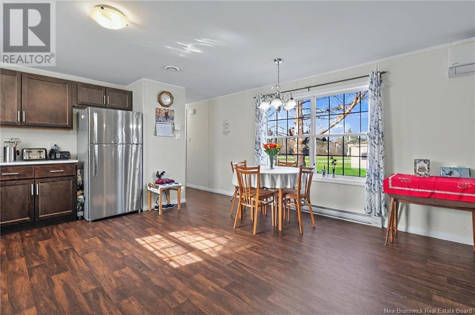
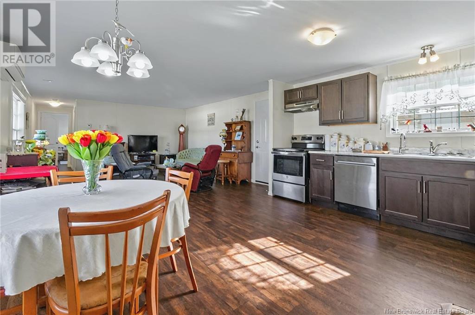
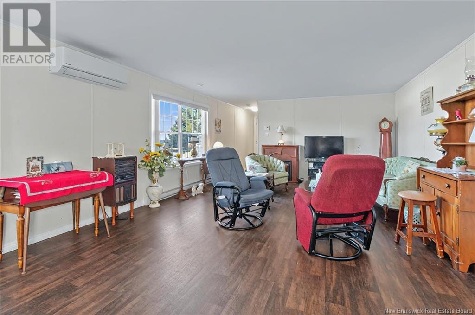
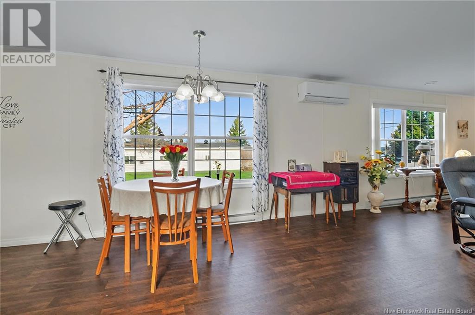
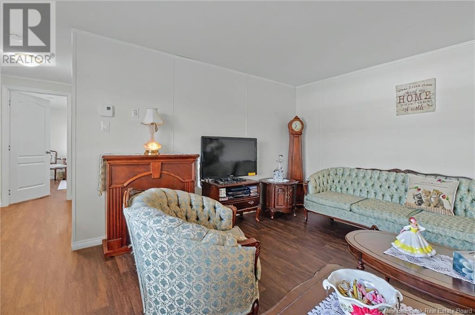
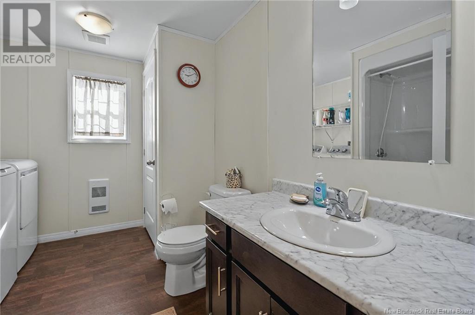
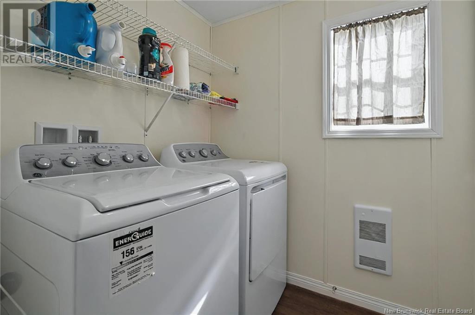
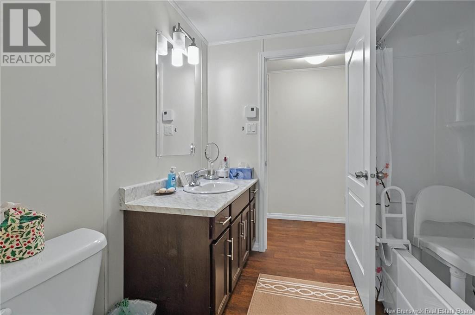
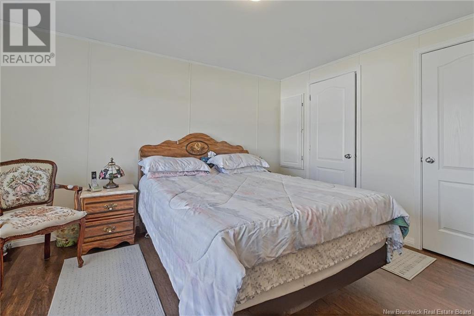

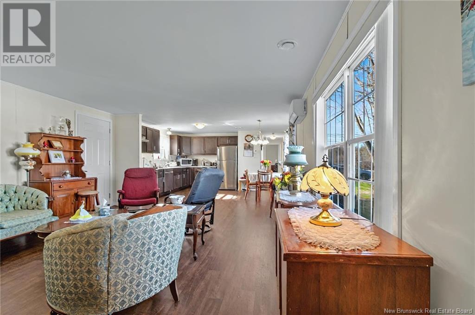
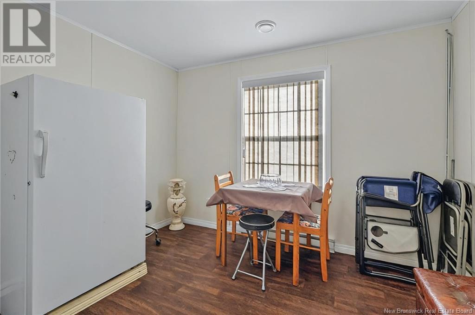
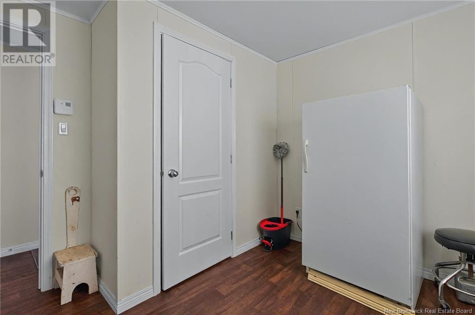
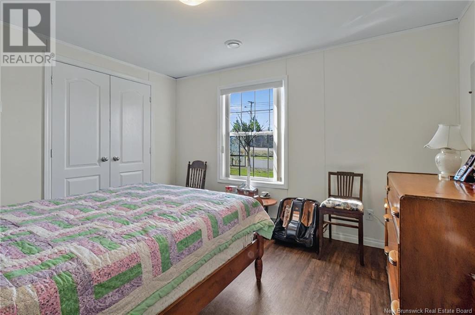
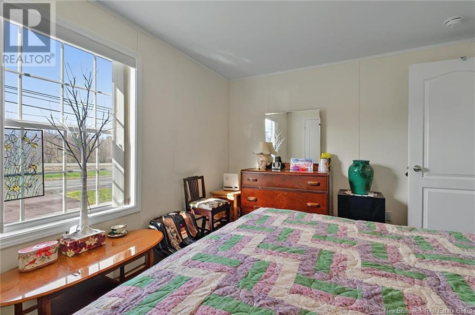
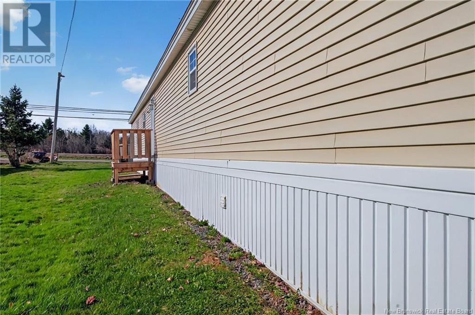
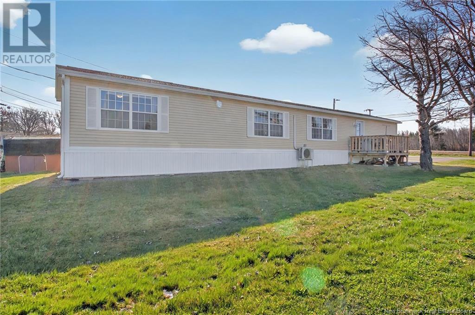
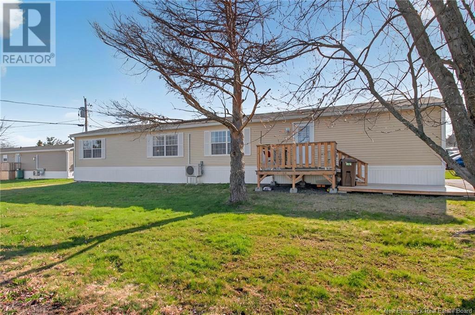
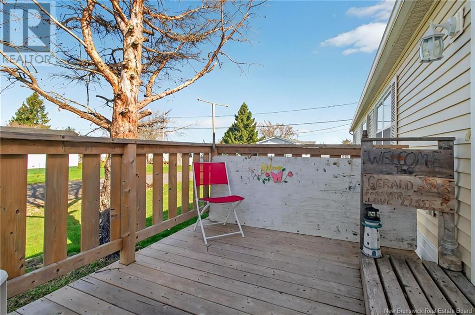
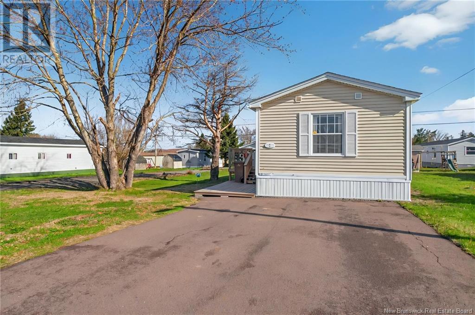
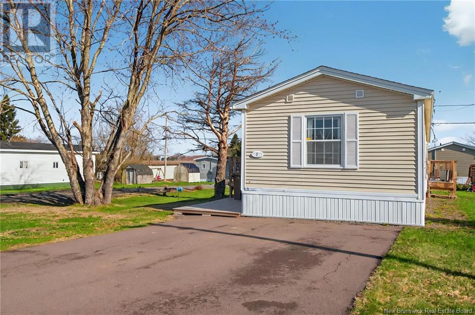
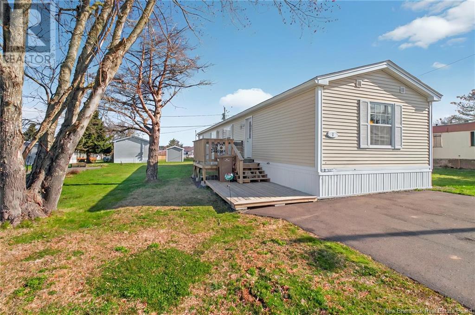
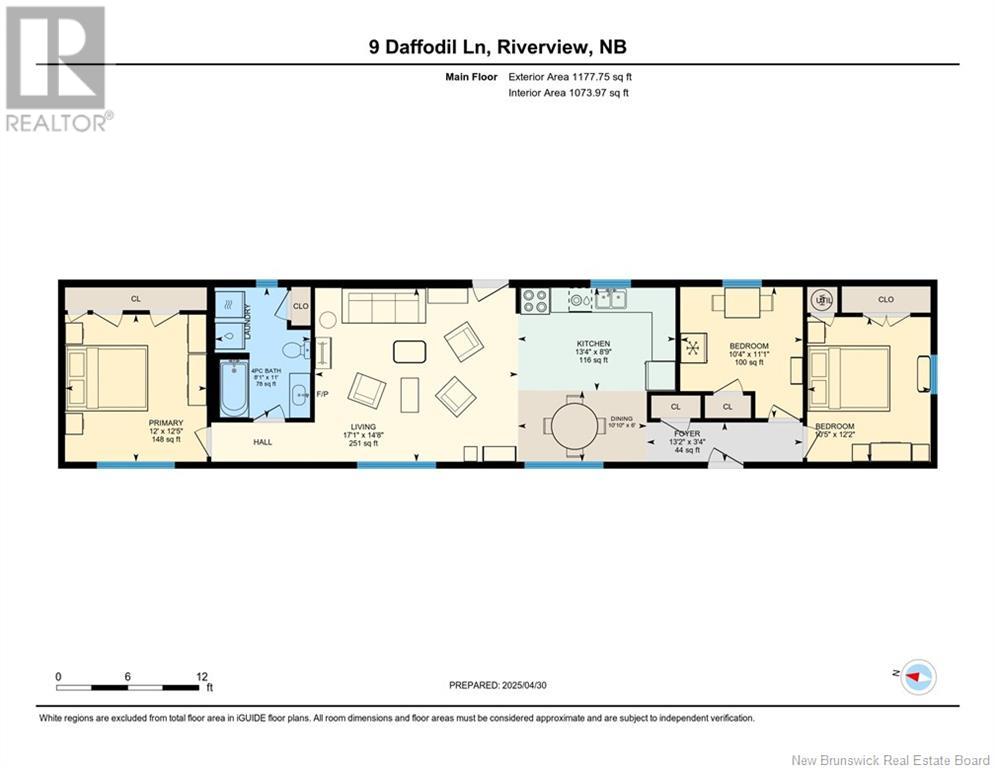
Welcome to 9 Daffodil Lane in Rivergarden Park, Riverview, NB. This 3 bedroom, 1 bathroom, 2019 mini home features an open concept living area with stainless steel appliances in the kitchen, a dining area, and a spacious living room. The primary bedroom has his & her closets. The 4pc bath has a laundry area. The other 2 bedrooms are at the opposite end of the home. Fridge, stove, dishwasher, washer & dryer as well as window coverings remain with the home. (id:51018)
| MLS® Number | NB117697 |
| Property Type | Single Family |
| Equipment Type | Water Heater |
| Features | Level Lot, Balcony/deck/patio |
| Rental Equipment Type | Water Heater |
| Bathroom Total | 1 |
| Bedrooms Above Ground | 3 |
| Bedrooms Total | 3 |
| Architectural Style | Mini |
| Constructed Date | 2019 |
| Cooling Type | Heat Pump |
| Exterior Finish | Vinyl |
| Flooring Type | Vinyl |
| Foundation Type | Block |
| Heating Fuel | Electric |
| Heating Type | Baseboard Heaters, Heat Pump |
| Size Interior | 1178 Sqft |
| Total Finished Area | 1178 Sqft |
| Type | House |
| Utility Water | Municipal Water |
| Access Type | Year-round Access |
| Acreage | No |
| Landscape Features | Landscaped |
| Sewer | Municipal Sewage System |
| Level | Type | Length | Width | Dimensions |
|---|---|---|---|---|
| Main Level | Bedroom | 12'2'' x 10'5'' | ||
| Main Level | Bedroom | 11'1'' x 10'4'' | ||
| Main Level | Primary Bedroom | 12'5'' x 12'0'' | ||
| Main Level | 4pc Bathroom | 11'0'' x 8'1'' | ||
| Main Level | Living Room | 14'8'' x 17'1'' | ||
| Main Level | Dining Room | 6'0'' x 10'10'' | ||
| Main Level | Kitchen | 8'9'' x 13'4'' |
https://www.realtor.ca/real-estate/28258288/9-daffodil-lane-riverview
Contact us for more information

The trademarks REALTOR®, REALTORS®, and the REALTOR® logo are controlled by The Canadian Real Estate Association (CREA) and identify real estate professionals who are members of CREA. The trademarks MLS®, Multiple Listing Service® and the associated logos are owned by The Canadian Real Estate Association (CREA) and identify the quality of services provided by real estate professionals who are members of CREA. The trademark DDF® is owned by The Canadian Real Estate Association (CREA) and identifies CREA's Data Distribution Facility (DDF®)

A password will be e-mailed to you