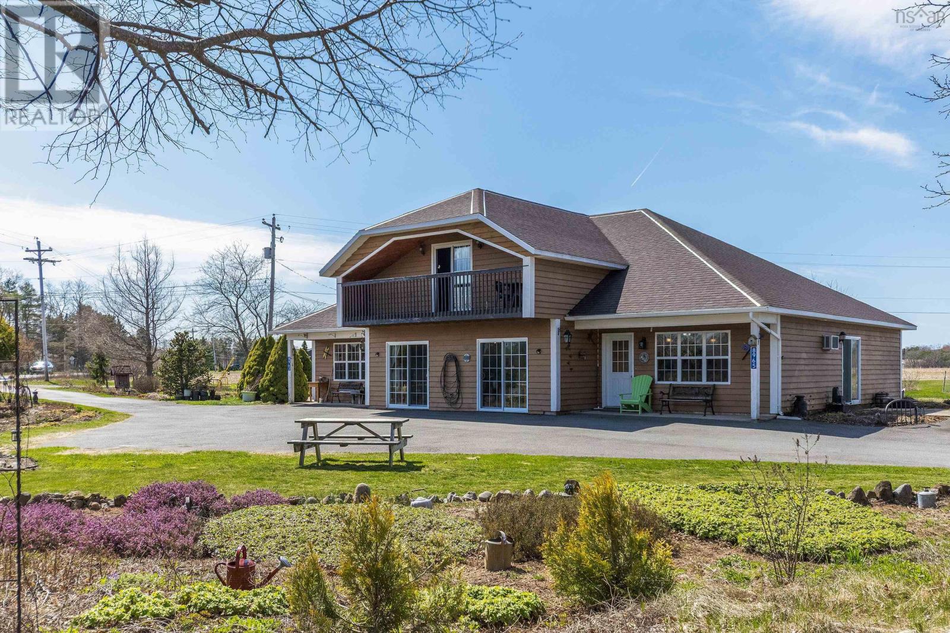
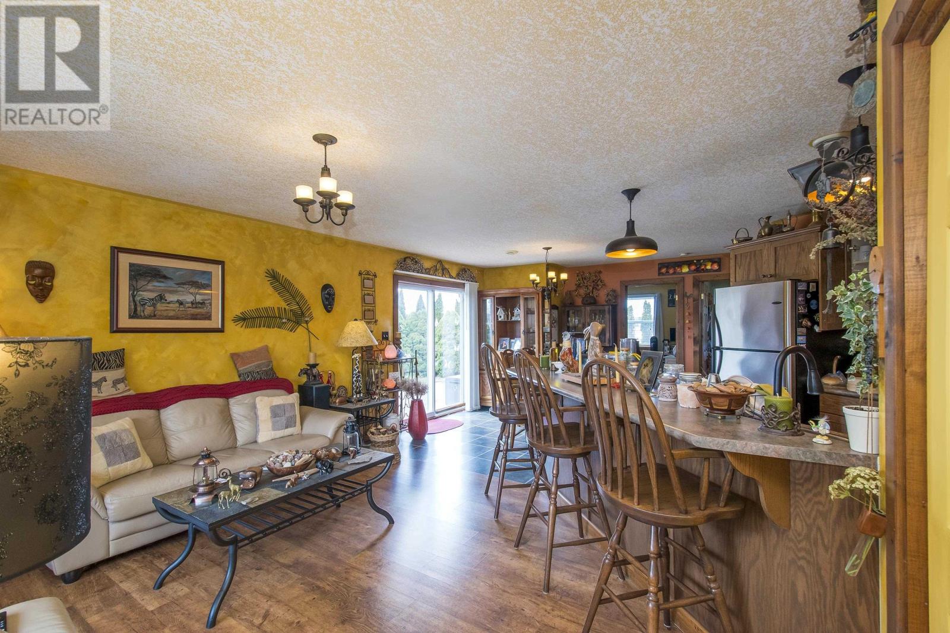
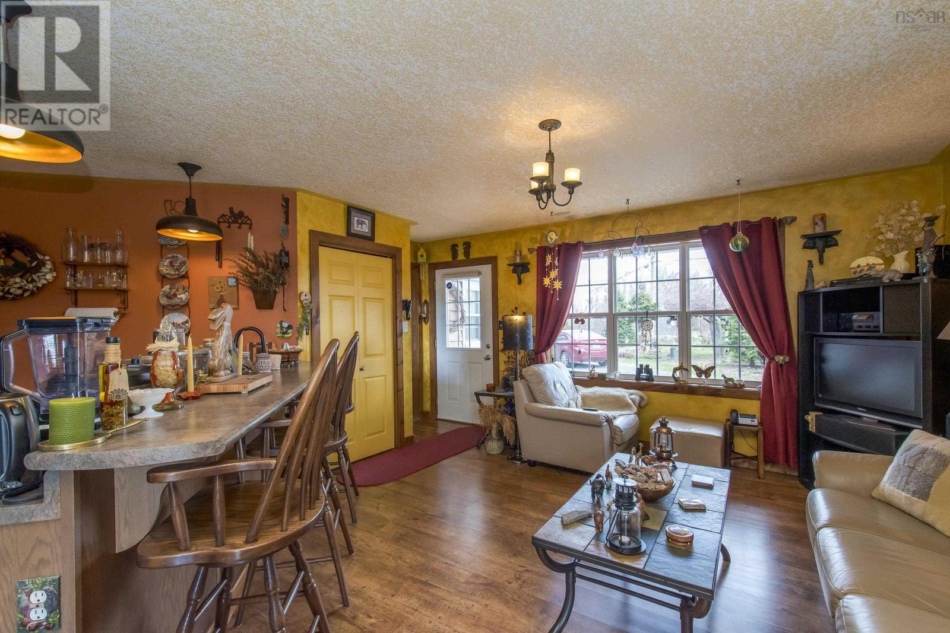
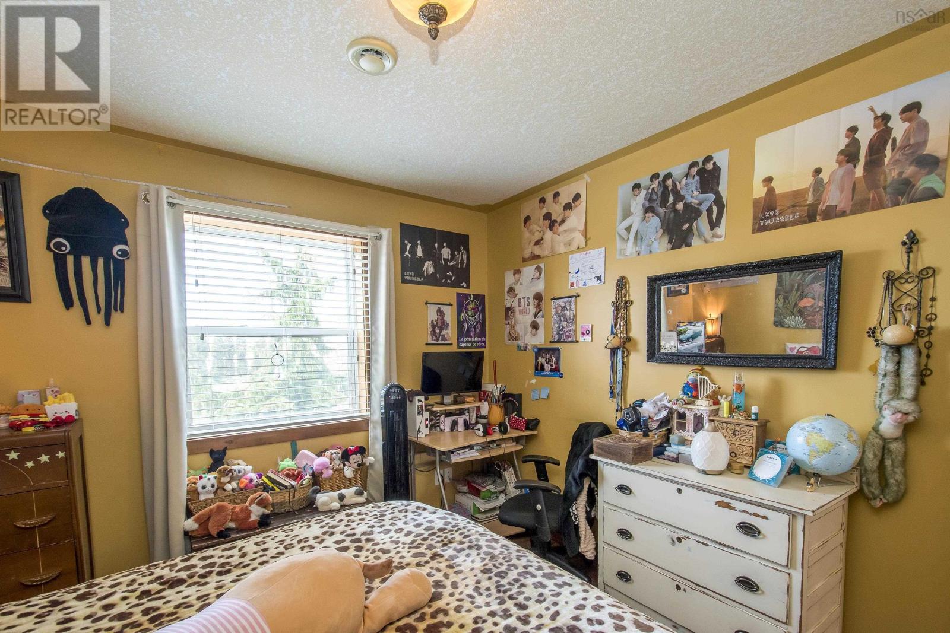
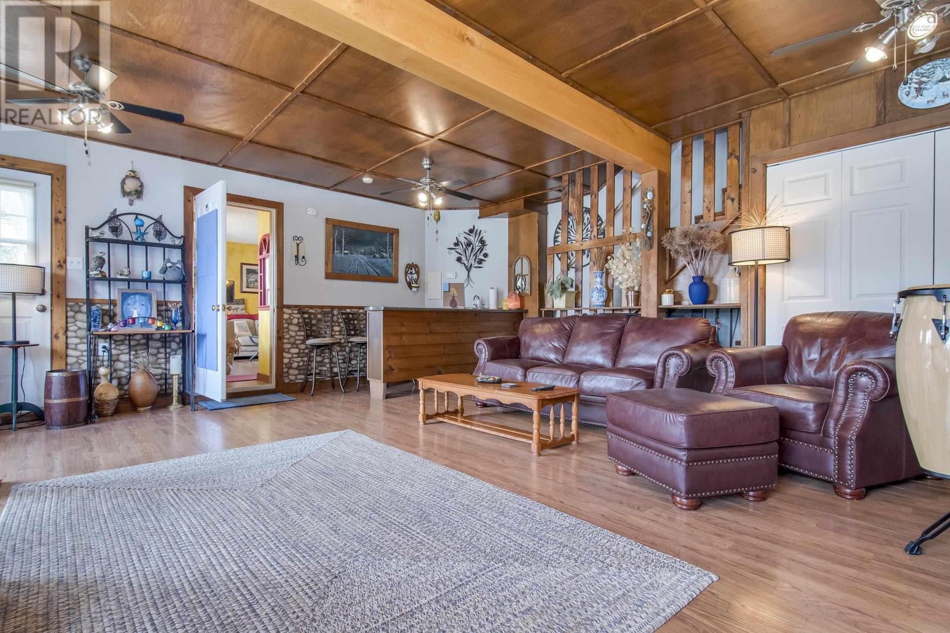
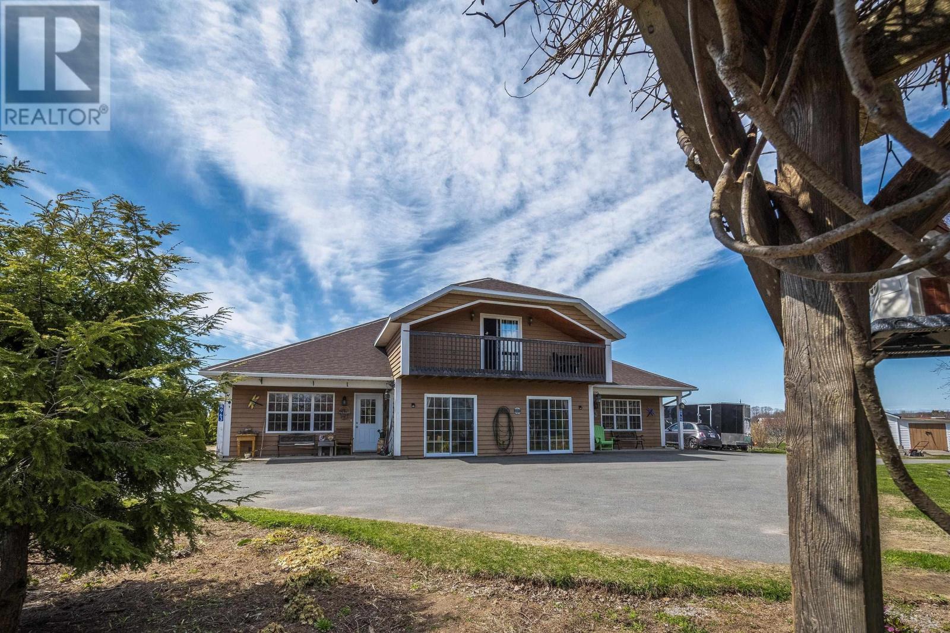
Stop scrolling and start reading! This unique home has a lot to offer to its new owners. The possibilities are endless in this one. This dwelling offers 2, 2 bedroom units with a shared common area accompanied by a large loft and 3 piece bath. OR maybe your looking for 3 bedroom family home and could switch some things up and make a 3 bedroom, 1 bath unit with ensuite and private balcony along with an in-law suite or a 2 bedroom unit for potential rental income. Sitting on just shy of 2 acres, there is lots of room for your family to grow and play, and I can't forget to mention the gardens and landscaping at this home; they are stunning and beyond any gardeners dreams! Located Only a few minutes to the the Town of Middleton and less than a 15 minutes to Greenwood or Kingston. So many possibilities along with R5 zoning, which adds even more options to suit your family or lifestyle needs. Don't delay on this one! (id:51018)
| MLS® Number | 202509174 |
| Property Type | Single Family |
| Community Name | Nictaux |
| Amenities Near By | Park, Playground, Public Transit |
| Community Features | School Bus |
| Features | Level |
| Structure | Shed |
| Bathroom Total | 3 |
| Bedrooms Above Ground | 4 |
| Bedrooms Below Ground | 1 |
| Bedrooms Total | 5 |
| Appliances | Stove, Dryer, Washer, Microwave Range Hood Combo, Refrigerator |
| Basement Type | None |
| Constructed Date | 2003 |
| Construction Style Attachment | Detached |
| Cooling Type | Window Air Conditioner |
| Exterior Finish | Wood Siding |
| Flooring Type | Laminate, Tile |
| Foundation Type | Concrete Slab |
| Stories Total | 2 |
| Size Interior | 3040 Sqft |
| Total Finished Area | 3040 Sqft |
| Type | House |
| Utility Water | Drilled Well |
| Parking Space(s) |
| Acreage | Yes |
| Land Amenities | Park, Playground, Public Transit |
| Landscape Features | Landscaped, Partially Landscaped |
| Sewer | Septic System |
| Size Irregular | 1.95 |
| Size Total | 1.95 Ac |
| Size Total Text | 1.95 Ac |
| Level | Type | Length | Width | Dimensions |
|---|---|---|---|---|
| Second Level | Ensuite (# Pieces 2-6) | 6.11x8.4 | ||
| Second Level | Other | 19.11x22.1-jog | ||
| Main Level | Kitchen | 8x8.5 | ||
| Main Level | Living Room | 14x14-jog | ||
| Main Level | Dining Room | 11.8x13.11 | ||
| Main Level | Primary Bedroom | 11.3x14 | ||
| Main Level | Bedroom | 11.3x10.4 | ||
| Main Level | Bath (# Pieces 1-6) | 8.5x9.11+jog (laundry) | ||
| Main Level | Great Room | 22.10x20.5-jog | ||
| Main Level | Kitchen | 8x8.5 | ||
| Main Level | Living Room | 11.8x13.11 | ||
| Main Level | Dining Room | 11.8x13.11 | ||
| Main Level | Primary Bedroom | 11.3x14 | ||
| Main Level | Bedroom | 11.3x10.4 | ||
| Main Level | Bath (# Pieces 1-6) | 6.11x8.4+jog |
https://www.realtor.ca/real-estate/28229267/89638965-highway-201-highway-nictaux-nictaux
Contact us for more information

The trademarks REALTOR®, REALTORS®, and the REALTOR® logo are controlled by The Canadian Real Estate Association (CREA) and identify real estate professionals who are members of CREA. The trademarks MLS®, Multiple Listing Service® and the associated logos are owned by The Canadian Real Estate Association (CREA) and identify the quality of services provided by real estate professionals who are members of CREA. The trademark DDF® is owned by The Canadian Real Estate Association (CREA) and identifies CREA's Data Distribution Facility (DDF®)

A password will be e-mailed to you