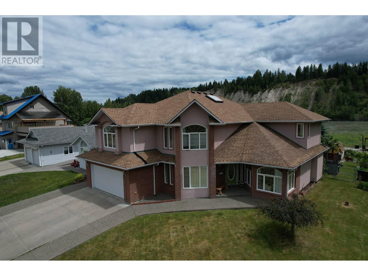
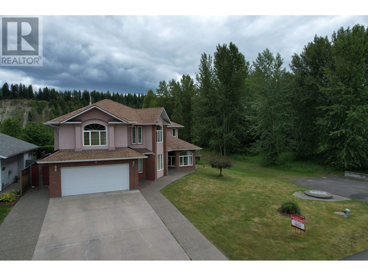
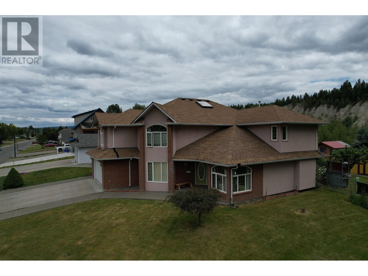
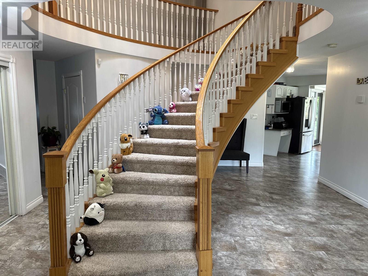
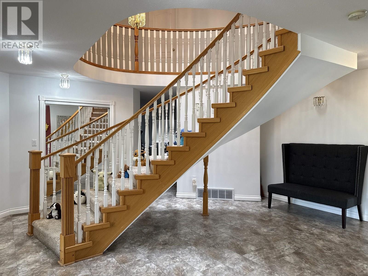
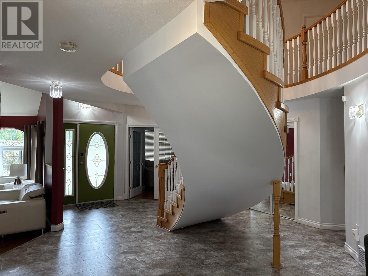
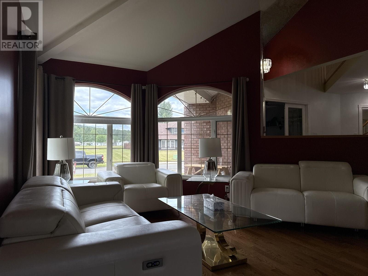
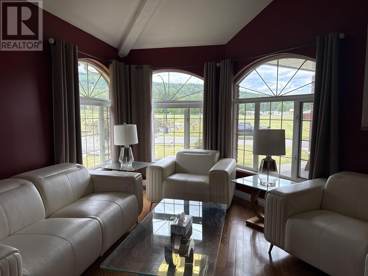
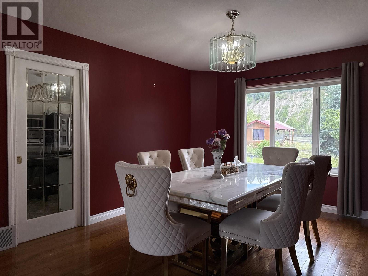
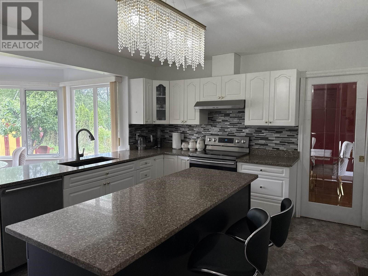
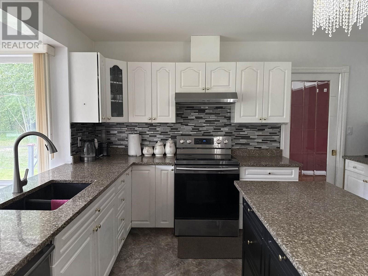
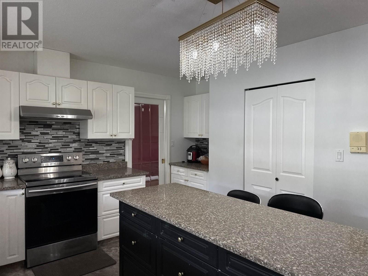
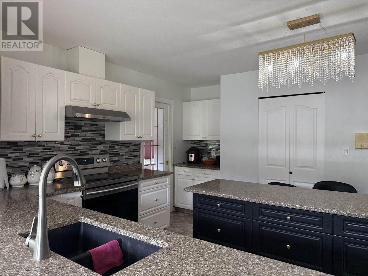
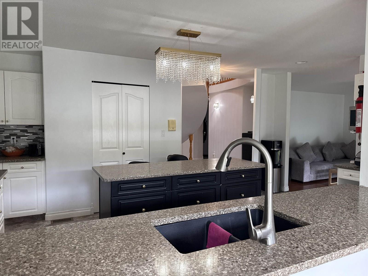
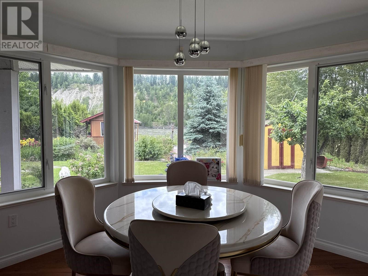
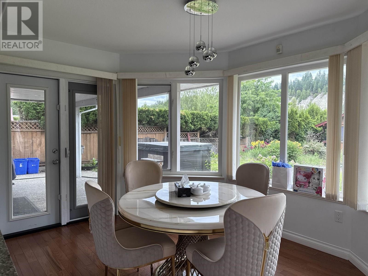
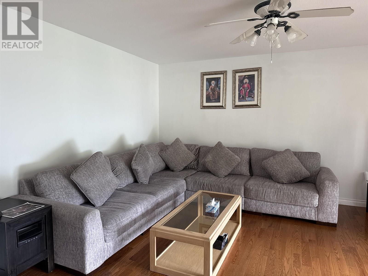
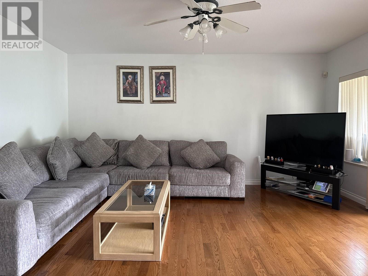
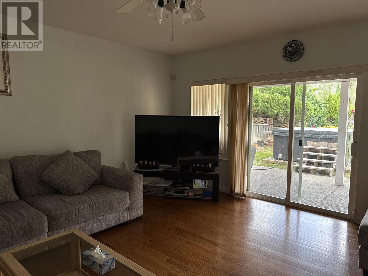
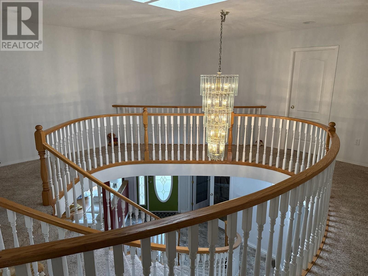
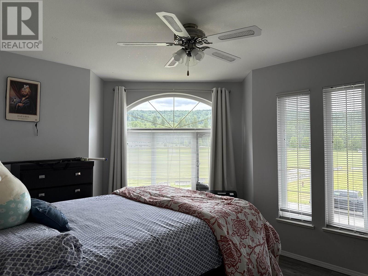
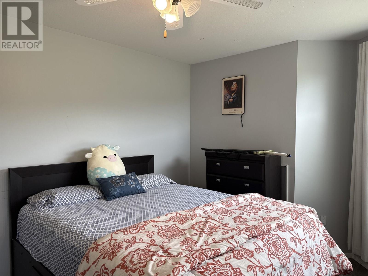
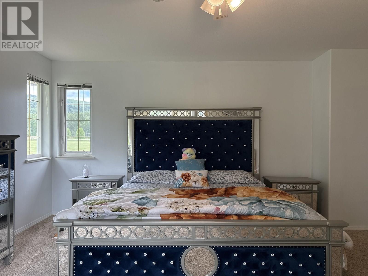
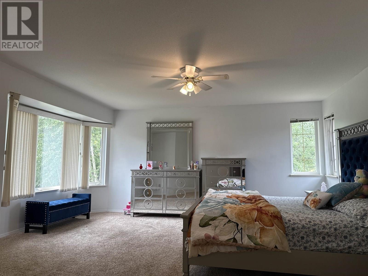
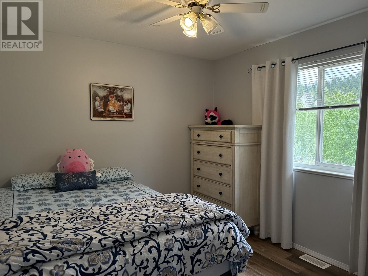
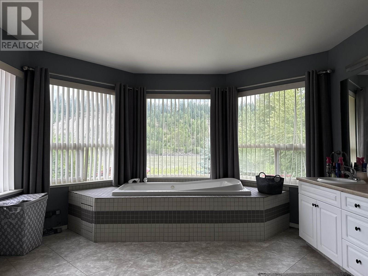
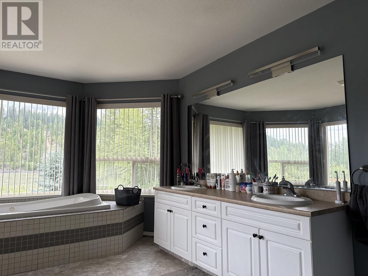
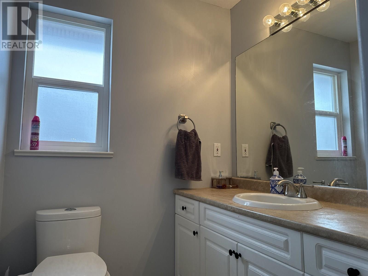
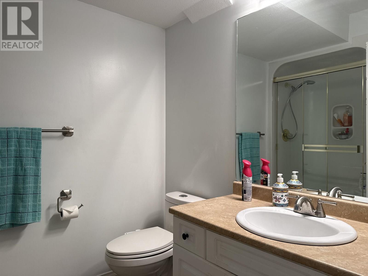
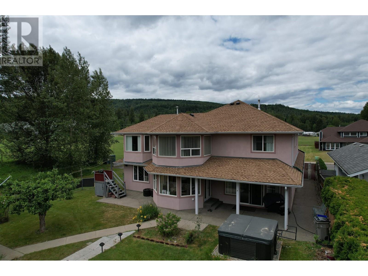
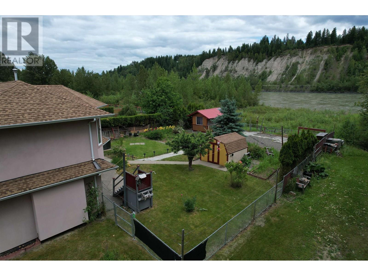
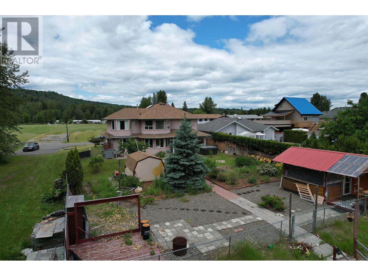
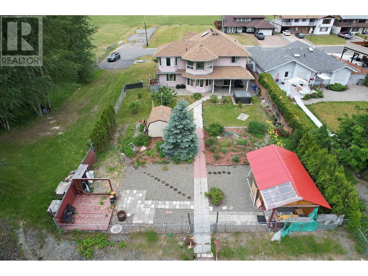
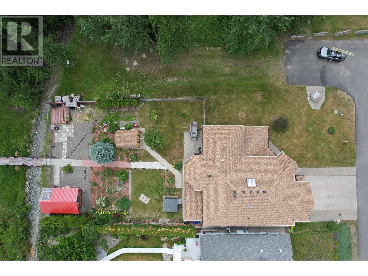
* PREC - Personal Real Estate Corporation. Lovely, lovely, lovely! Gorgeous riverfront executive home with room for everyone. Fully updated home welcomes you in with a grand entrance with a spiral staircase to the 5 generously sized bedrooms up, 2 with ensuites and a prime bedroom that you only dream about having. The sprawling main floor has an incredible kitchen with granite counters a separate eating area and huge dining room for any size gathering. Also, both a family room and formal living room, an office and a good sized laundry room. Newer furnace, hwt and roof plus added attic insulation and recently updated flooring throughout. Landscaped yard has many plants and shrubs, a patio with a hot tub, garden spot, plenty of privacy, a firepit, access to the riverfront and a year-round garden house. (id:51018)
| MLS® Number | R3015766 |
| Property Type | Single Family |
| View Type | River View |
| Water Front Type | Waterfront |
| Bathroom Total | 4 |
| Bedrooms Total | 5 |
| Amenities | Fireplace(s) |
| Appliances | Washer, Dryer, Refrigerator, Stove, Dishwasher, Hot Tub |
| Basement Type | Crawl Space |
| Constructed Date | 1996 |
| Construction Style Attachment | Detached |
| Fire Protection | Security System |
| Fireplace Present | Yes |
| Fireplace Total | 1 |
| Fixture | Drapes/window Coverings |
| Foundation Type | Concrete Perimeter |
| Heating Fuel | Natural Gas |
| Heating Type | Forced Air |
| Roof Material | Asphalt Shingle |
| Roof Style | Conventional |
| Stories Total | 2 |
| Size Interior | 3450 Sqft |
| Type | House |
| Utility Water | Municipal Water |
| Garage | 2 |
| Acreage | No |
| Size Irregular | 12720 |
| Size Total | 12720 Sqft |
| Size Total Text | 12720 Sqft |
| Level | Type | Length | Width | Dimensions |
|---|---|---|---|---|
| Above | Primary Bedroom | 21 ft | 15 ft ,4 in | 21 ft x 15 ft ,4 in |
| Above | Bedroom 2 | 10 ft ,7 in | 12 ft ,6 in | 10 ft ,7 in x 12 ft ,6 in |
| Above | Bedroom 3 | 18 ft ,7 in | 15 ft | 18 ft ,7 in x 15 ft |
| Above | Bedroom 4 | 11 ft | 10 ft | 11 ft x 10 ft |
| Above | Bedroom 5 | 10 ft ,9 in | 9 ft ,1 in | 10 ft ,9 in x 9 ft ,1 in |
| Main Level | Foyer | 8 ft | 10 ft | 8 ft x 10 ft |
| Main Level | Family Room | 15 ft ,5 in | 17 ft ,8 in | 15 ft ,5 in x 17 ft ,8 in |
| Main Level | Dining Room | 13 ft | 12 ft | 13 ft x 12 ft |
| Main Level | Kitchen | 17 ft ,4 in | 13 ft ,5 in | 17 ft ,4 in x 13 ft ,5 in |
| Main Level | Living Room | 16 ft | 17 ft | 16 ft x 17 ft |
| Main Level | Laundry Room | 13 ft ,6 in | 7 ft ,3 in | 13 ft ,6 in x 7 ft ,3 in |
| Main Level | Office | 10 ft ,5 in | 10 ft ,5 in | 10 ft ,5 in x 10 ft ,5 in |
| Main Level | Dining Nook | 9 ft ,6 in | 12 ft ,1 in | 9 ft ,6 in x 12 ft ,1 in |
https://www.realtor.ca/real-estate/28474087/894-rolph-street-quesnel
Contact us for more information

The trademarks REALTOR®, REALTORS®, and the REALTOR® logo are controlled by The Canadian Real Estate Association (CREA) and identify real estate professionals who are members of CREA. The trademarks MLS®, Multiple Listing Service® and the associated logos are owned by The Canadian Real Estate Association (CREA) and identify the quality of services provided by real estate professionals who are members of CREA. The trademark DDF® is owned by The Canadian Real Estate Association (CREA) and identifies CREA's Data Distribution Facility (DDF®)

A password will be e-mailed to you