
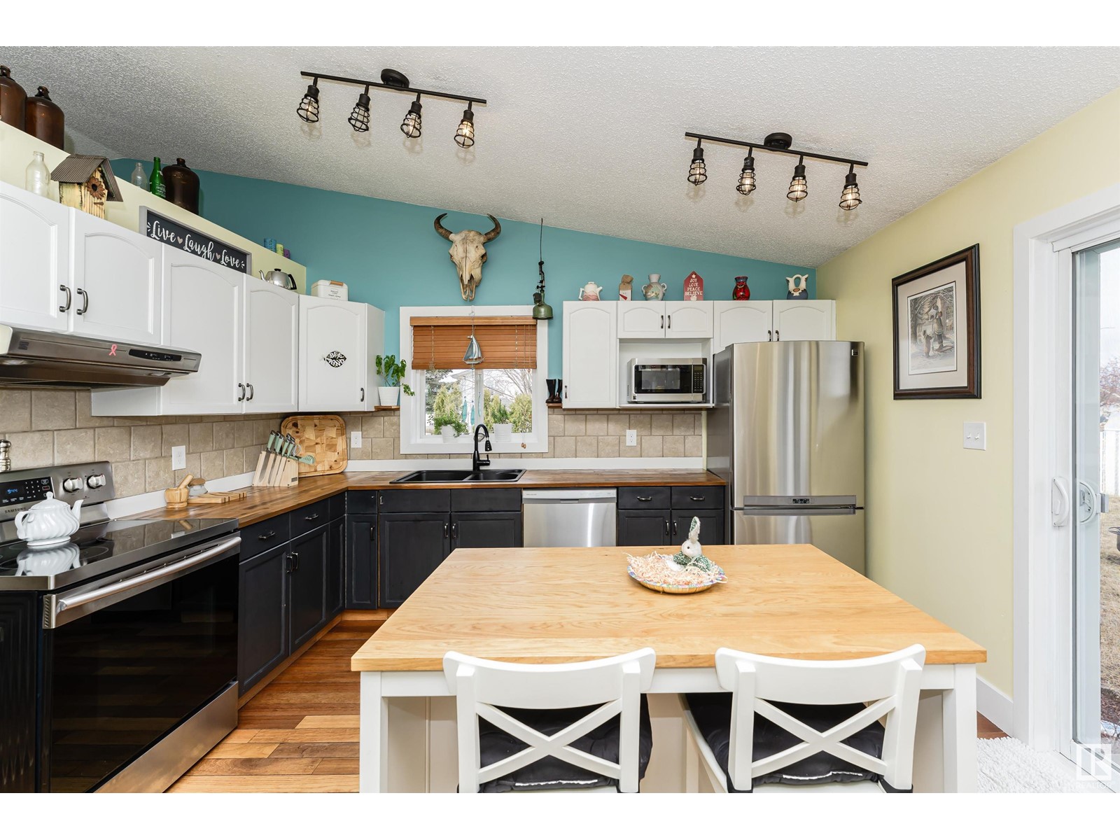
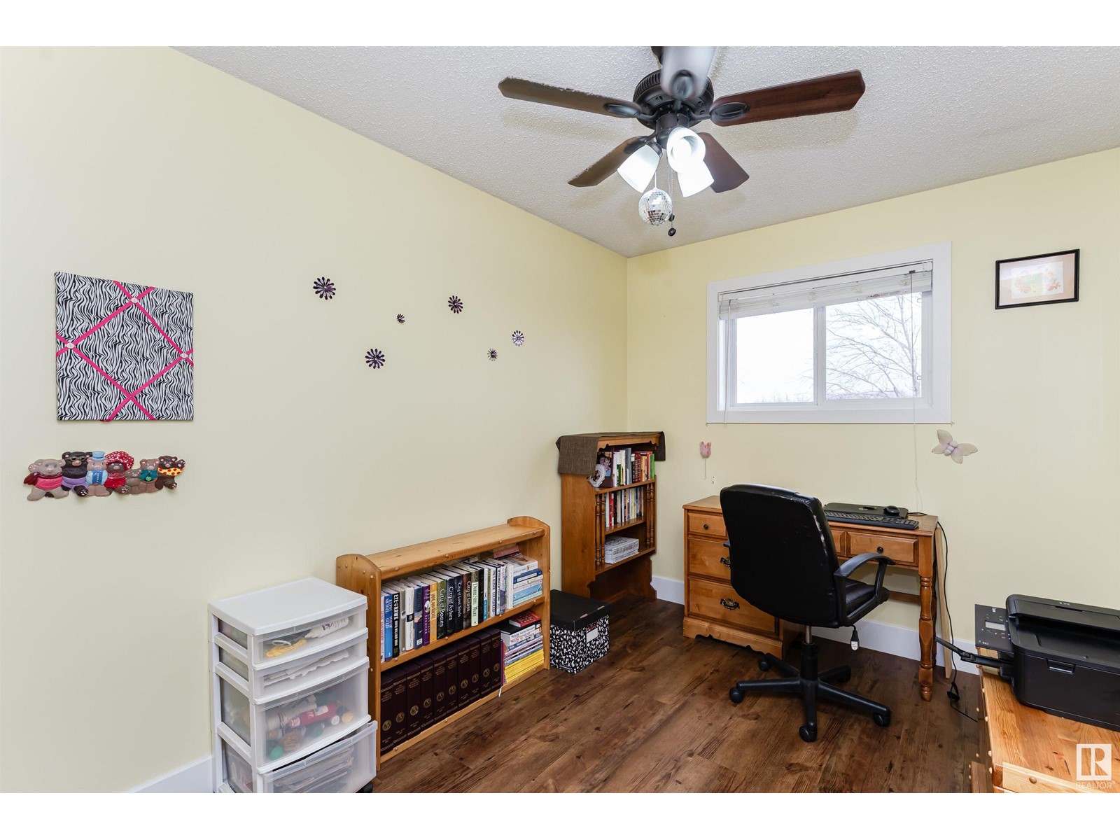
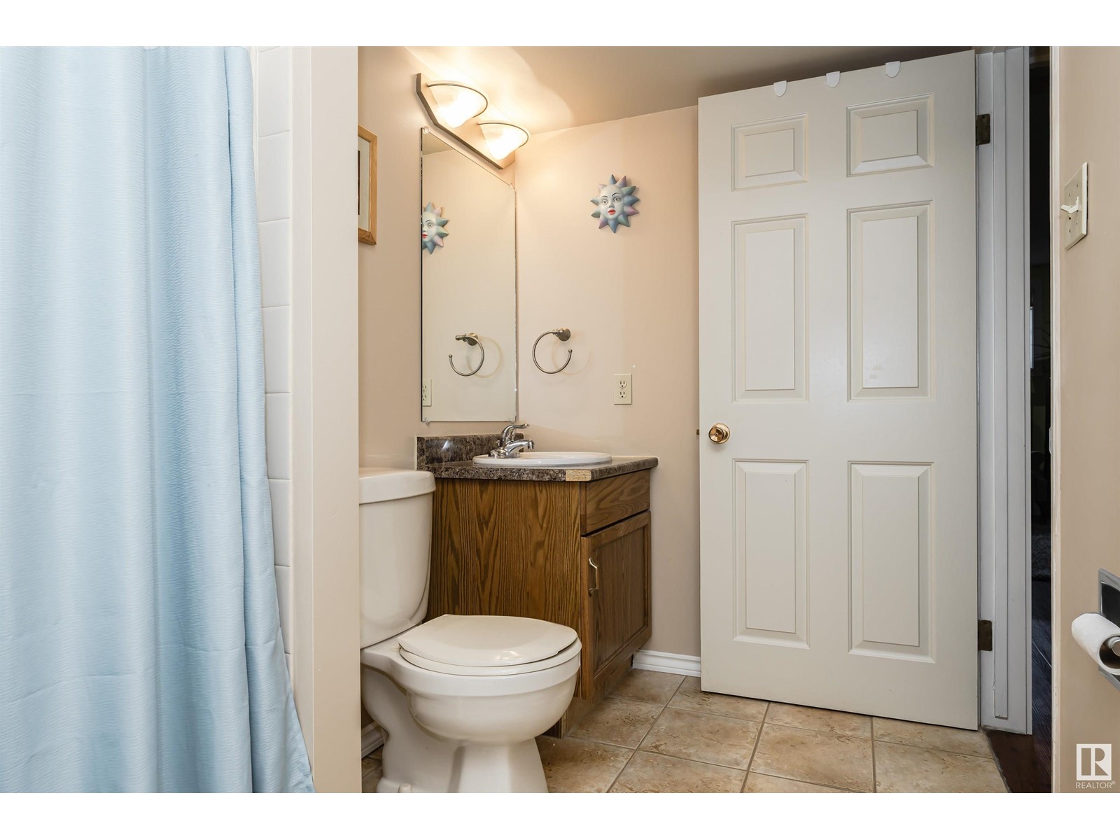
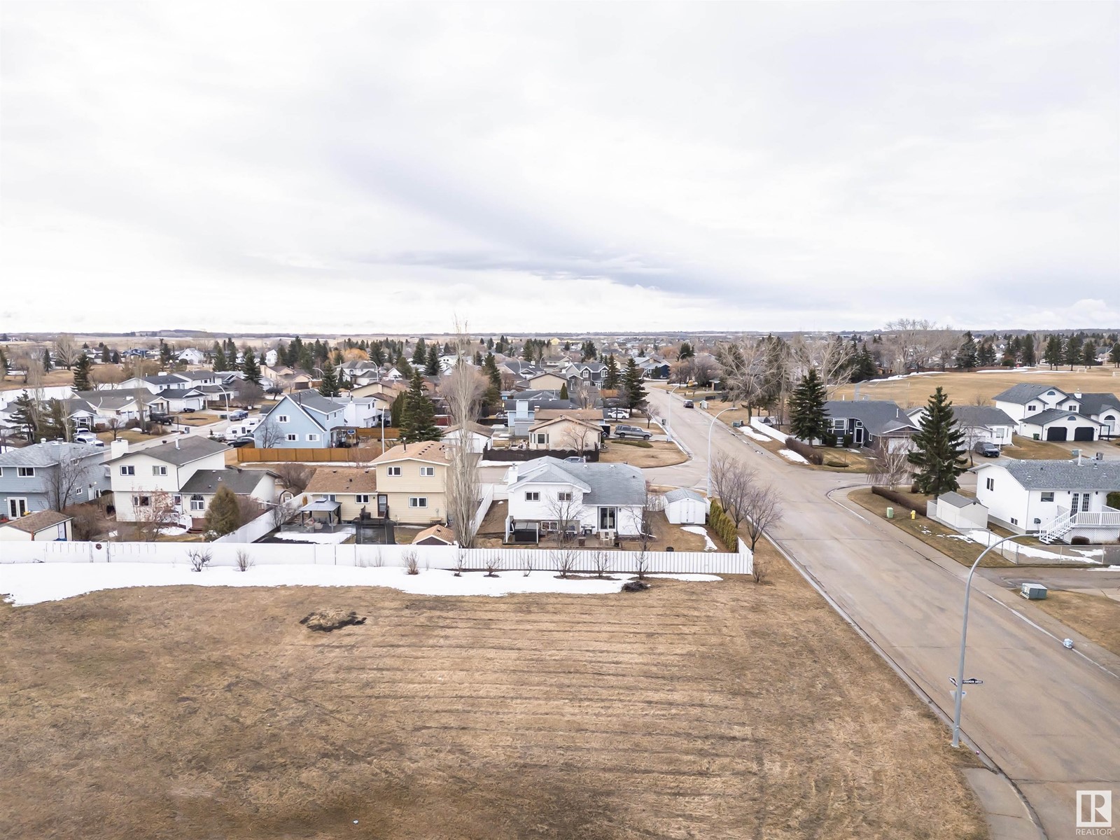
4 LEVEL SPLIT BACKING ON TO GREEN SPACE & WALKING TRAIL! This fantastic property is located on a Large Corner lot in the quiet subdivision of Sunshine Lake, Close to Parks, Schools, Walking Trail & CFB Edmonton This cozy 4 level split features 3 + 1 bedrms, 2 living rms, 3 full baths and 2 family rms. The main floor of this gorgeous home boasts a bright living/dining rm, eat in kitchen with plenty of cabinets, counter space & windows, beautiful hardwood floors & custom handrails. Upper floor has 2 good sized jr. bedrms, 4 piece bath & a large primary bedrm with a 3pc ensuite. Lower level is home to the 3rd good sized bedrm, 3rd bath/laundry rm, a large family room highlighted w/wood burning fireplace and large windows for loads of natural light. Basement is home to the utility/storage area, plus a large flex room. Outside is a huge fully fenced back yard with shed, multiple gates, large Deck and is beautifully landscaped yard w/raised garden beds. A Double attached garage completes this wonderful home! (id:51018)
| MLS® Number | E4429792 |
| Property Type | Single Family |
| Neigbourhood | Morinville |
| Features | Corner Site, Flat Site |
| Parking Space Total | 4 |
| Bathroom Total | 3 |
| Bedrooms Total | 4 |
| Appliances | Dishwasher, Dryer, Garage Door Opener Remote(s), Garage Door Opener, Microwave Range Hood Combo, Refrigerator, Storage Shed, Stove, Washer, Window Coverings |
| Basement Development | Finished |
| Basement Type | Full (finished) |
| Constructed Date | 1991 |
| Construction Style Attachment | Detached |
| Fireplace Fuel | Wood |
| Fireplace Present | Yes |
| Fireplace Type | Unknown |
| Heating Type | Forced Air |
| Size Interior | 1166 Sqft |
| Type | House |
| Attached Garage |
| Acreage | No |
| Fence Type | Fence |
| Level | Type | Length | Width | Dimensions |
|---|---|---|---|---|
| Basement | Utility Room | 4.74 m | 6.4 m | 4.74 m x 6.4 m |
| Lower Level | Family Room | 5.33 m | 5 m | 5.33 m x 5 m |
| Lower Level | Bedroom 4 | 3.08 m | 3.24 m | 3.08 m x 3.24 m |
| Main Level | Living Room | 4 m | 3.98 m | 4 m x 3.98 m |
| Main Level | Dining Room | 4.57 m | 2.92 m | 4.57 m x 2.92 m |
| Main Level | Kitchen | 4.7 m | 3.98 m | 4.7 m x 3.98 m |
| Upper Level | Primary Bedroom | 4.47 m | 4.13 m | 4.47 m x 4.13 m |
| Upper Level | Bedroom 2 | 2.8 m | 4.51 m | 2.8 m x 4.51 m |
| Upper Level | Bedroom 3 | 2.58 m | 3.32 m | 2.58 m x 3.32 m |
https://www.realtor.ca/real-estate/28142238/8906-107-av-morinville-morinville
Contact us for more information

The trademarks REALTOR®, REALTORS®, and the REALTOR® logo are controlled by The Canadian Real Estate Association (CREA) and identify real estate professionals who are members of CREA. The trademarks MLS®, Multiple Listing Service® and the associated logos are owned by The Canadian Real Estate Association (CREA) and identify the quality of services provided by real estate professionals who are members of CREA. The trademark DDF® is owned by The Canadian Real Estate Association (CREA) and identifies CREA's Data Distribution Facility (DDF®)

A password will be e-mailed to you