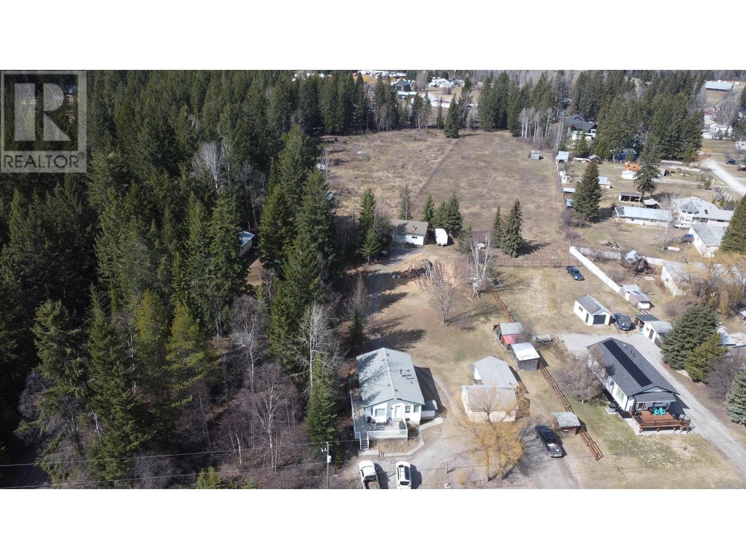
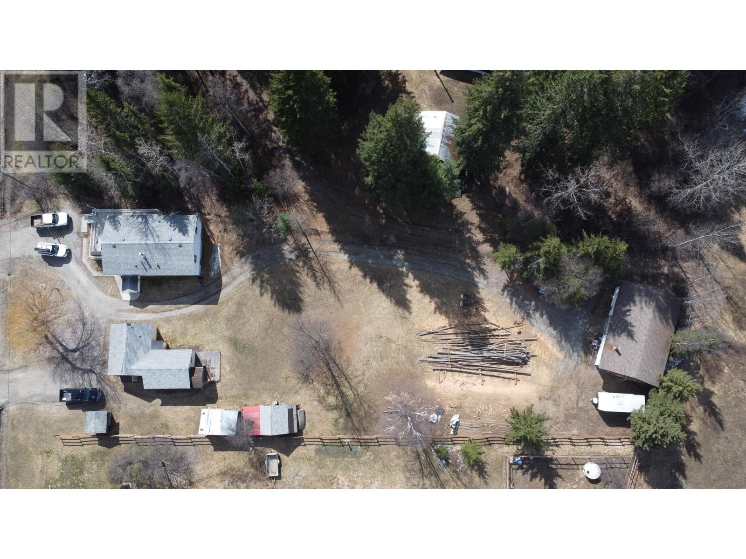

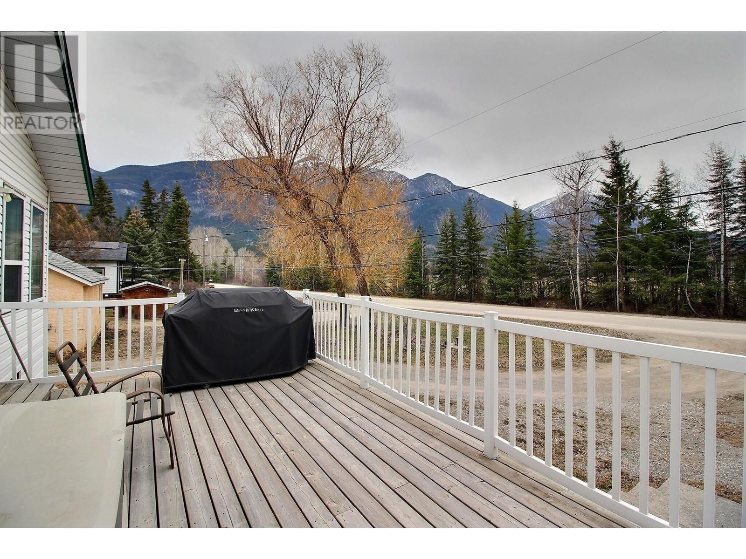
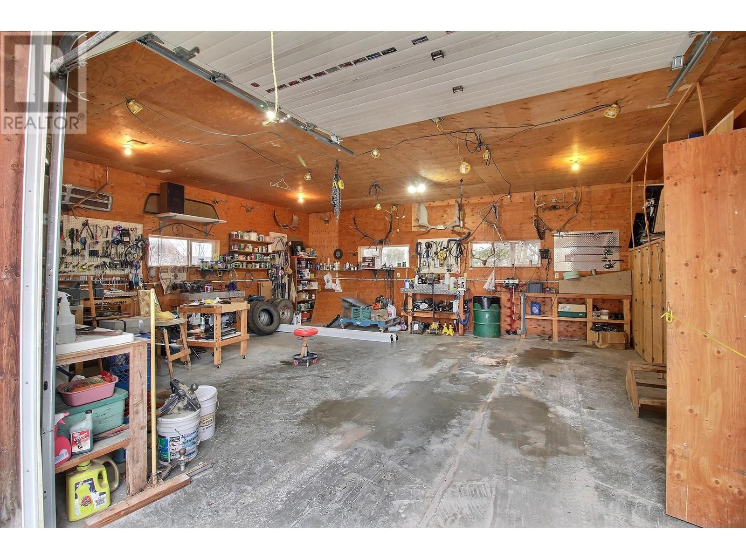
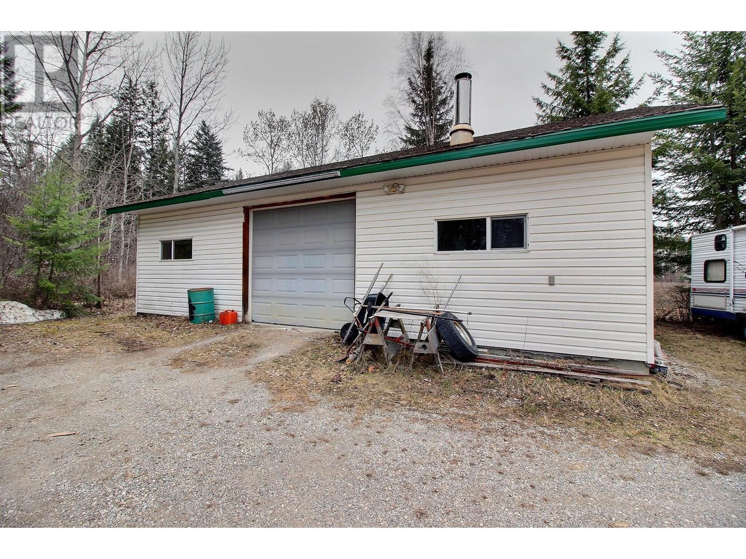
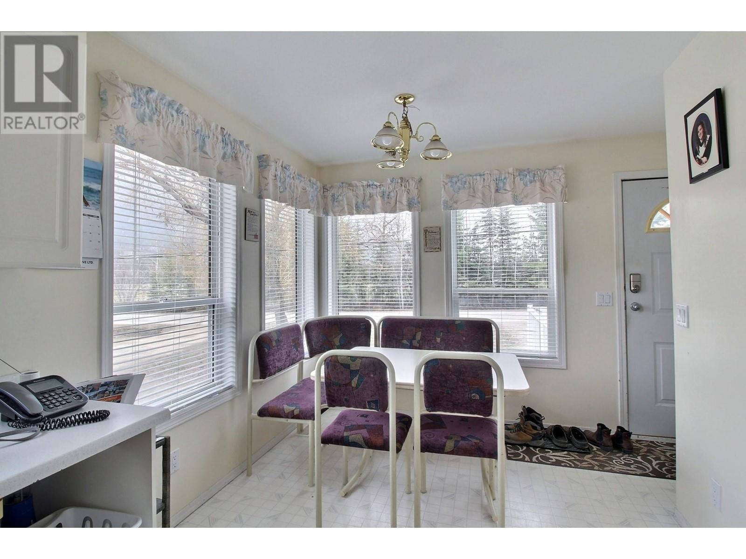
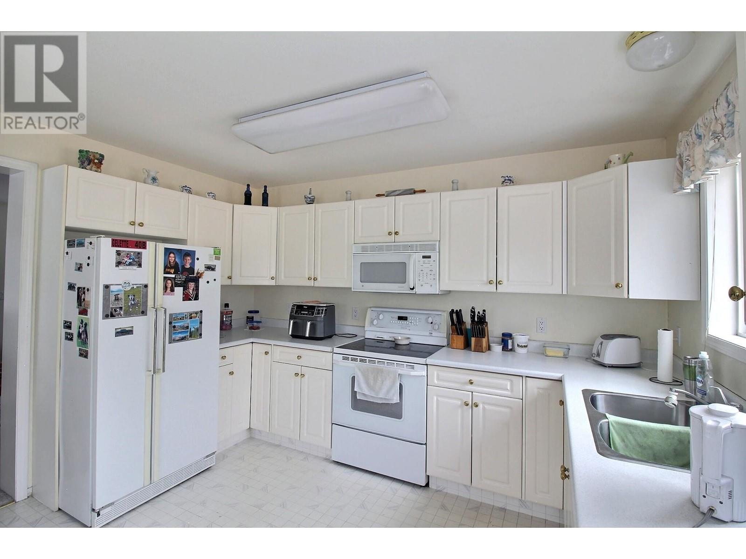
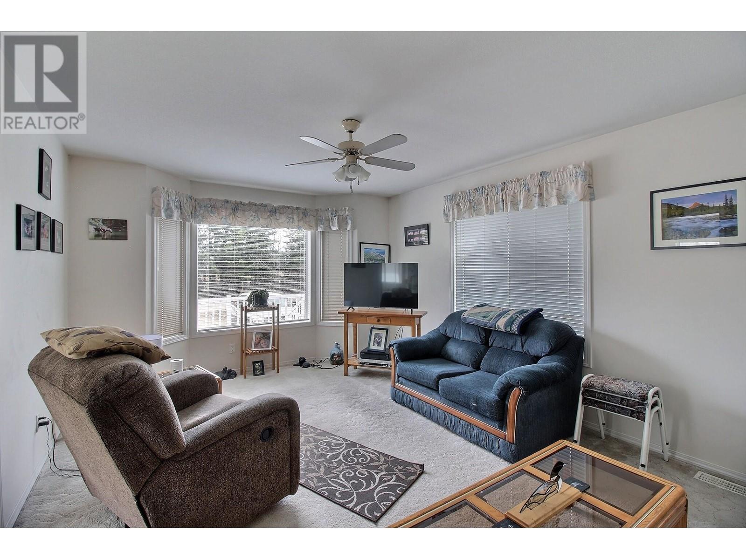
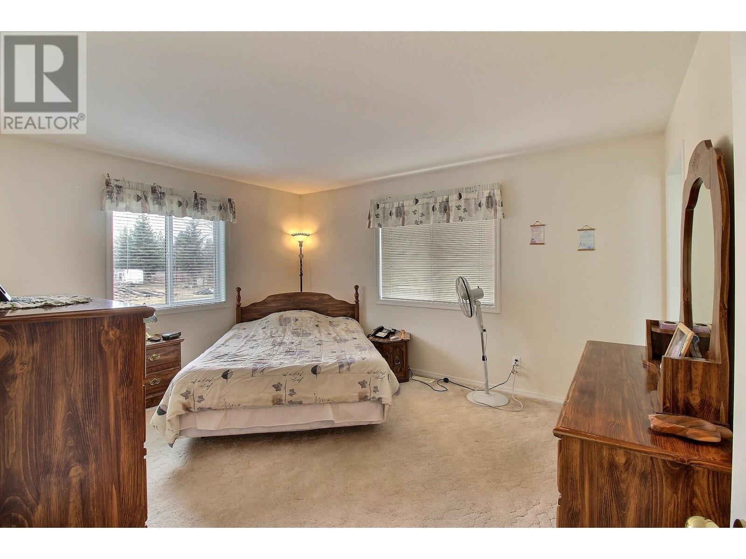
Visit REALTOR website for additional information. Peaceful country living in Nicholson, just south of Golden, surrounded by views of the Selkirk, Rocky Mountains & the Columbia Wetlands. This unique property is just minutes from Kootenay & Yoho National Parks & Kicking Horse Mountain Resort. Outdoor enthusiasts will love the nearby opportunities for skiing, biking, snowmobiling, fishing, & golfing. The main home offers 2 bedrooms, 2 baths, & over 940 sq ft of cozy living space, plus a finished basement with a family room & extra bedroom. A standout 800 sq ft heated workshop provides plenty of space for gear or hobbies, while a detached secondary dwelling with 2 bedrooms & 1 bath offers rental income or guest accommodations. With natural landscaping, ample parking, & local amenities nearby, this property is a perfect mix of lifestyle & investment potential. (id:51018)
| MLS® Number | 10344946 |
| Property Type | Single Family |
| Neigbourhood | South Hwy 95 |
| Amenities Near By | Golf Nearby, Shopping, Ski Area |
| Community Features | Rentals Allowed |
| Parking Space Total | 9 |
| View Type | Mountain View |
| Bathroom Total | 2 |
| Bedrooms Total | 3 |
| Appliances | Range, Refrigerator, Dishwasher, Dryer, Microwave, Washer |
| Architectural Style | Ranch |
| Basement Type | Full |
| Constructed Date | 1997 |
| Construction Style Attachment | Detached |
| Exterior Finish | Vinyl Siding |
| Flooring Type | Carpeted, Laminate, Linoleum |
| Heating Type | Forced Air |
| Roof Material | Asphalt Shingle |
| Roof Style | Unknown |
| Stories Total | 2 |
| Size Interior | 1954 Sqft |
| Type | House |
| Utility Water | Well |
| Detached Garage | 4 |
| Acreage | No |
| Fence Type | Not Fenced |
| Land Amenities | Golf Nearby, Shopping, Ski Area |
| Landscape Features | Landscaped |
| Sewer | Septic Tank |
| Size Irregular | 0.7 |
| Size Total | 0.7 Ac|under 1 Acre |
| Size Total Text | 0.7 Ac|under 1 Acre |
| Zoning Type | Residential |
| Level | Type | Length | Width | Dimensions |
|---|---|---|---|---|
| Basement | Utility Room | 11'8'' x 5'8'' | ||
| Basement | Bedroom | 11'7'' x 11'7'' | ||
| Basement | Storage | 12'0'' x 9'3'' | ||
| Basement | Storage | 7'7'' x 7'7'' | ||
| Basement | Family Room | 23'9'' x 16'11'' | ||
| Main Level | 4pc Ensuite Bath | 7'11'' x 5'11'' | ||
| Main Level | Bedroom | 14'2'' x 9'3'' | ||
| Main Level | Primary Bedroom | 14'2'' x 12'2'' | ||
| Main Level | 3pc Bathroom | 8'5'' x 4'11'' | ||
| Main Level | Living Room | 16'9'' x 12'2'' | ||
| Main Level | Kitchen | 16'1'' x 12'2'' | ||
| Secondary Dwelling Unit | Full Bathroom | 7'3'' x 6'9'' | ||
| Secondary Dwelling Unit | Bedroom | 10'8'' x 7'7'' | ||
| Secondary Dwelling Unit | Bedroom | 9'11'' x 8'6'' | ||
| Secondary Dwelling Unit | Kitchen | 15'5'' x 9'6'' | ||
| Secondary Dwelling Unit | Living Room | 9'3'' x 3'4'' | ||
| Secondary Dwelling Unit | Living Room | 17'4'' x 10'3'' |
https://www.realtor.ca/real-estate/28215307/890-canyon-creek-road-golden-south-hwy-95
Contact us for more information

The trademarks REALTOR®, REALTORS®, and the REALTOR® logo are controlled by The Canadian Real Estate Association (CREA) and identify real estate professionals who are members of CREA. The trademarks MLS®, Multiple Listing Service® and the associated logos are owned by The Canadian Real Estate Association (CREA) and identify the quality of services provided by real estate professionals who are members of CREA. The trademark DDF® is owned by The Canadian Real Estate Association (CREA) and identifies CREA's Data Distribution Facility (DDF®)

A password will be e-mailed to you