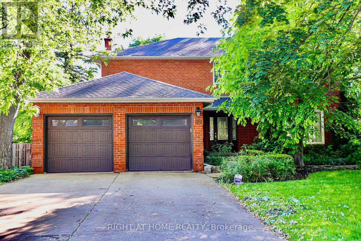
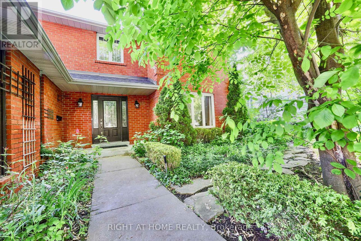
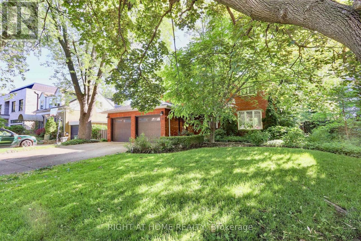

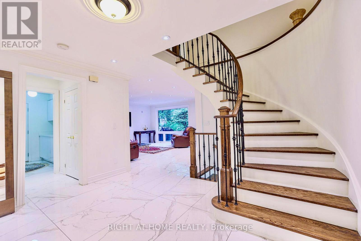
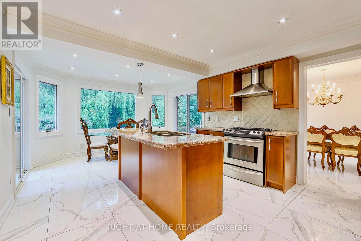
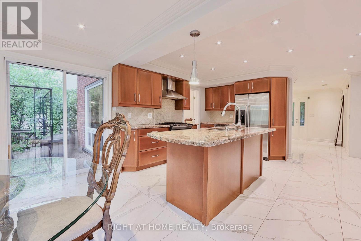
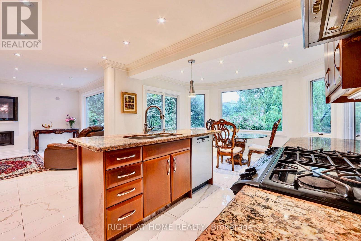
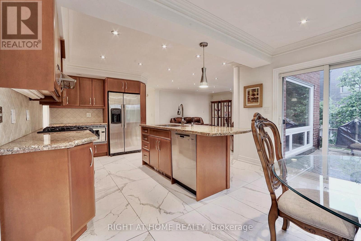
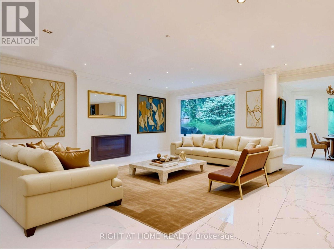
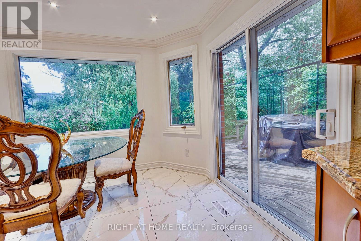
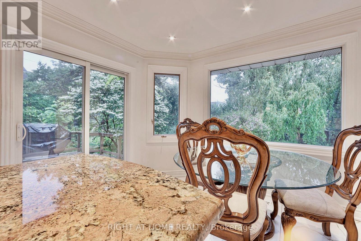
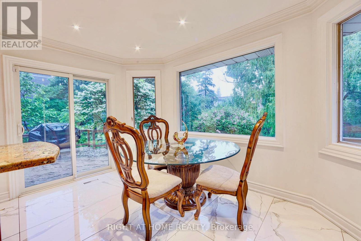
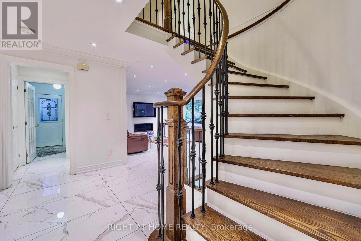
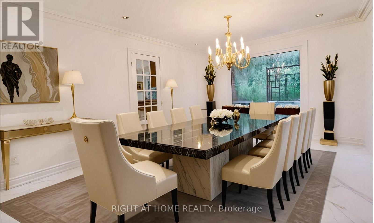
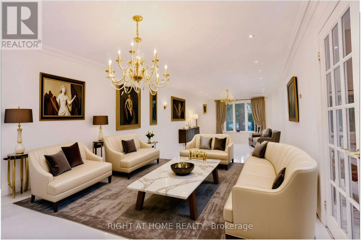
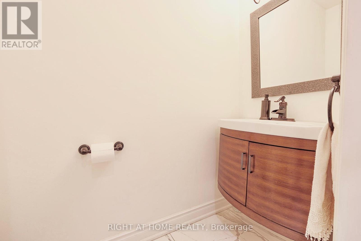
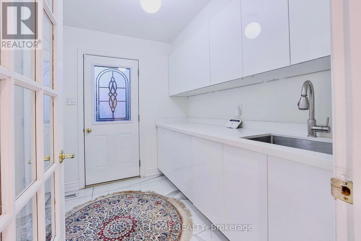
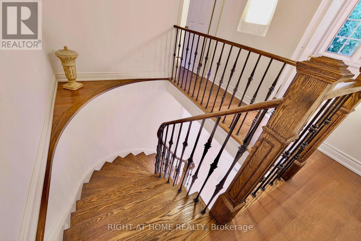
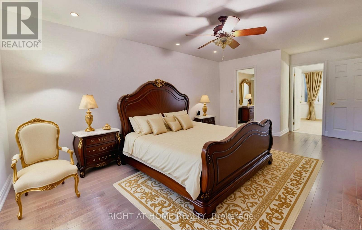
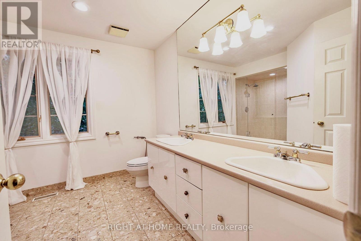
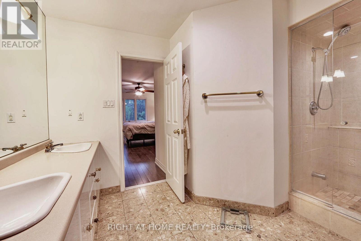
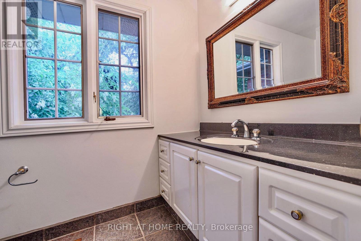
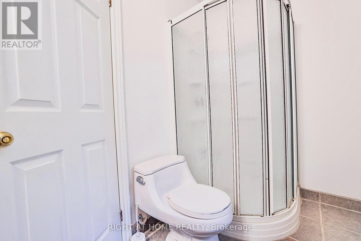
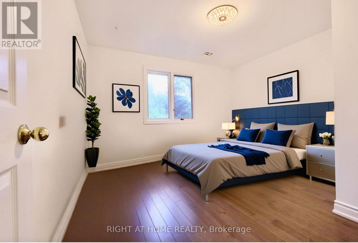
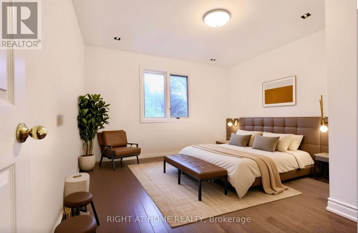
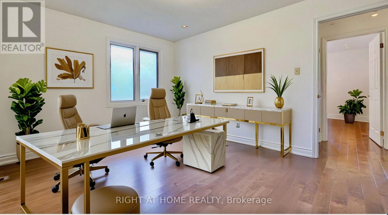
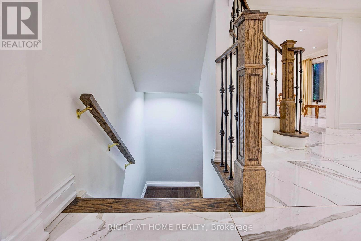
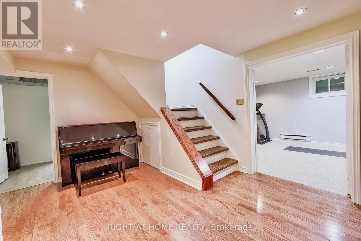
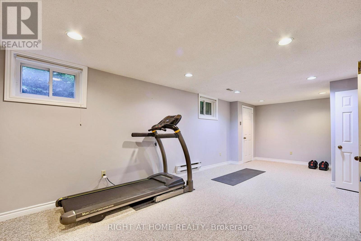
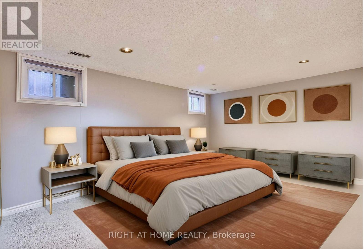
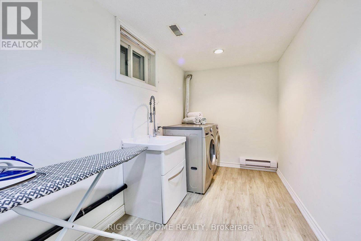
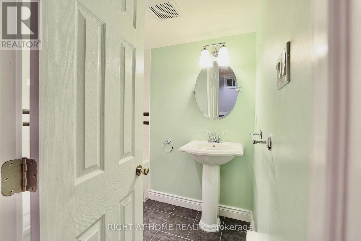
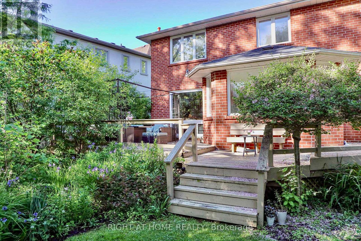
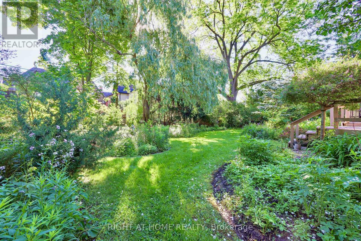
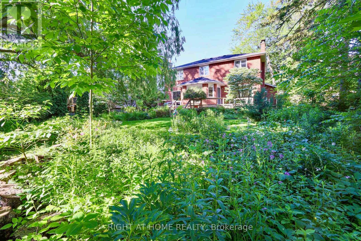
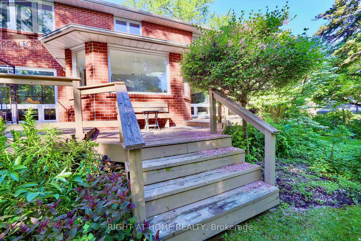
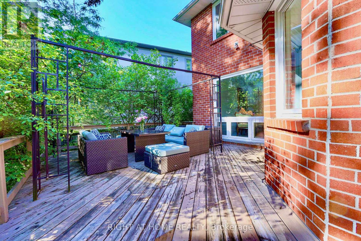
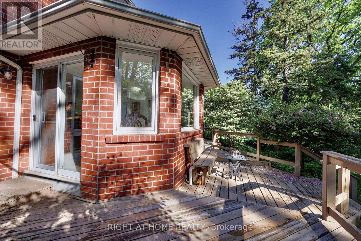
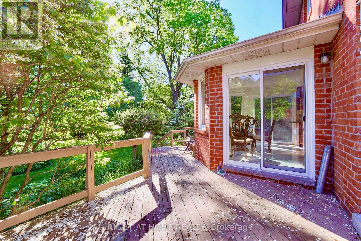
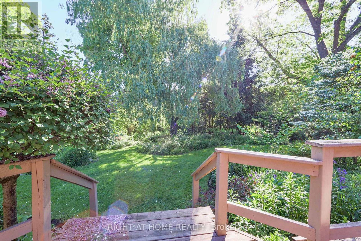
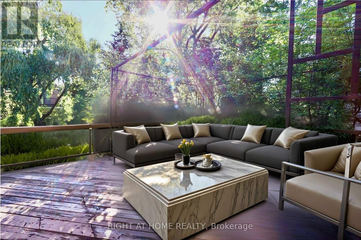
A Must-See Home in the Prestigious Cricket Club NeighborhoodLocated in the sought-after Cricket Club area, this stunning home combines luxury, comfort, and privacy. With 4 + 2 bedrooms, marble floors, and an open-concept kitchen, it offers elegant living throughout. Walk out to a private deck overlooking a beautifully landscaped English-style garden. The fully finished basement includes an in-law suite and a cold room with wine storage.Extras: Rare parking for up to 8 cars. Tenant responsible for utilities, landscaping, and snow removal.Note: Some photos have been virtually staged. (id:51018)
| MLS® Number | C12016620 |
| Property Type | Single Family |
| Community Name | Bedford Park-Nortown |
| Features | Carpet Free, Guest Suite, In-law Suite |
| Parking Space Total | 6 |
| Bathroom Total | 5 |
| Bedrooms Above Ground | 4 |
| Bedrooms Below Ground | 2 |
| Bedrooms Total | 6 |
| Amenities | Fireplace(s) |
| Appliances | Water Heater, Garage Door Opener Remote(s) |
| Basement Development | Finished |
| Basement Type | N/a (finished) |
| Construction Style Attachment | Detached |
| Cooling Type | Central Air Conditioning |
| Exterior Finish | Brick |
| Fireplace Present | Yes |
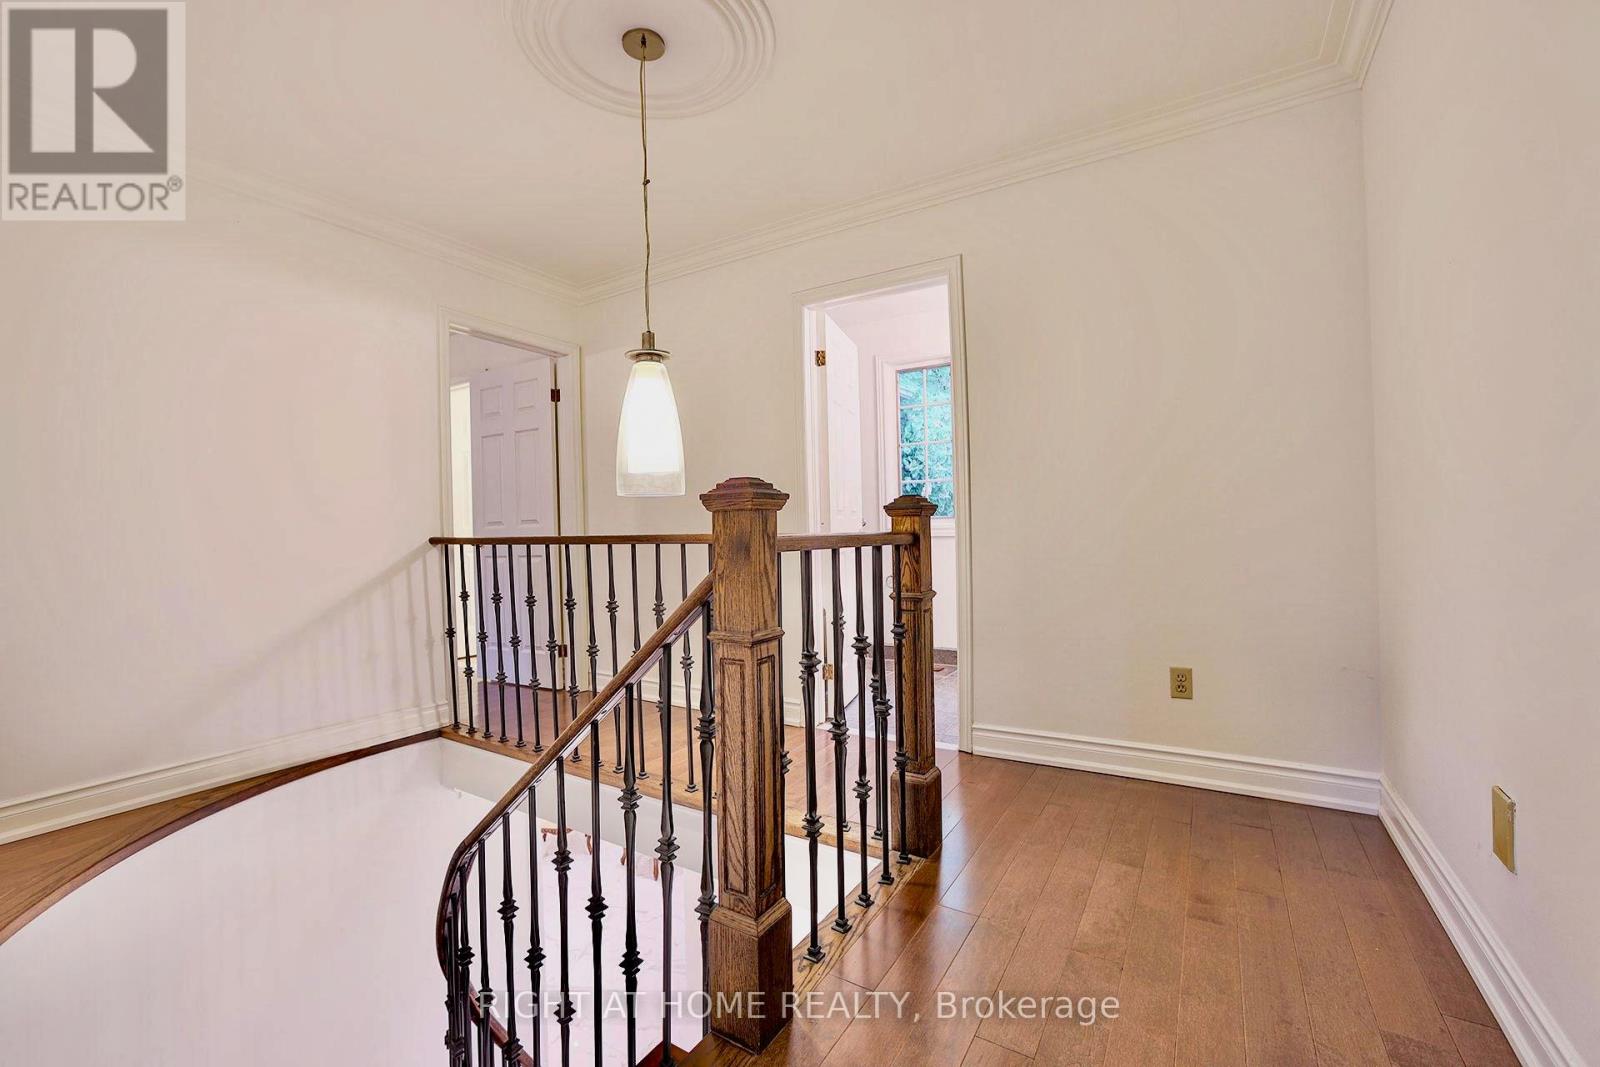
| Flooring Type | Marble, Hardwood |
| Foundation Type | Block |
| Half Bath Total | 1 |
| Heating Fuel | Natural Gas |
| Heating Type | Forced Air |
| Stories Total | 2 |
| Size Interior | 2000 - 2500 Sqft |
| Type | House |
| Utility Water | Municipal Water |
| Attached Garage | |
| Garage |
| Acreage | No |
| Sewer | Sanitary Sewer |
| Size Depth | 154 Ft |
| Size Frontage | 64 Ft ,9 In |
| Size Irregular | 64.8 X 154 Ft |
| Size Total Text | 64.8 X 154 Ft |
| Level | Type | Length | Width | Dimensions |
|---|---|---|---|---|
| Second Level | Bedroom | 3.66 m | 5.2 m | 3.66 m x 5.2 m |
| Second Level | Bedroom 2 | 4.05 m | 3.7 m | 4.05 m x 3.7 m |
| Second Level | Bedroom 3 | 3.71 m | 3.38 m | 3.71 m x 3.38 m |
| Second Level | Bedroom 4 | 4.05 m | 3.7 m | 4.05 m x 3.7 m |
| Basement | Recreational, Games Room | 3.37 m | 7.01 m | 3.37 m x 7.01 m |
| Main Level | Living Room | 3.38 m | 9.16 m | 3.38 m x 9.16 m |
| Main Level | Dining Room | 3.38 m | 9.16 m | 3.38 m x 9.16 m |
| Main Level | Kitchen | 6.11 m | 3.67 m | 6.11 m x 3.67 m |
| Main Level | Family Room | 4.88 m | 5.19 m | 4.88 m x 5.19 m |
| Main Level | Mud Room | 2.4 m | 1.86 m | 2.4 m x 1.86 m |
Contact us for more information

The trademarks REALTOR®, REALTORS®, and the REALTOR® logo are controlled by The Canadian Real Estate Association (CREA) and identify real estate professionals who are members of CREA. The trademarks MLS®, Multiple Listing Service® and the associated logos are owned by The Canadian Real Estate Association (CREA) and identify the quality of services provided by real estate professionals who are members of CREA. The trademark DDF® is owned by The Canadian Real Estate Association (CREA) and identifies CREA's Data Distribution Facility (DDF®)

A password will be e-mailed to you