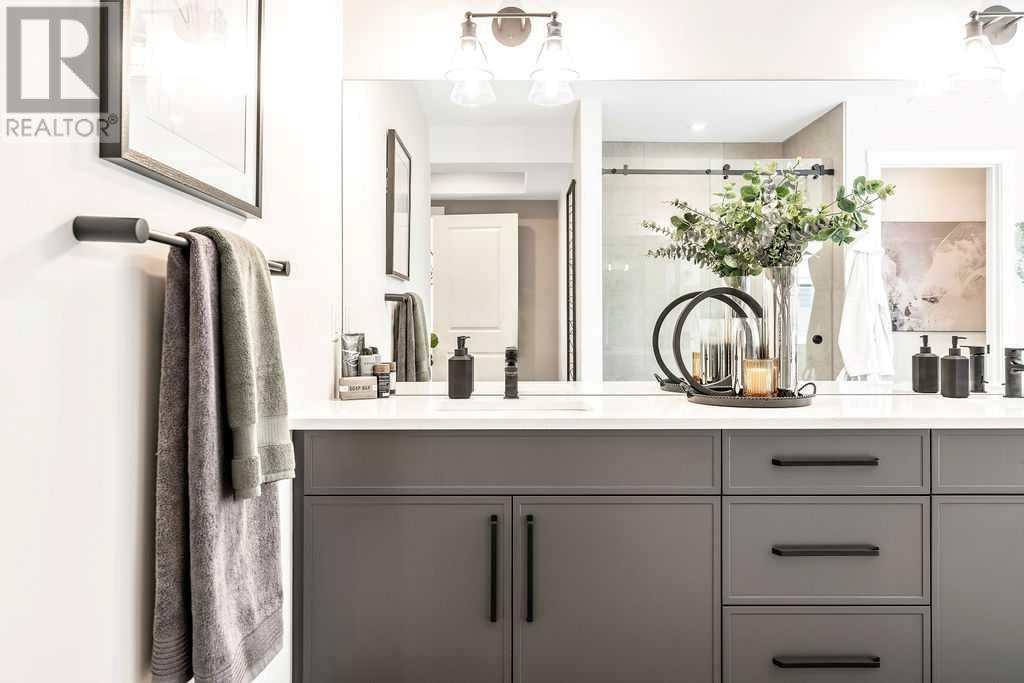
The Priya model brings flair throughout the home with a flex room right off the front foyer and a walk-through mudroom and pantry off the double car garage. Discover the open-concept kitchen with an island that overlooks the dining area and stunning open-to-below great room. Upstairs you will find two bedrooms, a full bathroom, a central bonus room, spacious laundry room, and a large primary bedroom. Walk through double doors lead to the primary bedroom that's accompanied by a walk-in closet and luxury 5-piece ensuite. *Photos are representative of the floorplan and interior colors may not be exact. Photos are representative. (id:51018)
| MLS® Number | A2214576 |
| Property Type | Single Family |
| Amenities Near By | Park, Schools, Shopping |
| Features | No Neighbours Behind, French Door, Closet Organizers |
| Parking Space Total | 4 |
| Plan | 2411850;8;34 |
| Structure | Deck |
| Bathroom Total | 3 |
| Bedrooms Above Ground | 4 |
| Bedrooms Total | 4 |
| Appliances | Refrigerator, Cooktop - Electric, Range - Electric, Dishwasher, Hood Fan |
| Basement Development | Unfinished |
| Basement Features | Walk Out |
| Basement Type | Full (unfinished) |
| Constructed Date | 2025 |
| Construction Material | Wood Frame |
| Construction Style Attachment | Detached |
| Cooling Type | None |
| Exterior Finish | Brick, Vinyl Siding |
| Fireplace Present | Yes |
| Fireplace Total | 1 |
| Flooring Type | Carpeted, Vinyl |
| Foundation Type | Poured Concrete |
| Heating Fuel | Natural Gas |
| Heating Type | Forced Air |
| Stories Total | 2 |
| Size Interior | 2296 Sqft |
| Total Finished Area | 2296.39 Sqft |
| Type | House |
| Attached Garage | 2 |
| Acreage | No |
| Fence Type | Not Fenced |
| Land Amenities | Park, Schools, Shopping |
| Size Depth | 35.1 M |
| Size Frontage | 10.8 M |
| Size Irregular | 379.18 |
| Size Total | 379.18 M2|4,051 - 7,250 Sqft |
| Size Total Text | 379.18 M2|4,051 - 7,250 Sqft |
| Zoning Description | R1-u |
| Level | Type | Length | Width | Dimensions |
|---|---|---|---|---|
| Main Level | 3pc Bathroom | .00 Ft x .00 Ft | ||
| Main Level | Great Room | 18.42 Ft x 13.50 Ft | ||
| Main Level | Kitchen | 12.33 Ft x 12.50 Ft | ||
| Main Level | Other | 9.92 Ft x 6.00 Ft | ||
| Main Level | Bedroom | 10.33 Ft x 10.50 Ft | ||
| Upper Level | 4pc Bathroom | .00 Ft x .00 Ft | ||
| Upper Level | 5pc Bathroom | .00 Ft x .00 Ft | ||
| Upper Level | Bonus Room | 13.25 Ft x 13.50 Ft | ||
| Upper Level | Primary Bedroom | 16.50 Ft x 12.50 Ft | ||
| Upper Level | Bedroom | 13.33 Ft x 9.67 Ft | ||
| Upper Level | Bedroom | 10.33 Ft x 10.50 Ft |
https://www.realtor.ca/real-estate/28216368/88-heritage-ridge-cochrane
Contact us for more information

The trademarks REALTOR®, REALTORS®, and the REALTOR® logo are controlled by The Canadian Real Estate Association (CREA) and identify real estate professionals who are members of CREA. The trademarks MLS®, Multiple Listing Service® and the associated logos are owned by The Canadian Real Estate Association (CREA) and identify the quality of services provided by real estate professionals who are members of CREA. The trademark DDF® is owned by The Canadian Real Estate Association (CREA) and identifies CREA's Data Distribution Facility (DDF®)

A password will be e-mailed to you