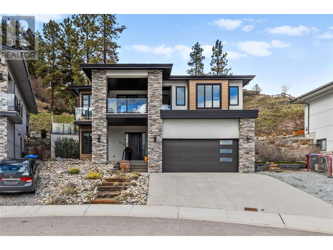
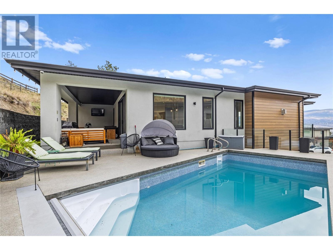
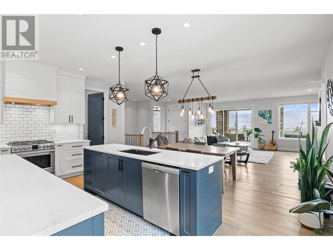
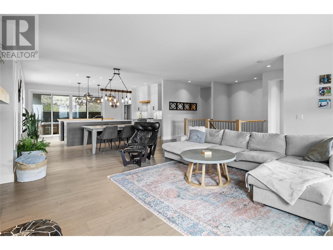
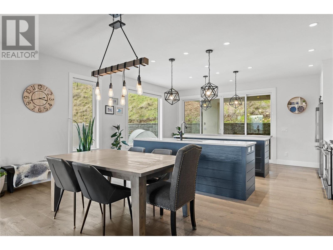
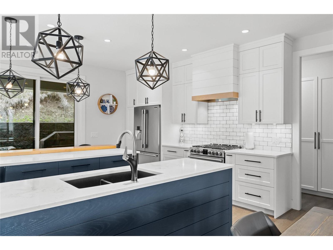
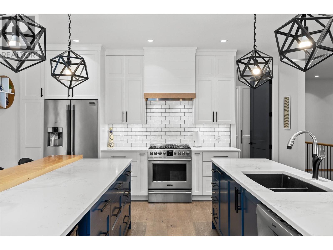
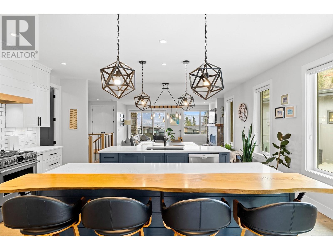
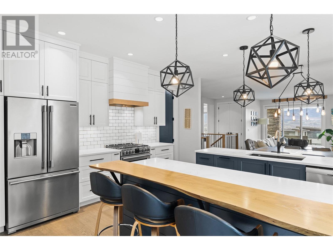
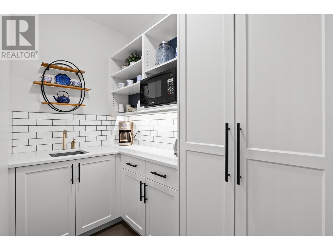
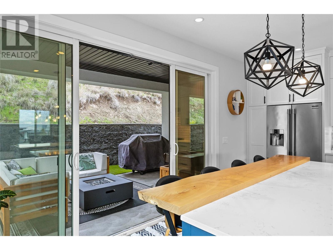
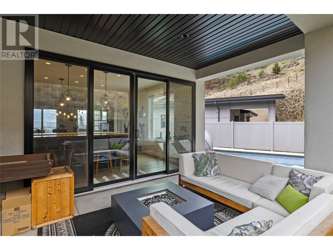

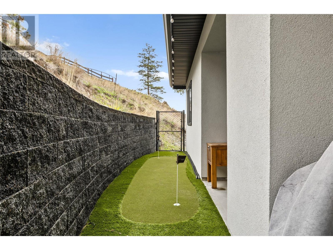
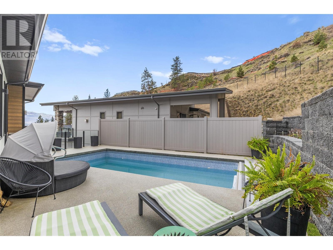
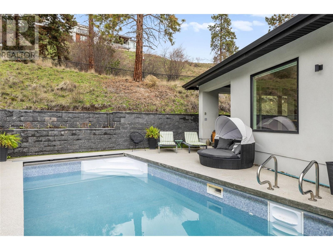

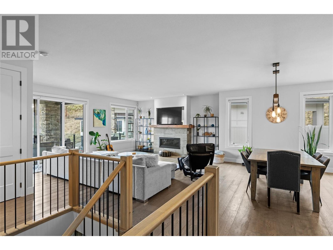
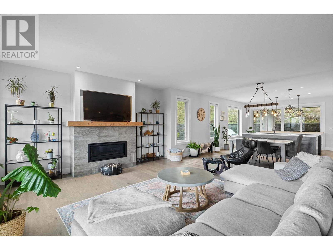
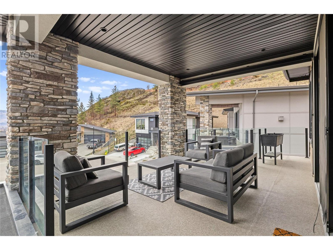

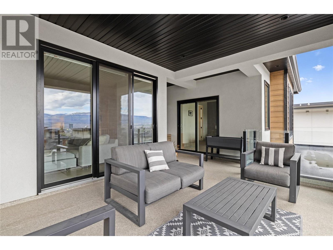
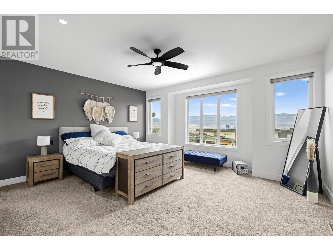
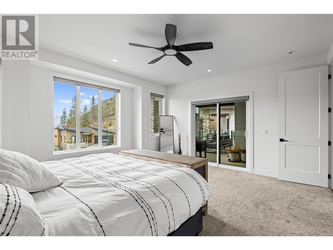
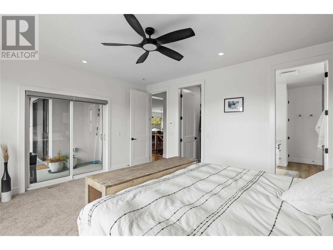
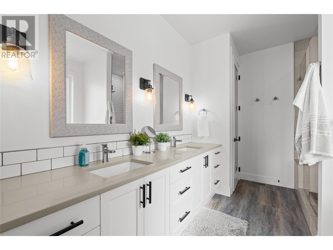

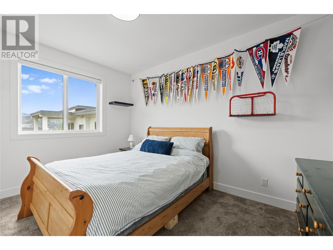

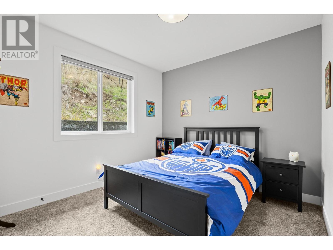
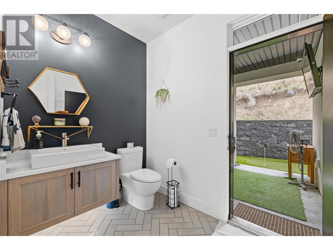
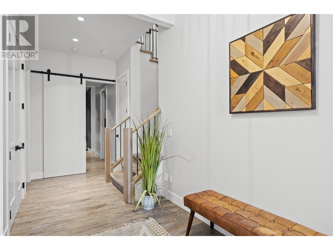
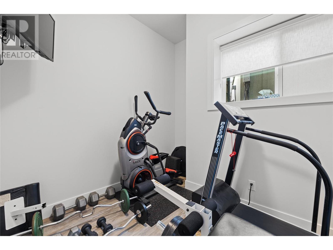
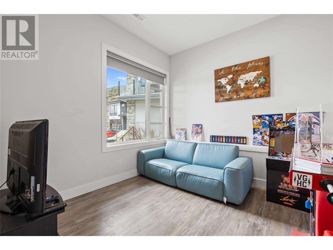
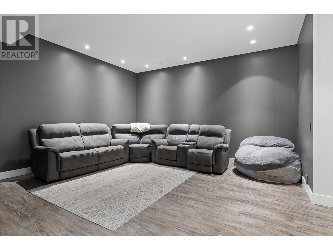
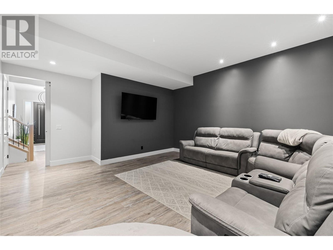
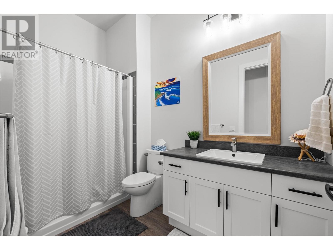

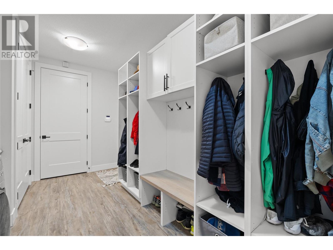

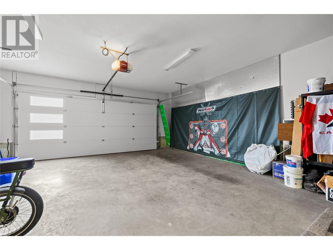
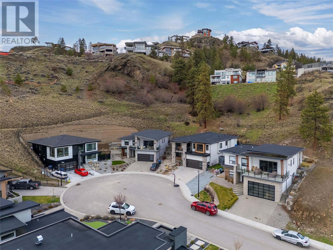
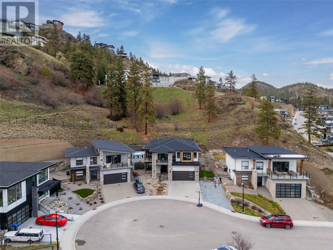

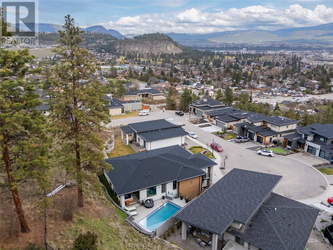
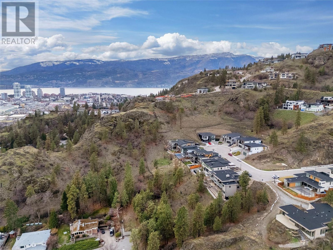
Welcome to 876 Boynton Place, a stunning 5-bedroom, 4-bathroom custom-built home that perfectly blends modern design with comfort and functionality. Featuring an open-concept layout, expansive windows, and beautiful views, this home offers a bright and inviting atmosphere. The gourmet kitchen boasts quartz countertops, stainless steel appliances, and a spacious island, ideal for entertaining. The primary bedroom includes a spa-inspired ensuite with a double vanity and walk-in shower. Step outside to a private POOL, covered patio, and putting green, perfect for year-round enjoyment. Located in a sought-after neighbourhood just minutes from parks, trails, shopping, and top-rated schools, this home offers the best of Kelowna living. Extremely low Maintenace home in a quiet cul-de-sac. (id:51018)
| MLS® Number | 10341523 |
| Property Type | Single Family |
| Neigbourhood | Glenmore |
| Parking Space Total | 5 |
| Pool Type | Inground Pool |
| Bathroom Total | 4 |
| Bedrooms Total | 5 |
| Architectural Style | Contemporary |
| Constructed Date | 2018 |
| Construction Style Attachment | Detached |
| Cooling Type | Central Air Conditioning |
| Fireplace Fuel | Gas |
| Fireplace Present | Yes |
| Fireplace Type | Unknown |
| Half Bath Total | 1 |
| Heating Type | Forced Air |
| Stories Total | 2 |
| Size Interior | 3515 Sqft |
| Type | House |
| Utility Water | Municipal Water |
| Attached Garage | 2 |
| Acreage | No |
| Sewer | Municipal Sewage System |
| Size Irregular | 0.23 |
| Size Total | 0.23 Ac|under 1 Acre |
| Size Total Text | 0.23 Ac|under 1 Acre |
| Zoning Type | Unknown |
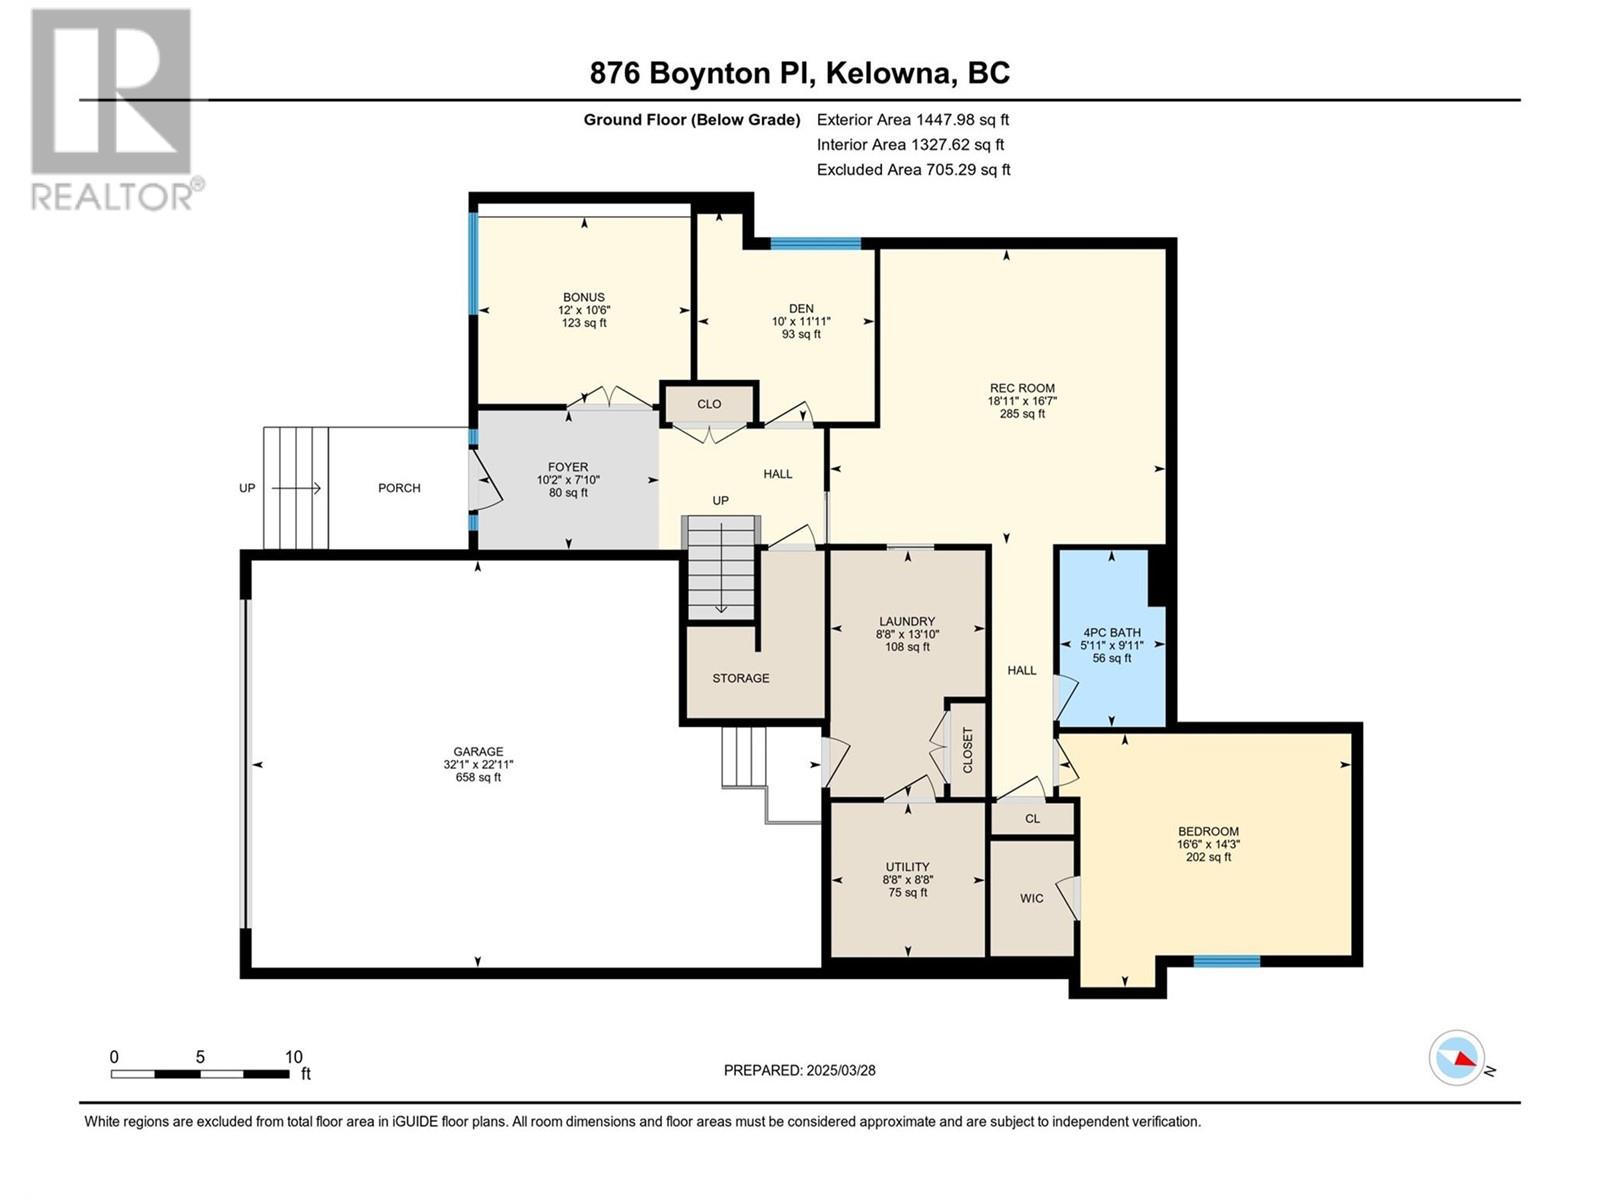
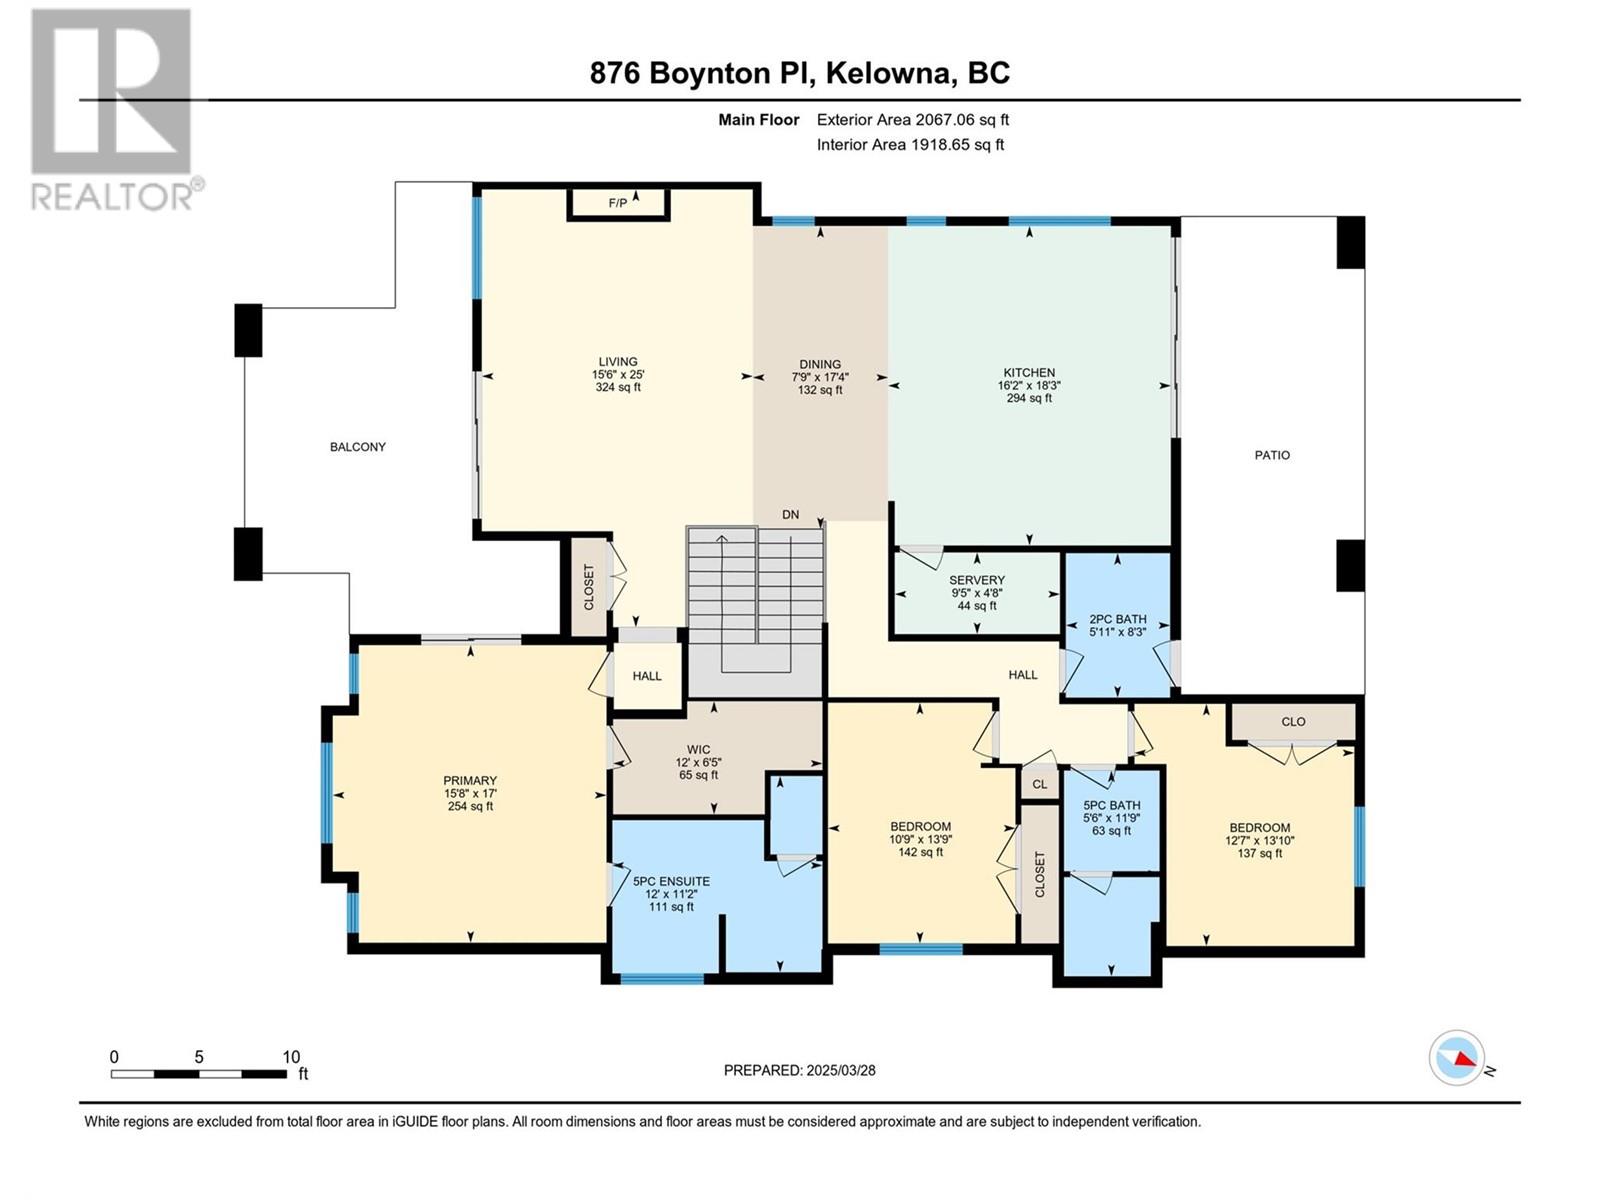
| Level | Type | Length | Width | Dimensions |
|---|---|---|---|---|
| Second Level | Full Ensuite Bathroom | 11'2'' x 12' | ||
| Second Level | Other | 6'5'' x 12' | ||
| Second Level | Pantry | 4'7'' x 9'4'' | ||
| Second Level | Primary Bedroom | 17' x 15'6'' | ||
| Second Level | Living Room | 25' x 15'5'' | ||
| Second Level | Kitchen | 18'3'' x 16'1'' | ||
| Second Level | Dining Room | 17'3'' x 7'7'' | ||
| Second Level | Bedroom | 13'7'' x 10'7'' | ||
| Second Level | Bedroom | 13'8'' x 12'6'' | ||
| Second Level | Full Bathroom | 11'7'' x 5'5'' | ||
| Second Level | Partial Bathroom | 8'3'' x 6' | ||
| Main Level | Utility Room | 8'7'' x 8'6'' | ||
| Main Level | Recreation Room | 16'6'' x 18'9'' | ||
| Main Level | Laundry Room | 13'9'' x 8'7'' | ||
| Main Level | Foyer | 7'8'' x 10'2'' | ||
| Main Level | Den | 11'9'' x 10' | ||
| Main Level | Bedroom | 10'5'' x 12' | ||
| Main Level | Bedroom | 14'3'' x 16'5'' | ||
| Main Level | Full Bathroom | 10' x 6' |
https://www.realtor.ca/real-estate/28115118/876-boynton-place-kelowna-glenmore
Contact us for more information

The trademarks REALTOR®, REALTORS®, and the REALTOR® logo are controlled by The Canadian Real Estate Association (CREA) and identify real estate professionals who are members of CREA. The trademarks MLS®, Multiple Listing Service® and the associated logos are owned by The Canadian Real Estate Association (CREA) and identify the quality of services provided by real estate professionals who are members of CREA. The trademark DDF® is owned by The Canadian Real Estate Association (CREA) and identifies CREA's Data Distribution Facility (DDF®)

A password will be e-mailed to you