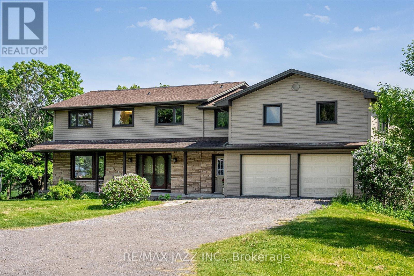
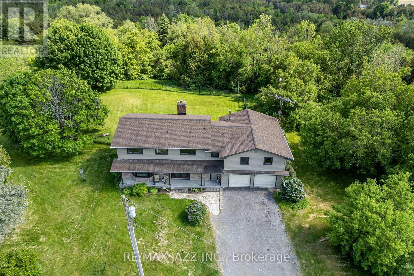
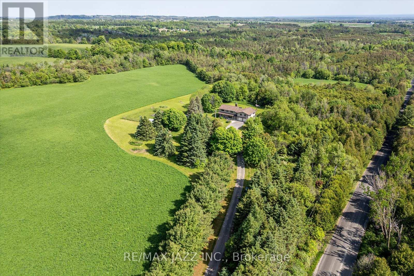
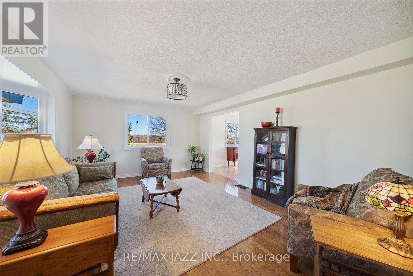
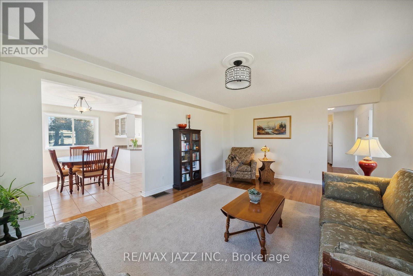
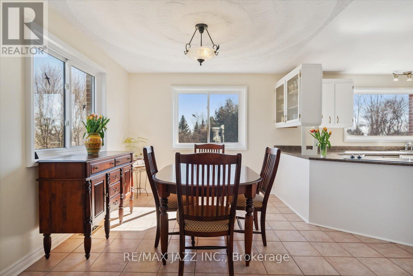
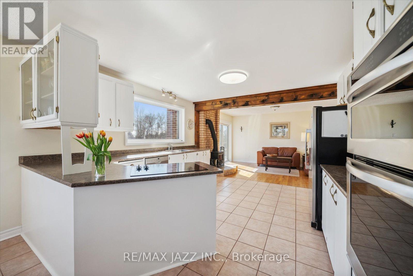
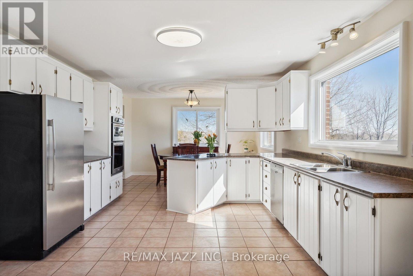
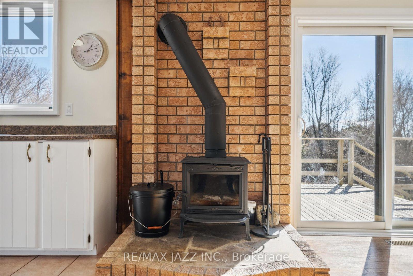
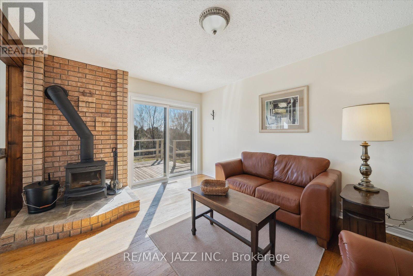
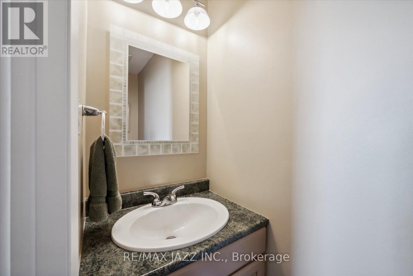
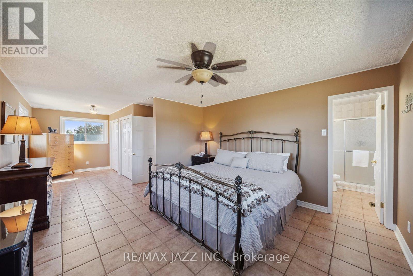
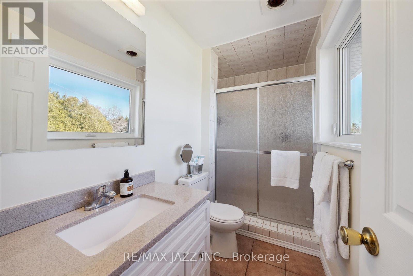
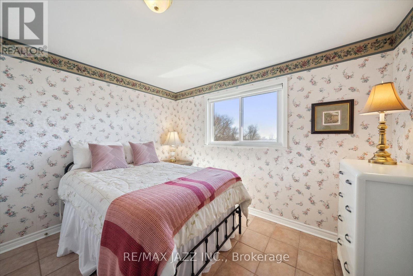
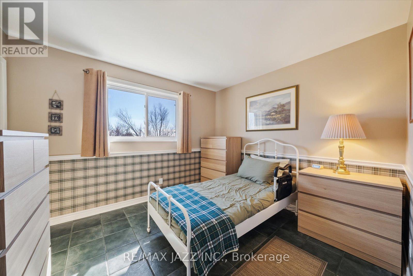
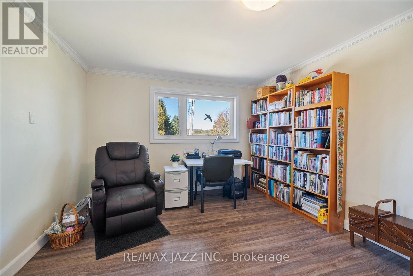


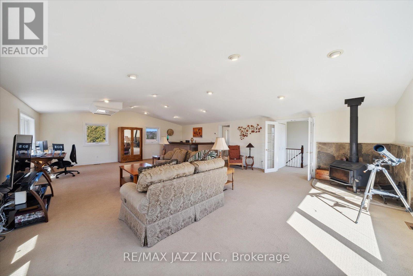
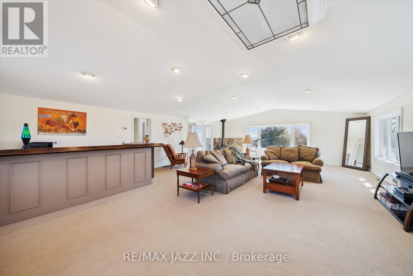
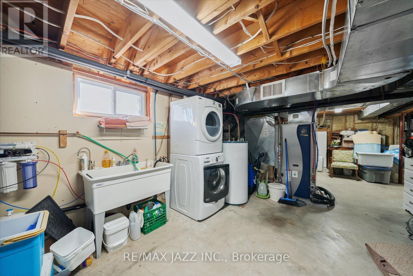
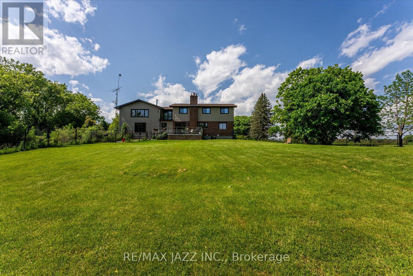
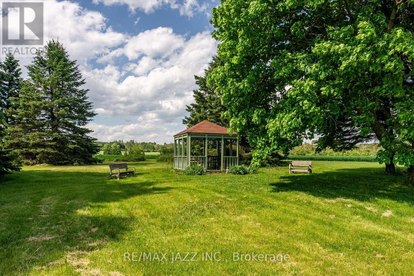
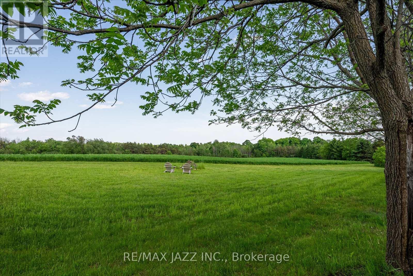
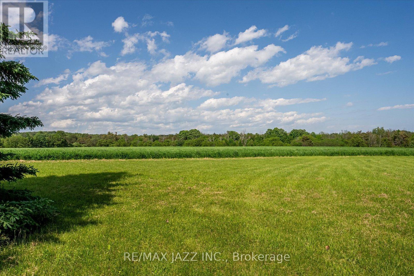
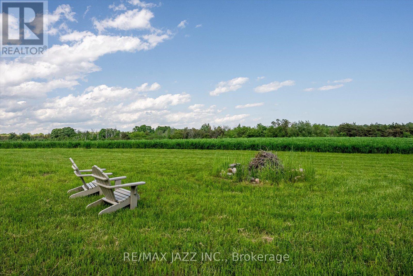
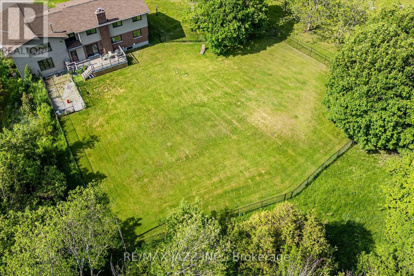
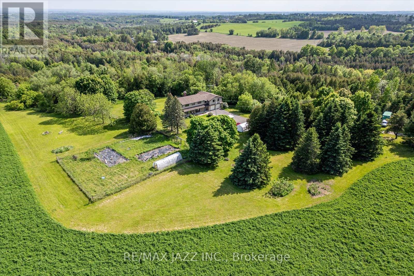
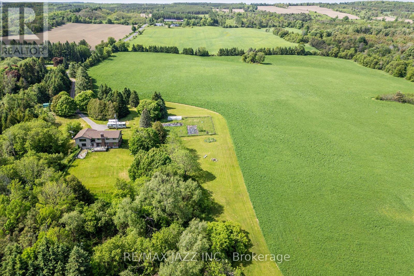
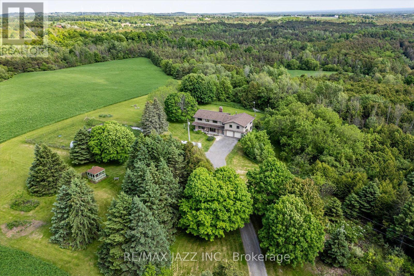
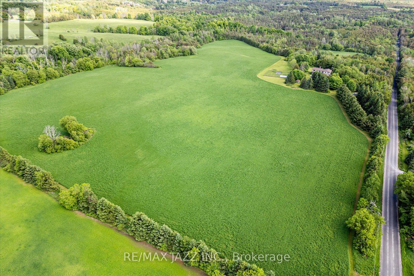
60 Gorgeous Acres Offering Total Privacy. Approx 42 Acres Of Farmable Land. The Balance Of The Property Includes Gardens, Forest, Trails And A Stream. Fenced Yard (140' X 175') For Children And/Or Pets. Detached 4 Bedroom Home Ideal For Combined Family/Business Purpose Or For Multi-Generational Family. Great Room, 3 Pc Washroom And Office/Bedroom On 2nd Floor Can Be Privately Accessed By 1 Of The 2 Staircases. Great Room W/ Wet Bar And Potential For Small 2nd Kitchen. Main Floor Rooms All Interchangeable Eg. Dining Room Currently Used As Living Room. Full Basement W/ Workshop Under Garage (Drive In Door). Sub Garage Can Store Full Size Tractor. Very Economical Geothermal Heating/AC (2009). Total Utility Costs Average $380/Month. Farmland is Rented. Option For Buyer To Continue Rental Or Not. Painted 2021. Siding, Fascia, Eaves and Some Windows (2015). Roof (2014). (id:51018)
| MLS® Number | E12099283 |
| Property Type | Single Family |
| Community Name | Rural Clarington |
| Features | Wooded Area |
| Parking Space Total | 22 |
| Bathroom Total | 4 |
| Bedrooms Above Ground | 4 |
| Bedrooms Total | 4 |
| Appliances | Dryer, Freezer, Water Heater, Stove, Washer, Water Softener, Refrigerator |
| Basement Type | Full |
| Construction Style Attachment | Detached |
| Cooling Type | Central Air Conditioning |
| Exterior Finish | Brick, Vinyl Siding |
| Fireplace Present | Yes |
| Flooring Type | Ceramic, Hardwood, Carpeted, Laminate |
| Foundation Type | Block |
| Half Bath Total | 1 |
| Heating Type | Forced Air |
| Stories Total | 2 |
| Size Interior | 2500 - 3000 Sqft |
| Type | House |
| Utility Water | Drilled Well |
| Attached Garage | |
| Garage |
| Acreage | Yes |
| Fence Type | Fenced Yard |
| Sewer | Septic System |
| Size Depth | 2009 Ft ,2 In |
| Size Frontage | 1318 Ft ,9 In |
| Size Irregular | 1318.8 X 2009.2 Ft ; 1318.77' X2009.18' X 1304.49' X 2026.41' |
| Size Total Text | 1318.8 X 2009.2 Ft ; 1318.77' X2009.18' X 1304.49' X 2026.41'|50 - 100 Acres |
| Surface Water | River/stream |
| Zoning Description | Residential W Agricultural |
| Level | Type | Length | Width | Dimensions |
|---|---|---|---|---|
| Second Level | Great Room | 9.55 m | 6.91 m | 9.55 m x 6.91 m |
| Second Level | Primary Bedroom | 8.28 m | 4.1 m | 8.28 m x 4.1 m |
| Second Level | Bedroom | 4.1 m | 3.6 m | 4.1 m x 3.6 m |
| Second Level | Bedroom | 3.58 m | 2.98 m | 3.58 m x 2.98 m |
| Second Level | Bedroom | 3.38 m | 2.97 m | 3.38 m x 2.97 m |
| Main Level | Kitchen | 7.05 m | 3.9 m | 7.05 m x 3.9 m |
| Main Level | Eating Area | 4 m | 3 m | 4 m x 3 m |
| Main Level | Living Room | 5.7 m | 4 m | 5.7 m x 4 m |
| Main Level | Family Room | 4.58 m | 3.5 m | 4.58 m x 3.5 m |
| Main Level | Exercise Room | 7.3 m | 2.75 m | 7.3 m x 2.75 m |
https://www.realtor.ca/real-estate/28204411/8733-leskard-road-clarington-rural-clarington
Contact us for more information

The trademarks REALTOR®, REALTORS®, and the REALTOR® logo are controlled by The Canadian Real Estate Association (CREA) and identify real estate professionals who are members of CREA. The trademarks MLS®, Multiple Listing Service® and the associated logos are owned by The Canadian Real Estate Association (CREA) and identify the quality of services provided by real estate professionals who are members of CREA. The trademark DDF® is owned by The Canadian Real Estate Association (CREA) and identifies CREA's Data Distribution Facility (DDF®)

A password will be e-mailed to you