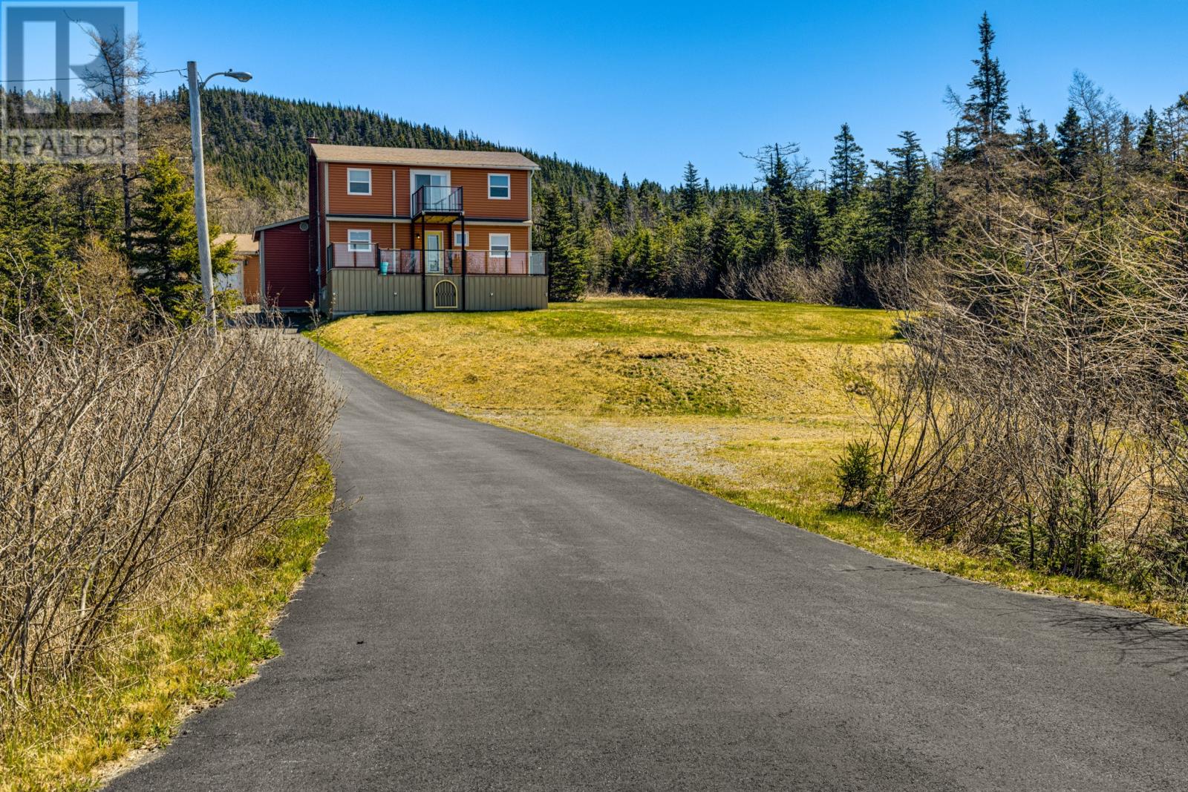
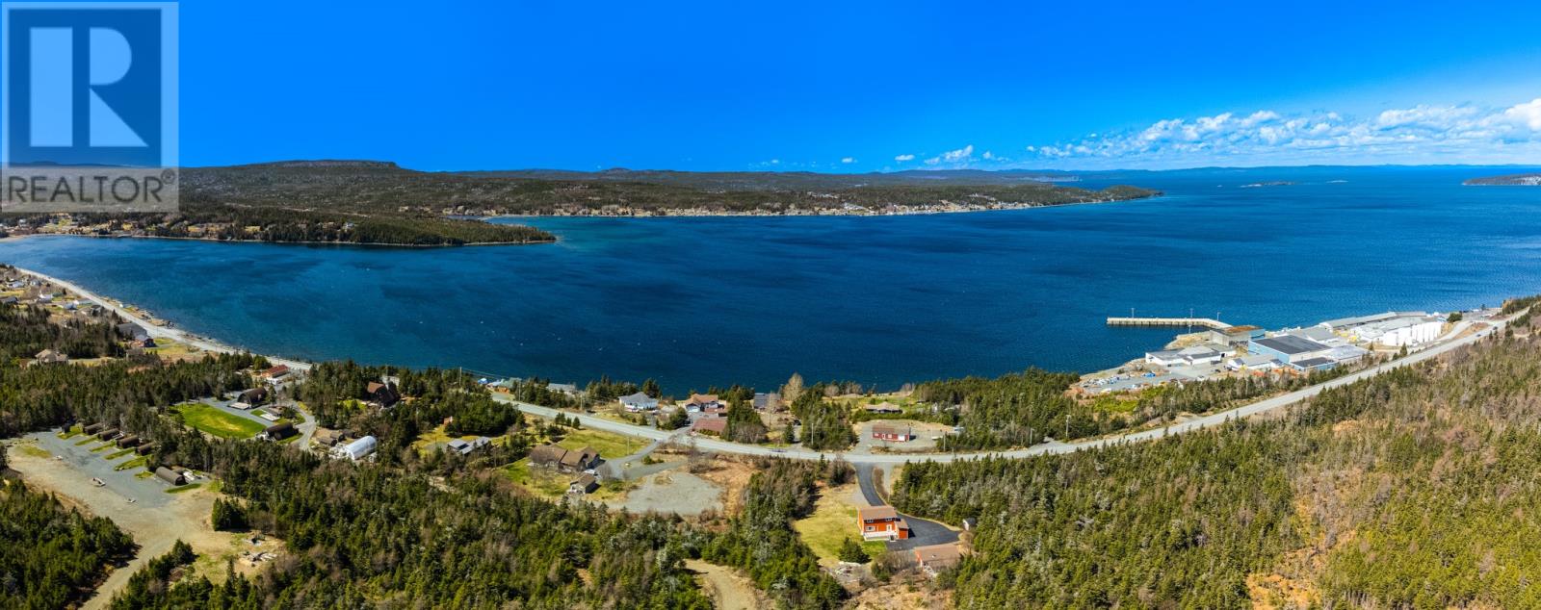
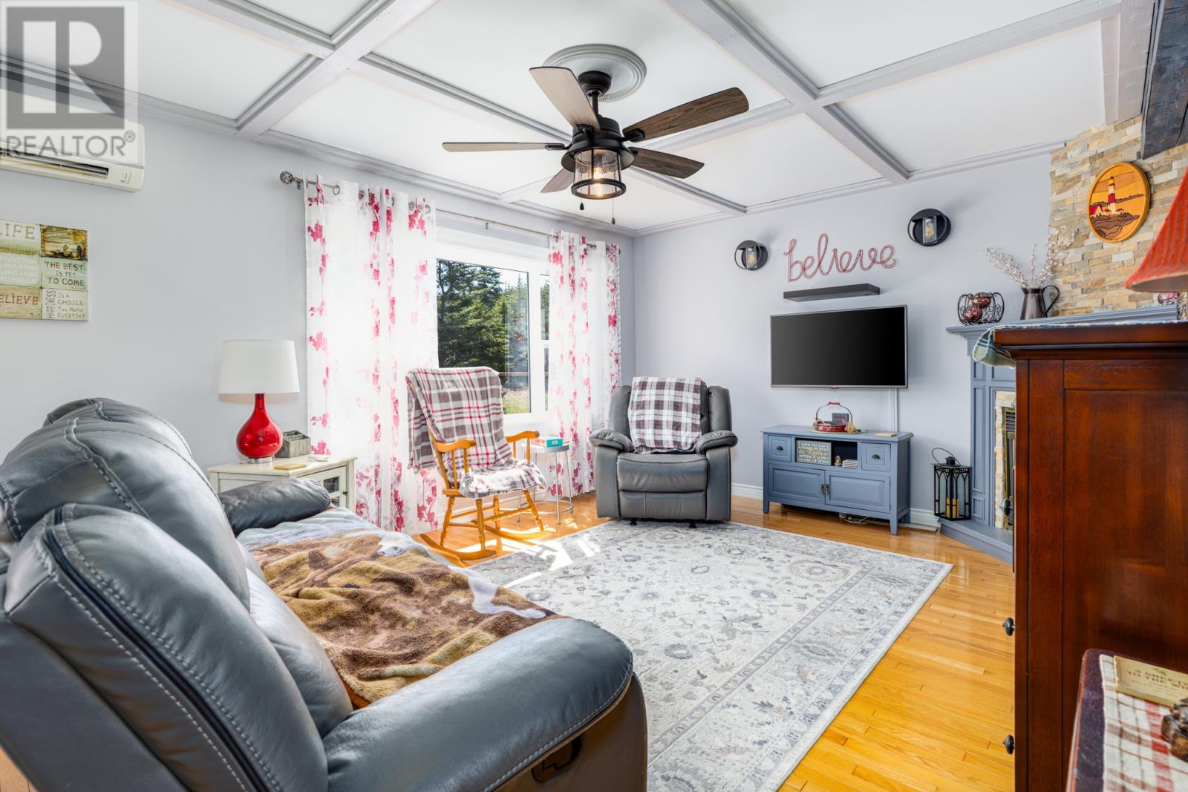
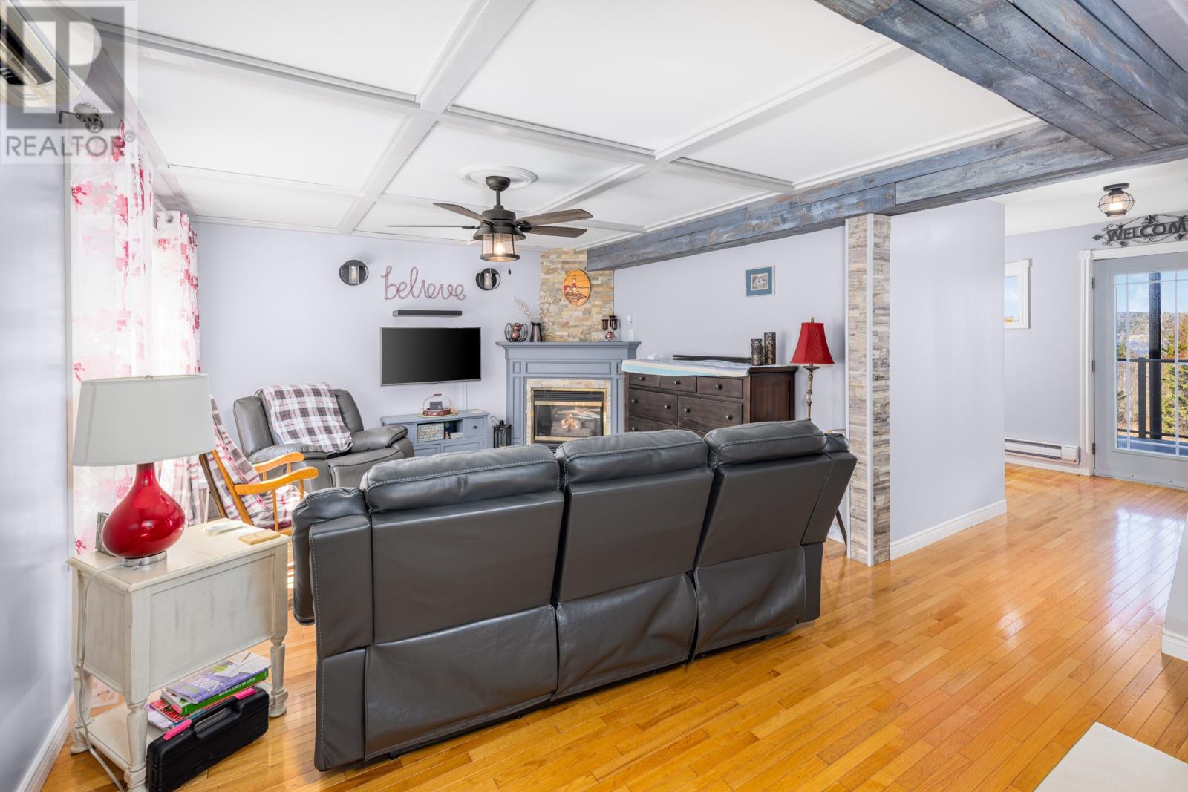
Discover the charm of coastal living at 87 Trinity South Highway – a beautifully updated single-family home set against the scenic backdrop of South Dildo’s shoreline. With 3 bedrooms and 2 bathrooms, this home offers an ideal blend of space, privacy, and panoramic ocean views. Step inside to find a stylish, fully renovated kitchen designed for both form and function. Outfitted with modern cabinetry, sleek ceramic tile, and stainless steel appliances, it’s a space that’s sure to impress any home cook. Outside, you’ll find not one, but two expansive steel-framed decks – each 10x30 and set on 12x30 concrete pads – complete with elegant glass railings that maximize the stunning water views. Whether it’s morning coffee or evening entertaining, these decks deliver the perfect setting. The property spans over three-quarters of an acre, with the bonus of an additional half-acre of leased crown land located directly behind – yours for just $25/year. A large detached garage adds incredible utility and storage, perfect for vehicles, outdoor gear, or workshop needs. This home represents outstanding value, ideal as a primary residence, a peaceful getaway, or a turnkey vacation rental opportunity. Don’t miss your chance to own a piece of paradise. (id:51018)
| MLS® Number | 1287749 |
| Property Type | Single Family |
| Bathroom Total | 2 |
| Bedrooms Above Ground | 3 |
| Bedrooms Total | 3 |
| Appliances | Washer, Dryer |
| Constructed Date | 1989 |
| Construction Style Attachment | Detached |
| Exterior Finish | Vinyl Siding |
| Fireplace Present | Yes |
| Flooring Type | Hardwood, Mixed Flooring, Other |
| Foundation Type | Block |
| Half Bath Total | 1 |
| Heating Type | Baseboard Heaters, Heat Pump |
| Stories Total | 1 |
| Size Interior | 1820 Sqft |
| Type | House |
| Utility Water | Municipal Water |
| Detached Garage | |
| Garage | 2 |
| Acreage | No |
| Sewer | Septic Tank |
| Size Irregular | 100x275x195x238 |
| Size Total Text | 100x275x195x238|.5 - 9.99 Acres |
| Zoning Description | Res |
| Level | Type | Length | Width | Dimensions |
|---|---|---|---|---|
| Second Level | Bath (# Pieces 1-6) | 9.7 x 8.6 | ||
| Second Level | Primary Bedroom | 14.11 x 9.11 | ||
| Second Level | Bedroom | 8.4 x 13.5 | ||
| Second Level | Bedroom | 10.4 x 9.11 | ||
| Basement | Storage | 12.4 x 23.8 | ||
| Main Level | Bath (# Pieces 1-6) | 7.2 x 6.0 | ||
| Main Level | Laundry Room | 9.3 x 4.4 | ||
| Main Level | Porch | 9.1 x 10.11 | ||
| Main Level | Kitchen | 8.4 x 11.5 | ||
| Main Level | Dining Room | 8.8 x 12.2 | ||
| Main Level | Living Room | 20.8 x 23.8 |
https://www.realtor.ca/real-estate/28592204/87-south-trinity-highway-south-dildo
Contact us for more information

The trademarks REALTOR®, REALTORS®, and the REALTOR® logo are controlled by The Canadian Real Estate Association (CREA) and identify real estate professionals who are members of CREA. The trademarks MLS®, Multiple Listing Service® and the associated logos are owned by The Canadian Real Estate Association (CREA) and identify the quality of services provided by real estate professionals who are members of CREA. The trademark DDF® is owned by The Canadian Real Estate Association (CREA) and identifies CREA's Data Distribution Facility (DDF®)

A password will be e-mailed to you