Maintenance, Reserve Fund Contributions, Insurance, Ground Maintenance, Property Management

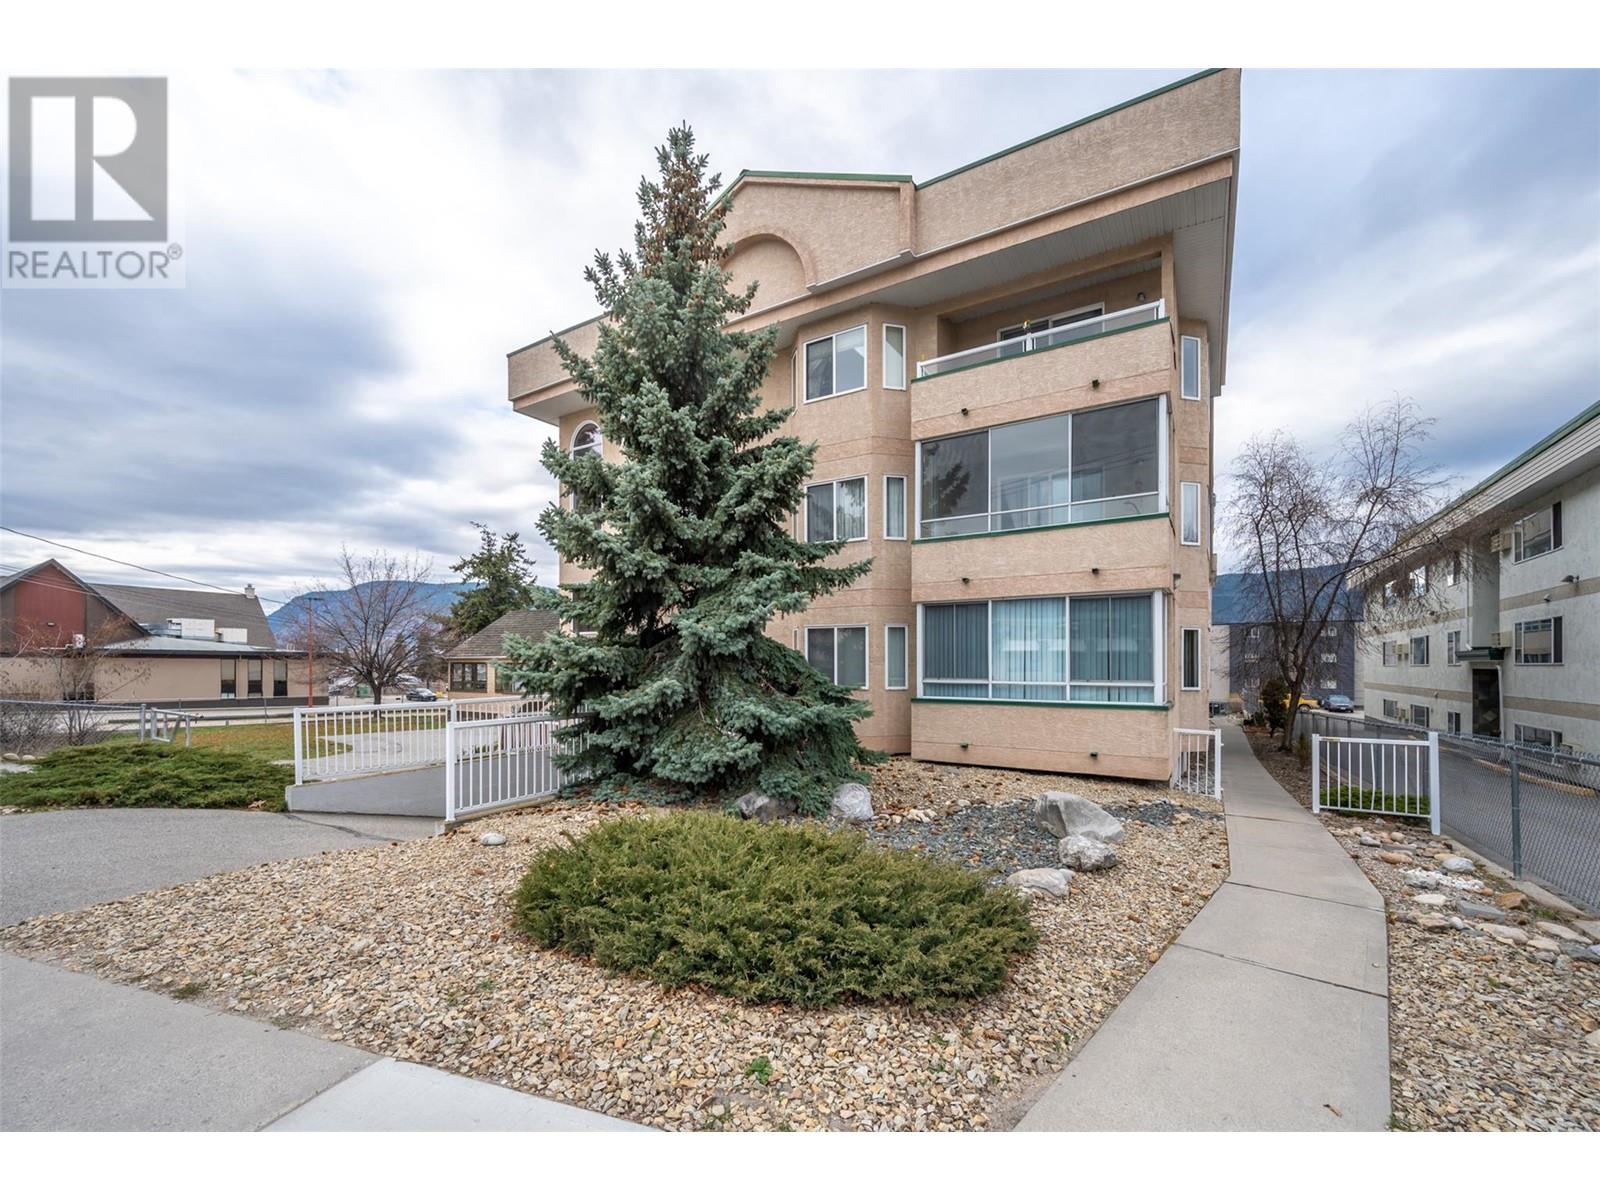
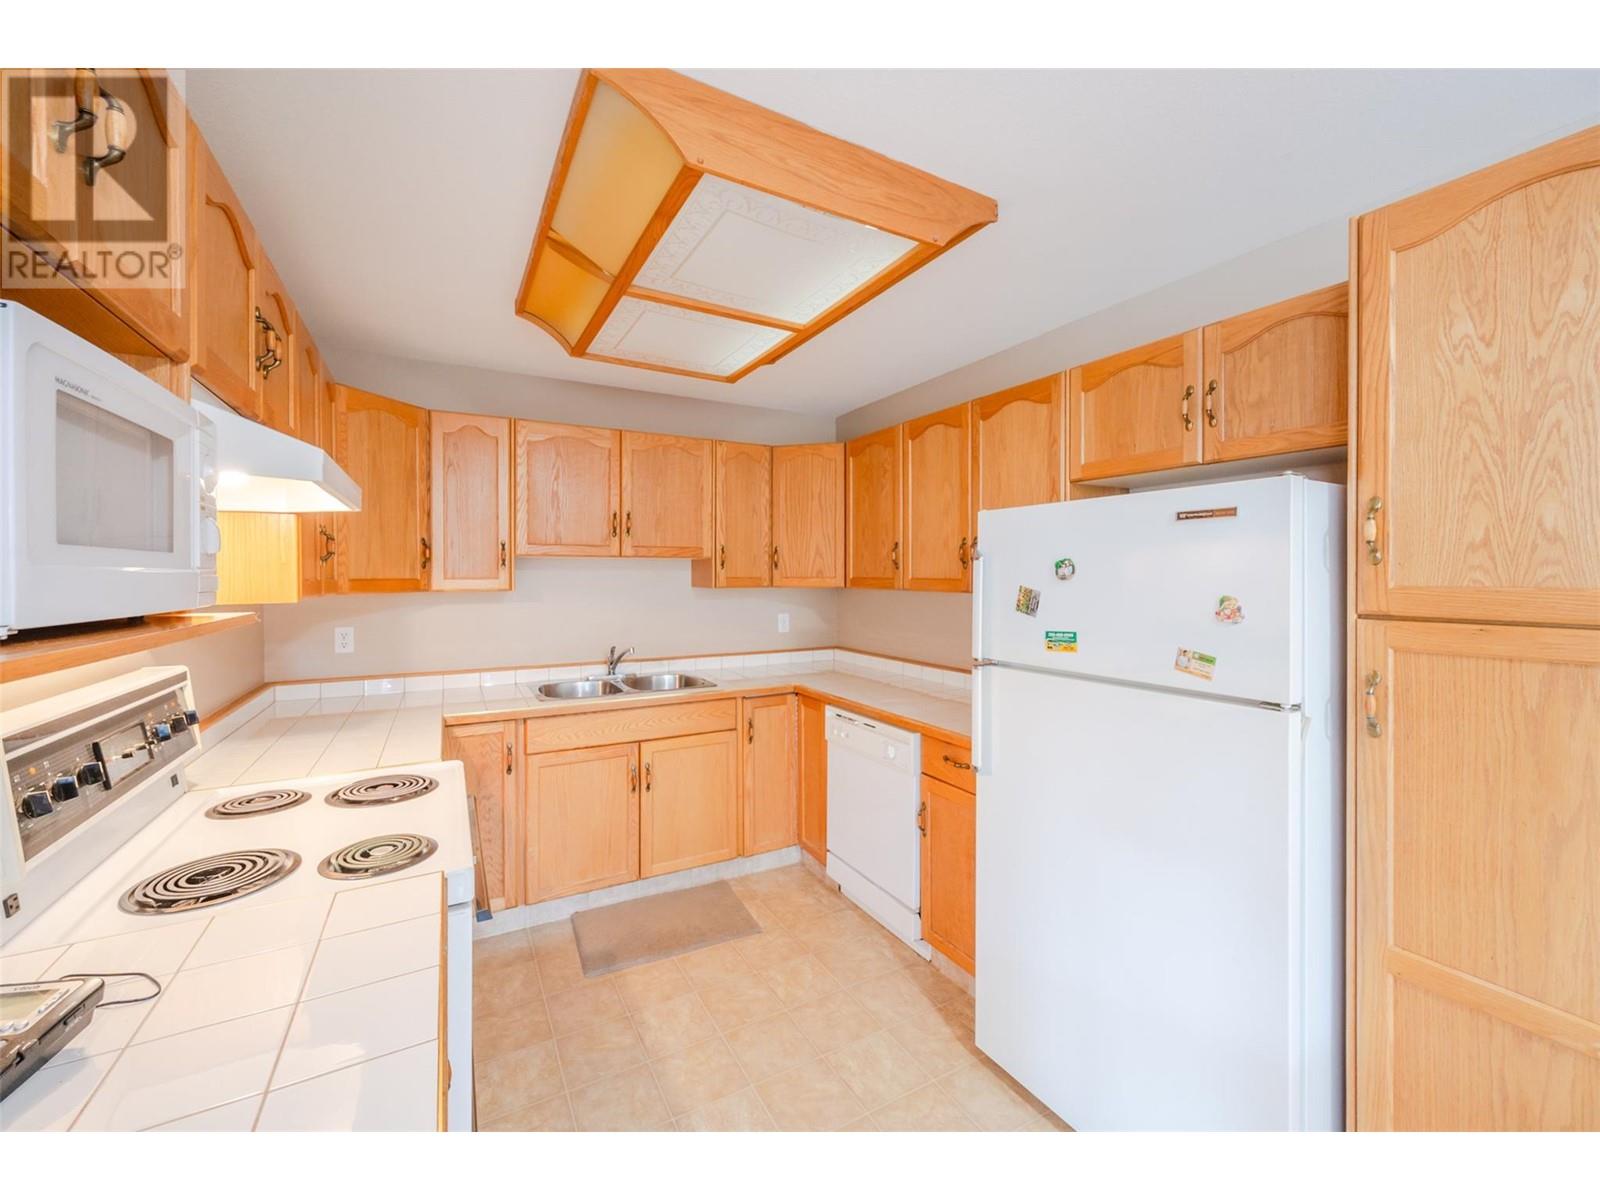

$361.23 MonthlyJust steps from downtown Penticton, this charming 2-bedroom, 2-bathroom condo is the perfect fit for someone looking to downsize, simplify, or start fresh. Convenience is key here, Safeway Plaza is a short stroll south for all your daily needs, while the Library and Museum await just to the north for a leisurely afternoon out. Park your vehicle securely in the underground parkade and take the elevator up one floor to your inviting new home. The unit features in-suite laundry, an east-facing sundeck that brightens the living room with natural morning light, and a smart layout for easy living. This pet-friendly building (one small pet under 20lbs allowed) offers a quiet, welcoming environment for its residents. Whether you’re settling in for retirement or seeking a stress-free lifestyle close to the action, this condo has you covered. (id:51018)
| MLS® Number | 10343188 |
| Property Type | Single Family |
| Neigbourhood | Main North |
| Community Name | Westbrook Court |
| Amenities Near By | Golf Nearby, Recreation, Shopping |
| Community Features | Pet Restrictions, Pets Allowed With Restrictions, Rentals Allowed |
| Parking Space Total | 1 |
| Storage Type | Storage, Locker |
| Bathroom Total | 2 |
| Bedrooms Total | 2 |
| Appliances | Refrigerator, Dishwasher, Oven - Electric, Washer & Dryer |
| Architectural Style | Split Level Entry |
| Constructed Date | 1992 |
| Construction Style Split Level | Other |
| Cooling Type | Wall Unit |
| Fire Protection | Smoke Detector Only |
| Heating Type | Baseboard Heaters |
| Roof Material | Tar & Gravel |
| Roof Style | Unknown |
| Stories Total | 1 |
| Size Interior | 979 Sqft |
| Type | Apartment |
| Utility Water | Municipal Water |
| Attached Garage | 1 |
| Acreage | No |
| Land Amenities | Golf Nearby, Recreation, Shopping |
| Sewer | Municipal Sewage System |
| Size Total Text | Under 1 Acre |
| Zoning Type | Unknown |
| Level | Type | Length | Width | Dimensions |
|---|---|---|---|---|
| Main Level | Sunroom | 11'4'' x 5'3'' | ||
| Main Level | 4pc Bathroom | 9' x 4'11'' | ||
| Main Level | Bedroom | 13' x 9'4'' | ||
| Main Level | 3pc Ensuite Bath | 6'6'' x 6'4'' | ||
| Main Level | Primary Bedroom | 13' x 10'10'' | ||
| Main Level | Dining Room | 9'1'' x 6'8'' | ||
| Main Level | Kitchen | 10'11'' x 9' | ||
| Main Level | Living Room | 20'9'' x 17'10'' |
https://www.realtor.ca/real-estate/28169128/865-main-street-unit-101-penticton-main-north
Contact us for more information

The trademarks REALTOR®, REALTORS®, and the REALTOR® logo are controlled by The Canadian Real Estate Association (CREA) and identify real estate professionals who are members of CREA. The trademarks MLS®, Multiple Listing Service® and the associated logos are owned by The Canadian Real Estate Association (CREA) and identify the quality of services provided by real estate professionals who are members of CREA. The trademark DDF® is owned by The Canadian Real Estate Association (CREA) and identifies CREA's Data Distribution Facility (DDF®)

A password will be e-mailed to you