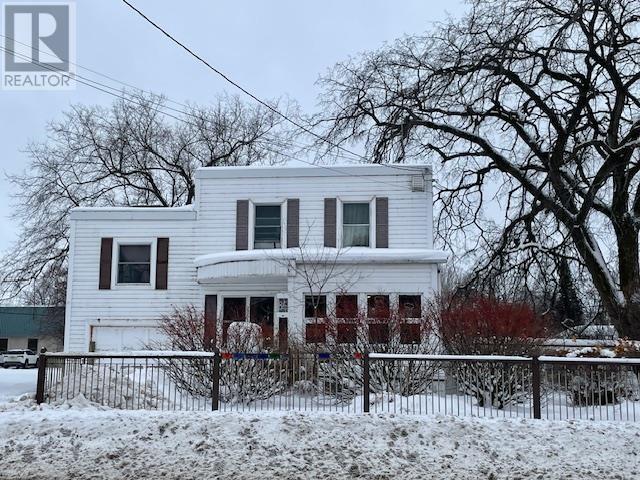
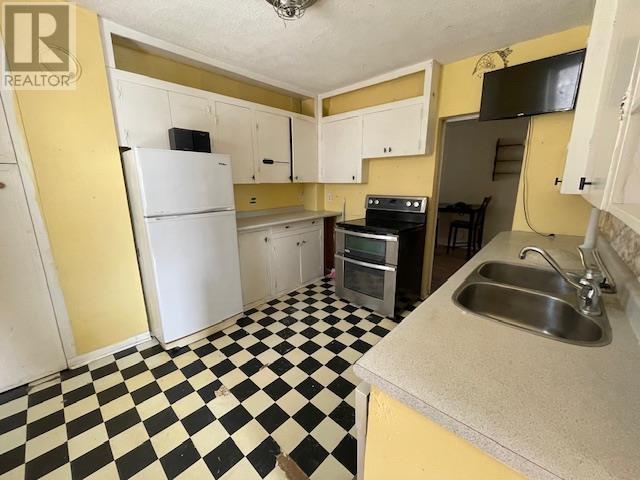
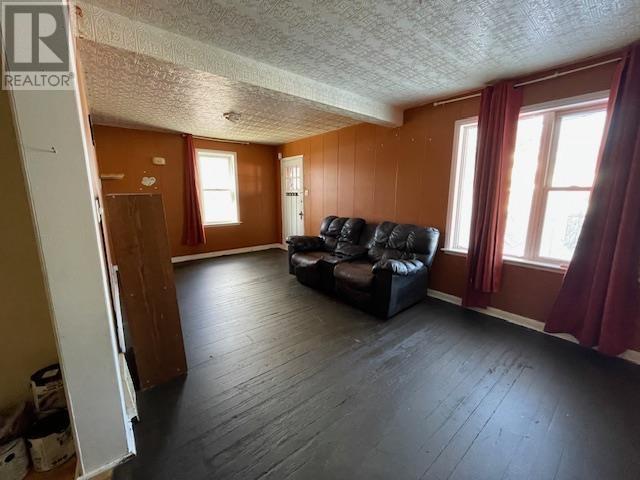

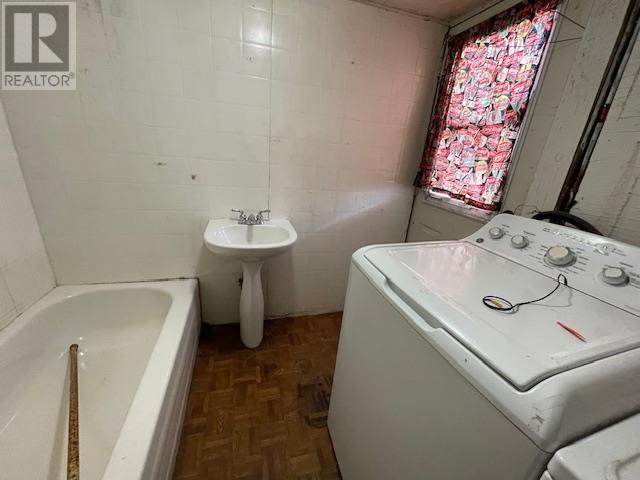
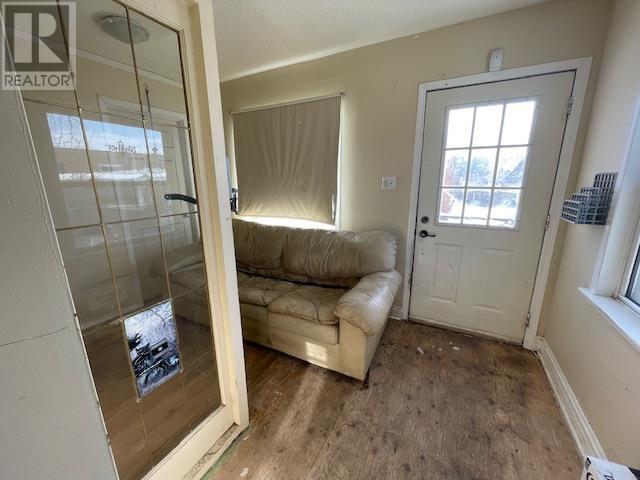
Convenient location, close to all amenities. Situated on a 66' x 156' well treed lot with back lane access. Main floor glassed-in front porch, living room, dining, kitchen, bedroom located over garage. Upstairs apartment presently tenant occupied, with separate back entrance, 2 bedrooms, kitchen, den, and 4pc bath. Attached single garage. (id:51018)
| MLS® Number | TB250287 |
| Property Type | Single Family |
| Community Name | Dryden |
| Features | Crushed Stone Driveway |
| Bathroom Total | 2 |
| Bedrooms Above Ground | 3 |
| Bedrooms Total | 3 |
| Appliances | Stove, Dryer, Refrigerator, Washer |
| Architectural Style | 2 Level |
| Basement Development | Unfinished |
| Basement Type | Full (unfinished) |
| Construction Style Attachment | Detached |
| Exterior Finish | Vinyl |
| Heating Fuel | Natural Gas |
| Heating Type | Forced Air |
| Stories Total | 2 |
| Size Interior | 1666 Sqft |
| Garage | |
| Attached Garage | |
| Gravel |
| Acreage | No |
| Size Frontage | 66.0000 |
| Size Total Text | Under 1/2 Acre |
| Level | Type | Length | Width | Dimensions |
|---|---|---|---|---|
| Second Level | Primary Bedroom | 20' x 20' over garage | ||
| Second Level | Kitchen | 9' x 16' | ||
| Second Level | Den | 12' x 6' apt | ||
| Second Level | Bedroom | 12' x 8' apt | ||
| Second Level | Bedroom | 12' x 7' apt | ||
| Second Level | Bathroom | 4pc apt | ||
| Main Level | Kitchen | 10' x 11' | ||
| Main Level | Living Room | 15' x 14' | ||
| Main Level | Dining Room | 11' x 15' | ||
| Main Level | Bathroom | 4pc |
| Cable | Available |
| Electricity | Available |
| Natural Gas | Available |
https://www.realtor.ca/real-estate/27913188/86-duke-st-dryden-dryden
Contact us for more information

The trademarks REALTOR®, REALTORS®, and the REALTOR® logo are controlled by The Canadian Real Estate Association (CREA) and identify real estate professionals who are members of CREA. The trademarks MLS®, Multiple Listing Service® and the associated logos are owned by The Canadian Real Estate Association (CREA) and identify the quality of services provided by real estate professionals who are members of CREA. The trademark DDF® is owned by The Canadian Real Estate Association (CREA) and identifies CREA's Data Distribution Facility (DDF®)

A password will be e-mailed to you