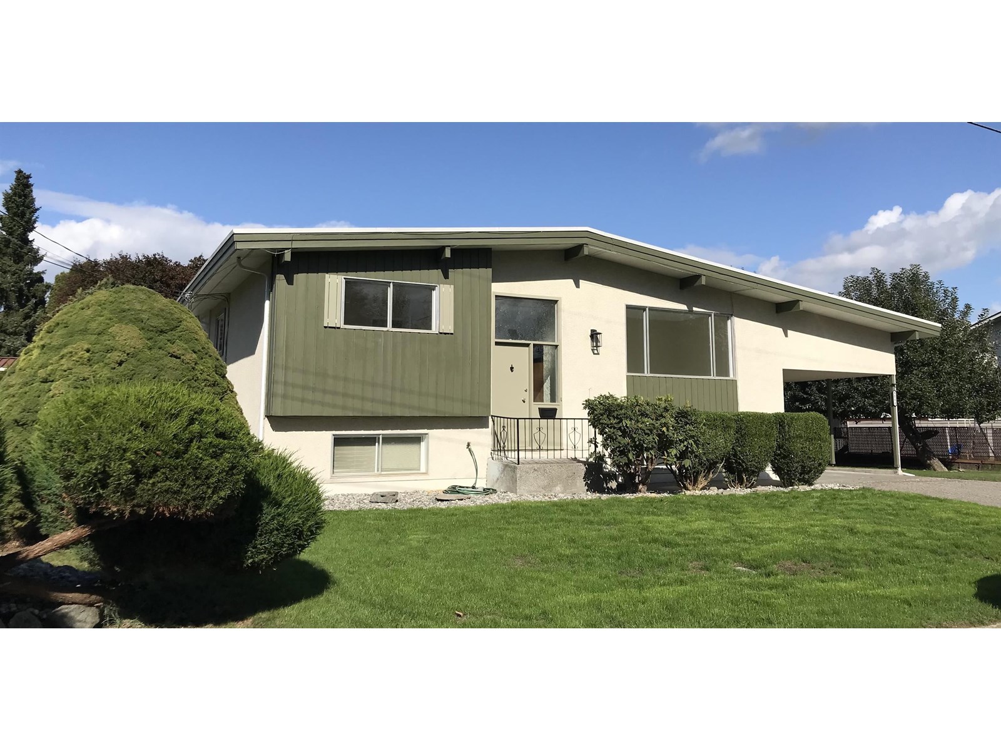
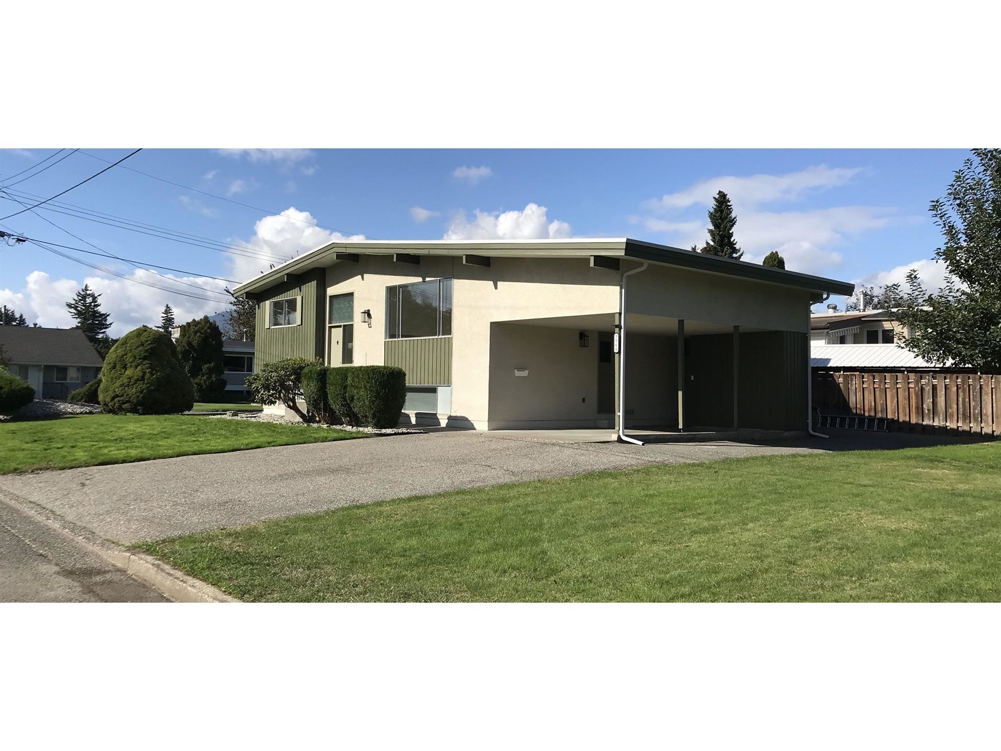
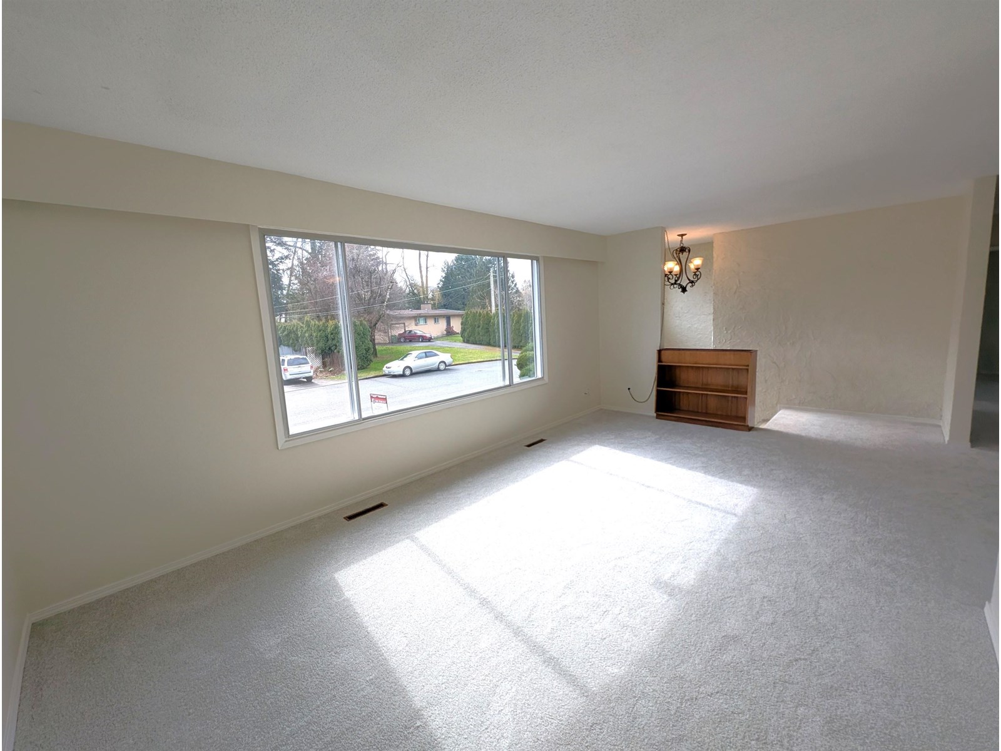
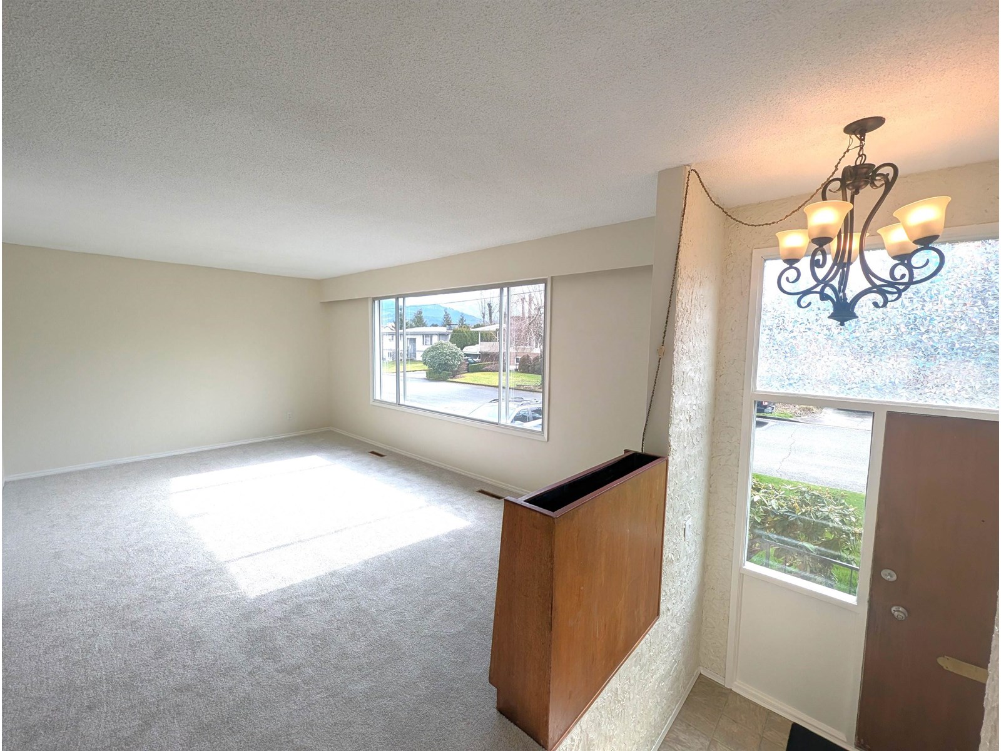
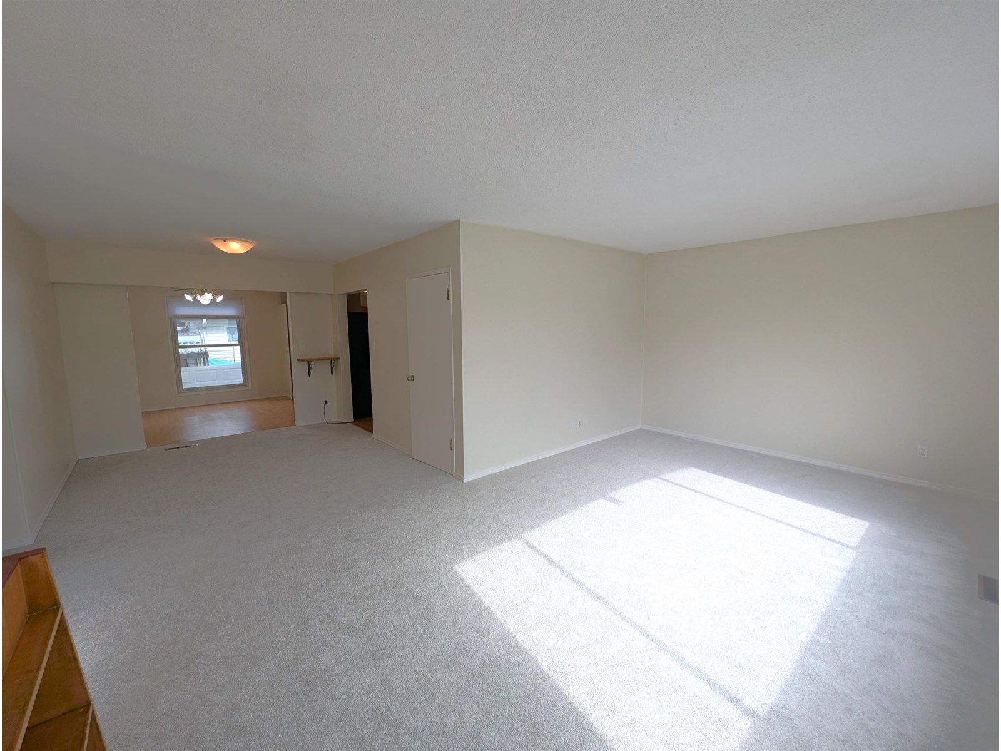
Highly desirable 7,362 SQ FT corner lot. 109' ft frontage in quiet cul-de-sac. Renovated 2800 SQ FT home, 5 bed, 2 kitchens. Vacant large 2 bed income suite. Lots of parking. Bright functional layout. 3 spacious bedrooms upstairs. Large kitchen, living, dining and family rooms with panoramic breath-taking mountain views. New flooring, paint, lighting. Full height suite has kitchen, 2 beds, living room, 1 bath that creates multiple living, income, or multigenerational options. Laundry room. Large 30x11 flex room or workshop. Storage throughout. Expansive driveway, carport and RV parking. Large landscaped corner lot with beautiful fruit trees. Move-in ready, low maintenance. Family oriented neighbourhood is 5 mins to HWY 1, walk to schools, transit, churches and parks. (id:51018)
| MLS® Number | R3016570 |
| Property Type | Single Family |
| Bathroom Total | 2 |
| Bedrooms Total | 5 |
| Amenities | Laundry - In Suite |
| Appliances | Washer, Dryer, Refrigerator, Stove, Dishwasher |
| Basement Development | Finished |
| Basement Type | Unknown (finished) |
| Constructed Date | 1971 |
| Construction Style Attachment | Detached |
| Heating Fuel | Natural Gas |
| Heating Type | Forced Air |
| Stories Total | 2 |
| Size Interior | 2800 Sqft |
| Type | House |
| Carport |
| Acreage | No |
| Size Frontage | 109 Ft |
| Size Irregular | 6969 |
| Size Total | 6969 Sqft |
| Size Total Text | 6969 Sqft |
| Level | Type | Length | Width | Dimensions |
|---|---|---|---|---|
| Basement | Living Room | 18 ft | 10 ft ,1 in | 18 ft x 10 ft ,1 in |
| Basement | Kitchen | 13 ft ,5 in | 7 ft | 13 ft ,5 in x 7 ft |
| Basement | Bedroom 3 | 10 ft ,9 in | 9 ft ,9 in | 10 ft ,9 in x 9 ft ,9 in |
| Basement | Bedroom 4 | 10 ft ,5 in | 8 ft ,1 in | 10 ft ,5 in x 8 ft ,1 in |
| Main Level | Living Room | 22 ft ,6 in | 11 ft ,4 in | 22 ft ,6 in x 11 ft ,4 in |
| Main Level | Dining Room | 10 ft ,7 in | 9 ft ,9 in | 10 ft ,7 in x 9 ft ,9 in |
| Main Level | Kitchen | 17 ft | 10 ft | 17 ft x 10 ft |
| Main Level | Primary Bedroom | 18 ft ,9 in | 10 ft ,6 in | 18 ft ,9 in x 10 ft ,6 in |
| Main Level | Eating Area | 10 ft ,7 in | 9 ft | 10 ft ,7 in x 9 ft |
| Main Level | Primary Bedroom | 12 ft | 12 ft ,6 in | 12 ft x 12 ft ,6 in |
| Main Level | Bedroom 2 | 11 ft ,1 in | 8 ft ,8 in | 11 ft ,1 in x 8 ft ,8 in |
https://www.realtor.ca/real-estate/28480737/8560-cramer-drive-chilliwack-proper-south-chilliwack
Contact us for more information

The trademarks REALTOR®, REALTORS®, and the REALTOR® logo are controlled by The Canadian Real Estate Association (CREA) and identify real estate professionals who are members of CREA. The trademarks MLS®, Multiple Listing Service® and the associated logos are owned by The Canadian Real Estate Association (CREA) and identify the quality of services provided by real estate professionals who are members of CREA. The trademark DDF® is owned by The Canadian Real Estate Association (CREA) and identifies CREA's Data Distribution Facility (DDF®)

A password will be e-mailed to you