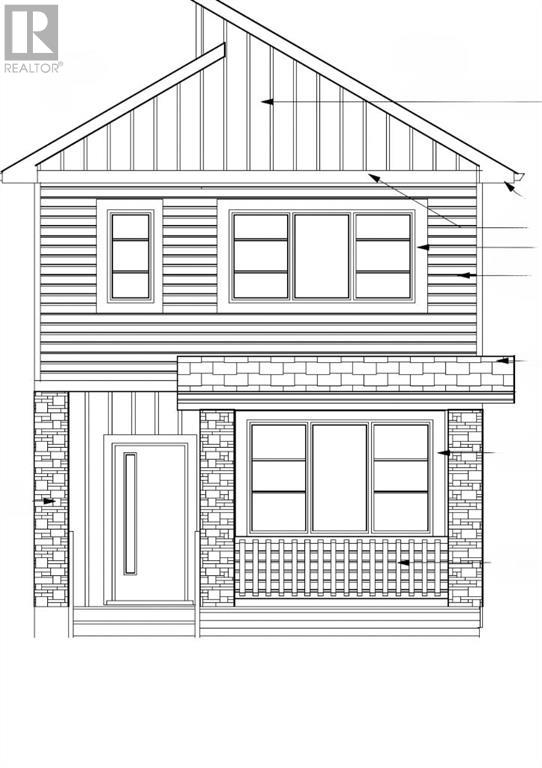
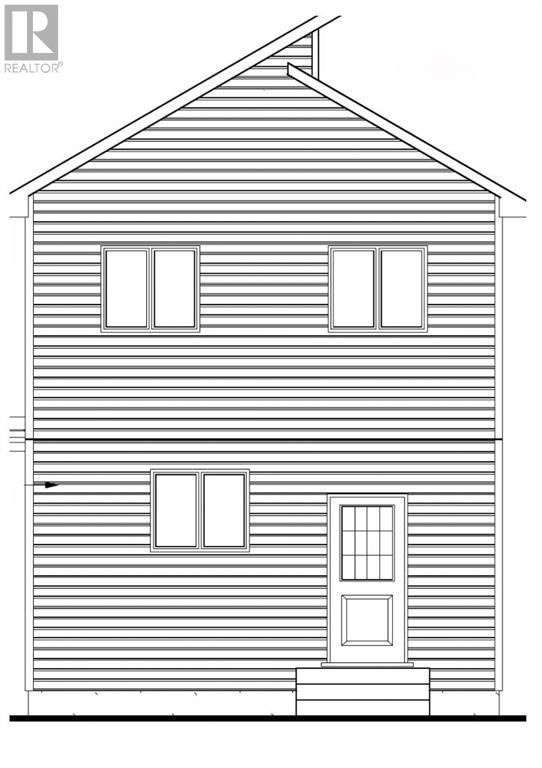

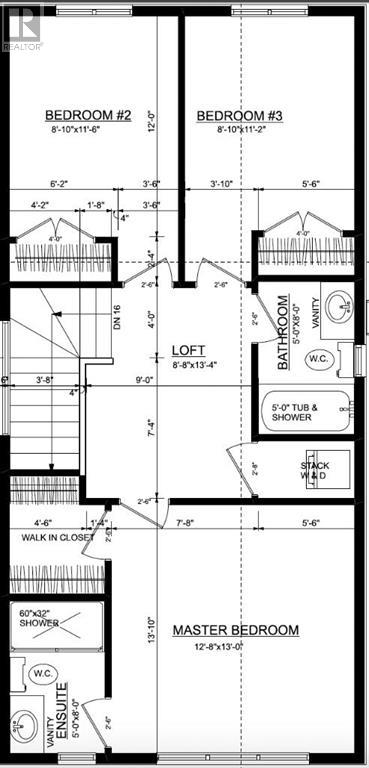
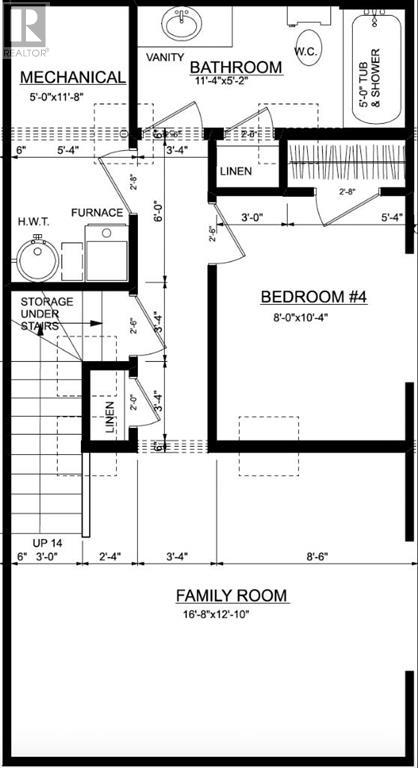
Introducing an exciting opportunity to build your dream home in the sought-after Crystal Landing neighborhood! This soon-to-be-built two-story home offers you the chance to select your own finishes and personalize the space to suit your style. With a planned layout that includes an open-concept main floor, a spacious kitchen with ample storage and counter space, and a welcoming foyer, this home is designed for both comfort and functionality. Upstairs, the plan features three bedrooms, including a grand primary suite with a walk-in closet and private ensuite, as well as a conveniently located laundry area. You’ll also have the flexibility to design the unfinished basement and the option to add a detached double garage. This is your opportunity to create a home that fits your vision from the very start. Contact us today to learn more and start the journey toward building your perfect home! (id:51018)
| MLS® Number | A2187209 |
| Property Type | Single Family |
| Community Name | Crystal Landing |
| Amenities Near By | Park, Schools |
| Features | Other, No Animal Home, No Smoking Home |
| Parking Space Total | 2 |
| Plan | 1524594 |
| Bathroom Total | 3 |
| Bedrooms Above Ground | 3 |
| Bedrooms Total | 3 |
| Appliances | Microwave Range Hood Combo |
| Basement Type | None |
| Constructed Date | 2025 |
| Construction Material | Poured Concrete |
| Construction Style Attachment | Detached |
| Cooling Type | None |
| Exterior Finish | Concrete, Vinyl Siding |
| Fireplace Present | Yes |
| Fireplace Total | 1 |
| Flooring Type | Carpeted, Vinyl Plank |
| Foundation Type | Poured Concrete |
| Half Bath Total | 1 |
| Heating Fuel | Natural Gas |
| Heating Type | Forced Air |
| Stories Total | 2 |
| Size Interior | 1400 Sqft |
| Total Finished Area | 1400 Sqft |
| Type | House |
| Parking Pad |
| Acreage | No |
| Fence Type | Not Fenced |
| Land Amenities | Park, Schools |
| Size Depth | 38.9 M |
| Size Frontage | 10.3 M |
| Size Irregular | 5045.78 |
| Size Total | 5045.78 Sqft|4,051 - 7,250 Sqft |
| Size Total Text | 5045.78 Sqft|4,051 - 7,250 Sqft |
| Zoning Description | Rs |
| Level | Type | Length | Width | Dimensions |
|---|---|---|---|---|
| Second Level | Primary Bedroom | 12.67 Ft x 13.00 Ft | ||
| Second Level | 3pc Bathroom | 5.00 Ft x 8.00 Ft | ||
| Second Level | Other | 4.00 Ft x 6.00 Ft | ||
| Second Level | Bedroom | 8.83 Ft x 11.50 Ft | ||
| Second Level | Bedroom | 8.83 Ft x 11.17 Ft | ||
| Second Level | 3pc Bathroom | 5.00 Ft x 8.00 Ft | ||
| Main Level | 2pc Bathroom | 5.00 Ft x 6.00 Ft |
https://www.realtor.ca/real-estate/27795104/8441-102-avenue-grande-prairie-crystal-landing
Contact us for more information

The trademarks REALTOR®, REALTORS®, and the REALTOR® logo are controlled by The Canadian Real Estate Association (CREA) and identify real estate professionals who are members of CREA. The trademarks MLS®, Multiple Listing Service® and the associated logos are owned by The Canadian Real Estate Association (CREA) and identify the quality of services provided by real estate professionals who are members of CREA. The trademark DDF® is owned by The Canadian Real Estate Association (CREA) and identifies CREA's Data Distribution Facility (DDF®)

A password will be e-mailed to you