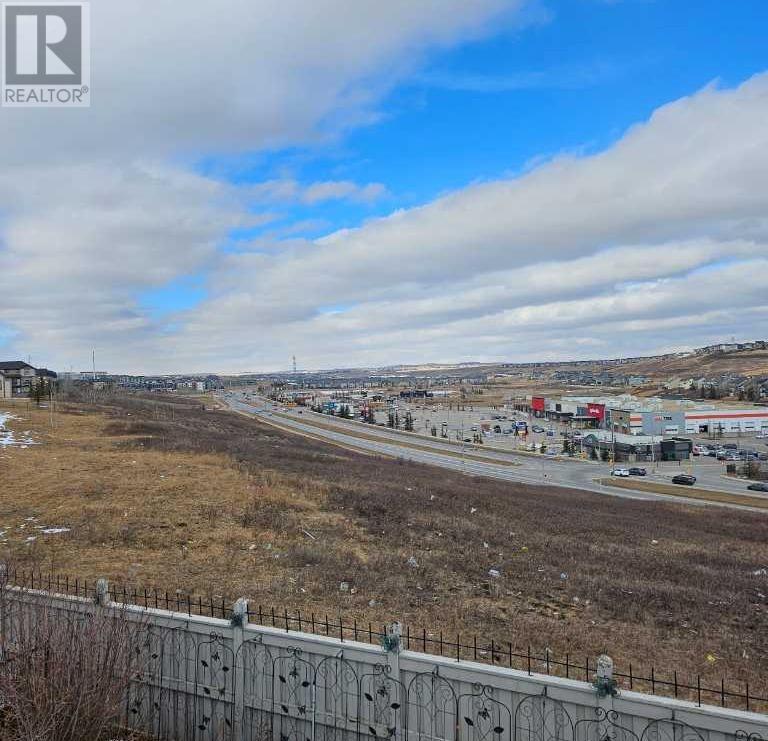
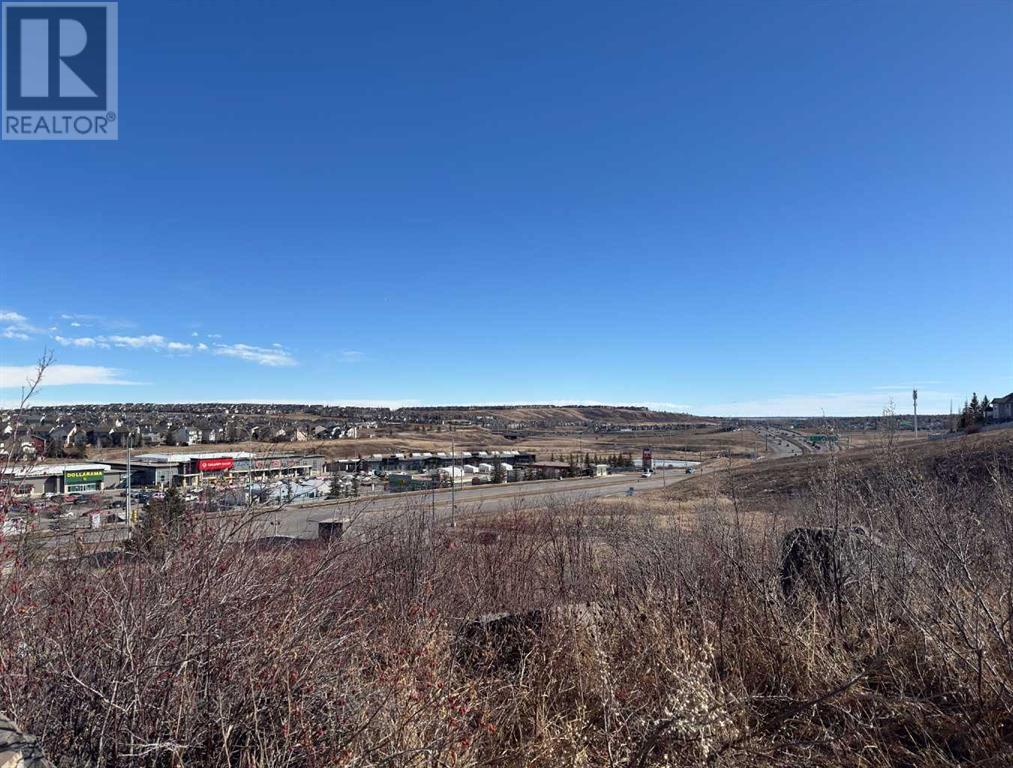



VIEW. VIEW. VIEW! C/W walkout basement, at the end of a quiet cul-de-sac with park and greenspace behind. This one has it all! Single level bungalow style ½ duplex with fully developed walkout basement at the end of a cul-de-sac with great view is now available. Backing onto a green space and sitting on top of a hill which provides for an unobstructed panoramic view. No Condo Fees. Total of 3 bedrooms, 2.5 bathrooms plus a den and air-conditioning. With floor to vaulted ceiling windows to take in the view this is a very bright unit which has an open floor plan and skylight above the kitchen island. Main floor living space has a gas fireplace. The flooring is hardwood on both levels with no carpet. There is a formal dining area, gourmet kitchen with centre island and breakfast eating bar with quartz countertops, designer tiled backsplash and stainless-steel appliances. The balcony has dura deck with a gas line for barbeque or a heating appliance. Large master bedroom has a 5-piece ensuite with jetted tub, oversized shower and walk in closet. Main floor also has a den with French style doors, a two-piece powder room and main floor laundry (the steamer dryer is included). Professionally developed walkout with a huge family room with gas fireplace and recreation/games room. The lower level also has it's own kitchen with 220 wiring for a stove - ideal for a wet bar or second kitchen. Two bedrooms, a four-piece bathroom and large storage room with 2 furnaces (one for each floor level) are on the walk-out level. Concrete patio leads to a beautifully landscaped yard and garden with underground sprinklers. Double attached garage for two vehicles. Ideal for empty nesters, mature individuals or a family seeking a single level home. Bungalow style duplexes are rare enough on their own but add in one with this view, a walk out basement, at the end of a cul-de-sac,backing on to greenspace and this level of finishing makes this unit very unique. (id:51018)
| MLS® Number | A2195820 |
| Property Type | Single Family |
| Community Name | Kincora |
| Amenities Near By | Park, Schools, Shopping |
| Features | Cul-de-sac, Other, Closet Organizers, No Smoking Home |
| Parking Space Total | 4 |
| Plan | 0410535 |
| Bathroom Total | 3 |
| Bedrooms Above Ground | 1 |
| Bedrooms Below Ground | 2 |
| Bedrooms Total | 3 |
| Amenities | Other |
| Appliances | Washer, Refrigerator, Dishwasher, Stove, Dryer, Hood Fan, Window Coverings, Garage Door Opener |
| Architectural Style | Bungalow |
| Basement Development | Finished |
| Basement Features | Walk Out |
| Basement Type | Full (finished) |
| Constructed Date | 2004 |
| Construction Material | Wood Frame |
| Construction Style Attachment | Semi-detached |
| Cooling Type | Central Air Conditioning |
| Exterior Finish | Stone, Vinyl Siding |
| Fireplace Present | Yes |
| Fireplace Total | 2 |
| Flooring Type | Ceramic Tile, Hardwood, Linoleum |
| Foundation Type | Poured Concrete |
| Half Bath Total | 1 |
| Heating Fuel | Natural Gas |
| Heating Type | Central Heating, Other |
| Stories Total | 1 |
| Size Interior | 1451 Sqft |
| Total Finished Area | 1451 Sqft |
| Type | Duplex |
| Attached Garage | 2 |
| Acreage | No |
| Fence Type | Fence |
| Land Amenities | Park, Schools, Shopping |
| Size Frontage | 5 M |
| Size Irregular | 495.00 |
| Size Total | 495 M2|4,051 - 7,250 Sqft |
| Size Total Text | 495 M2|4,051 - 7,250 Sqft |
| Zoning Description | R-g |
| Level | Type | Length | Width | Dimensions |
|---|---|---|---|---|
| Lower Level | Bedroom | 12.58 M x 10.58 M | ||
| Lower Level | Bedroom | 10.25 M x 10.08 M | ||
| Lower Level | Recreational, Games Room | 30.50 M x 22.00 M | ||
| Lower Level | Kitchen | 9.42 M x 7.83 M | ||
| Lower Level | 4pc Bathroom | 4.92 M x 7.67 M | ||
| Lower Level | Furnace | 13.58 M x 20.33 M | ||
| Main Level | Primary Bedroom | 13.25 M x 15.08 M | ||
| Main Level | Living Room | 13.00 M x 13.83 M | ||
| Main Level | Dining Room | 11.92 M x 10.25 M | ||
| Main Level | Kitchen | 11.92 M x 10.67 M | ||
| Main Level | Breakfast | 8.58 M x 9.17 M | ||
| Main Level | Office | 13.08 M x 9.08 M | ||
| Main Level | Laundry Room | 8.00 M x 6.58 M | ||
| Main Level | Foyer | 8.92 M x 7.33 M | ||
| Main Level | Other | 9.75 M x 4.50 M | ||
| Main Level | 5pc Bathroom | 9.75 M x 10.25 M | ||
| Main Level | 2pc Bathroom | 4.67 M x 4.92 M |
https://www.realtor.ca/real-estate/27949967/84-kincora-terrace-nw-calgary-kincora
Contact us for more information

The trademarks REALTOR®, REALTORS®, and the REALTOR® logo are controlled by The Canadian Real Estate Association (CREA) and identify real estate professionals who are members of CREA. The trademarks MLS®, Multiple Listing Service® and the associated logos are owned by The Canadian Real Estate Association (CREA) and identify the quality of services provided by real estate professionals who are members of CREA. The trademark DDF® is owned by The Canadian Real Estate Association (CREA) and identifies CREA's Data Distribution Facility (DDF®)

A password will be e-mailed to you