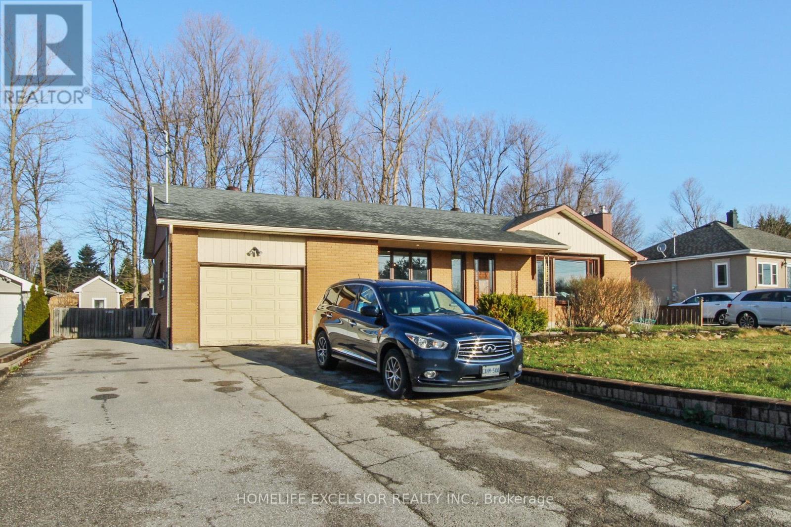
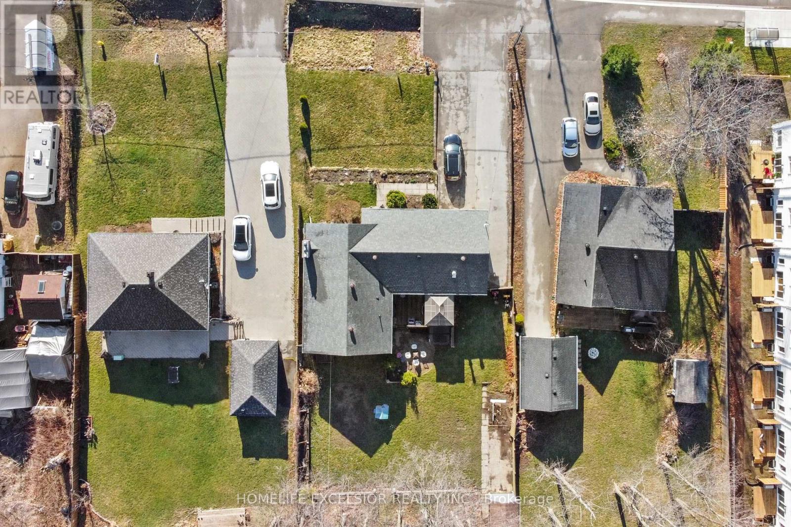
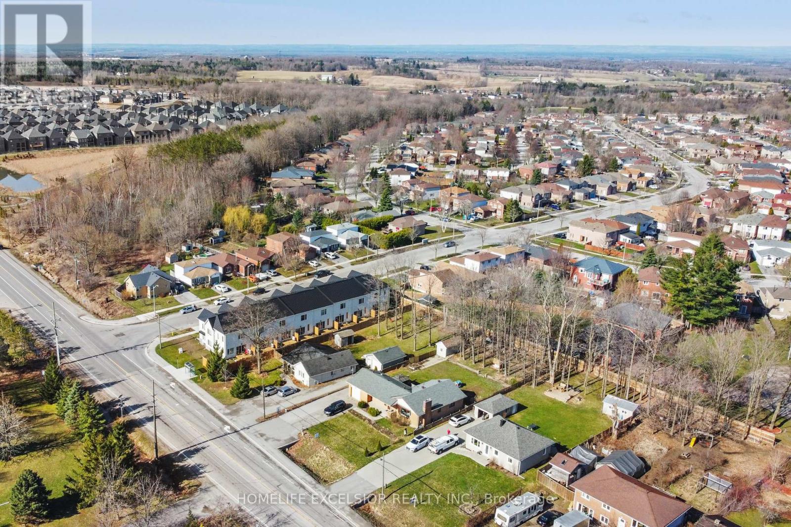
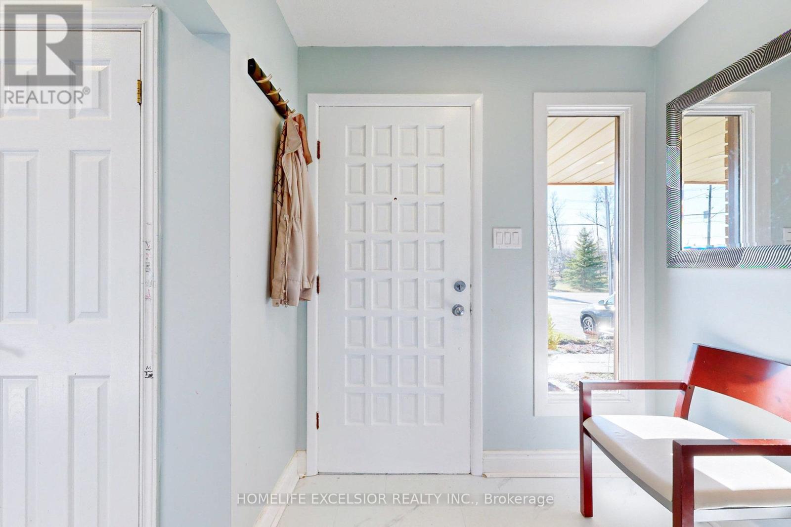
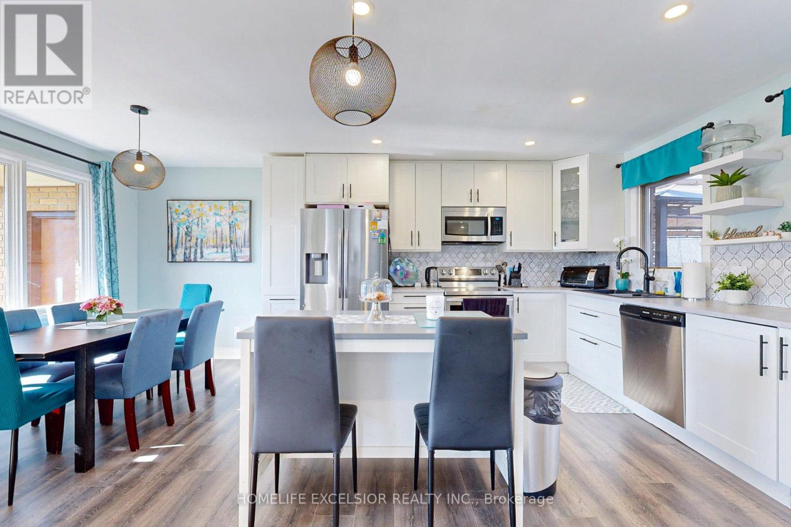
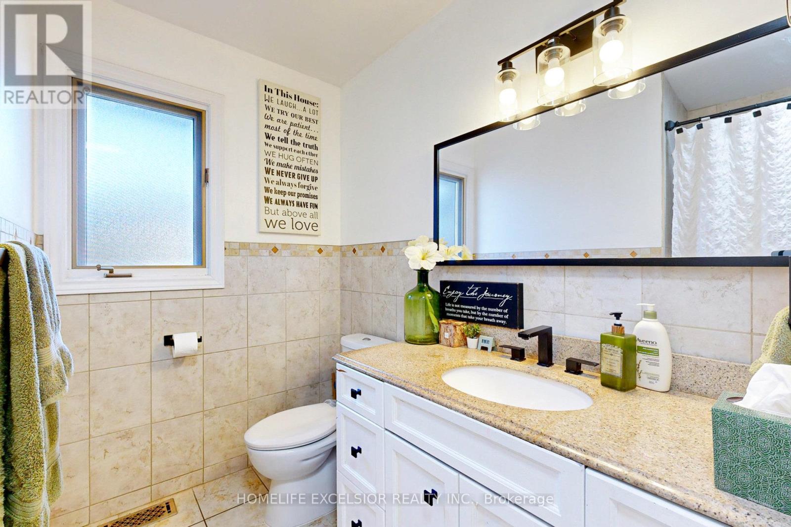
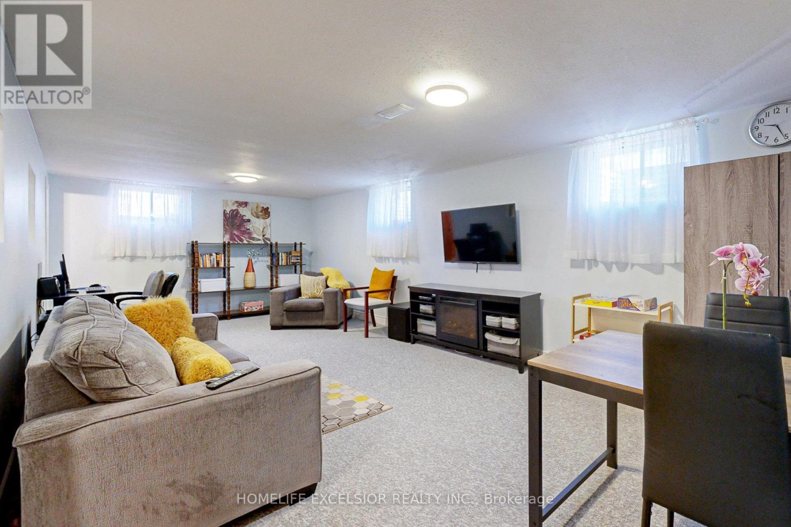
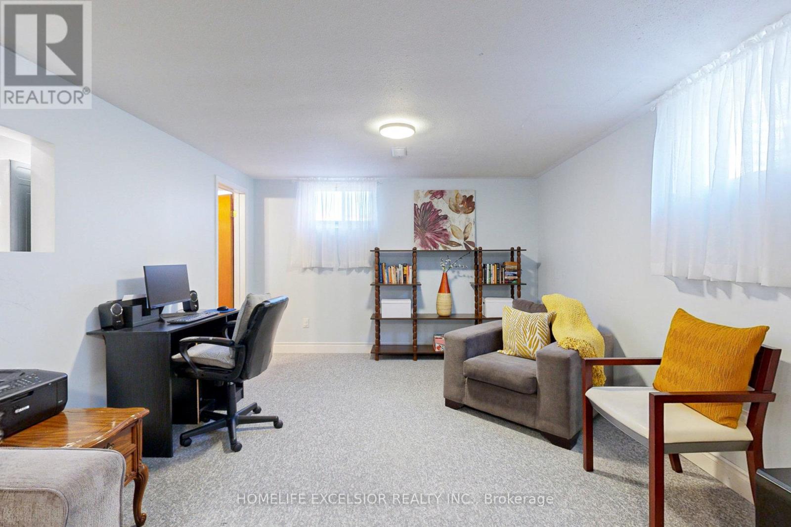
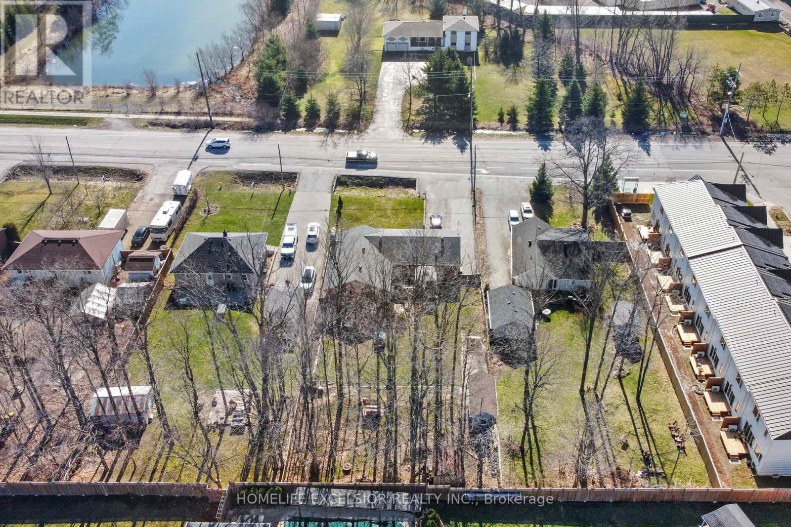
Picture your family in this beautiful ranch-style bungalow. This expansive property offers a rare opportunity for the discerning buyer. Found on an generous 75' x 200' lot, this unique property offers endless possibilities to customize, expand, or potentially develop in the future! Boasting a user friendly 3+1 bed, 3 bath layout plus a convenient in-law suite below perfect for multi-generational families. With a fully fenced yard offering exceptional outdoor living and plenty of room to customize. This home also enjoys a prime location with quick access to schools, parks, and transit. This remarkable property presents a rare chance to own a generous piece of Barrie's highly sought-after real estate. Don't miss out! ***Extras*** Potential Redevelopment/Intensification Potential. (id:51018)
| MLS® Number | S12080431 |
| Property Type | Single Family |
| Community Name | Holly |
| Equipment Type | Water Heater |
| Features | Flat Site |
| Parking Space Total | 7 |
| Rental Equipment Type | Water Heater |
| Bathroom Total | 3 |
| Bedrooms Above Ground | 3 |
| Bedrooms Below Ground | 1 |
| Bedrooms Total | 4 |
| Appliances | Dishwasher, Dryer, Stove, Washer, Window Coverings, Refrigerator |
| Architectural Style | Bungalow |
| Basement Features | Separate Entrance |
| Basement Type | Full |
| Construction Style Attachment | Detached |
| Cooling Type | Central Air Conditioning |
| Exterior Finish | Brick |
| Fireplace Present | Yes |
| Foundation Type | Block |
| Half Bath Total | 1 |
| Heating Fuel | Natural Gas |
| Heating Type | Forced Air |
| Stories Total | 1 |
| Size Interior | 1100 - 1500 Sqft |
| Type | House |
| Utility Water | Municipal Water |
| Attached Garage | |
| Garage |
| Acreage | No |
| Sewer | Sanitary Sewer |
| Size Depth | 200 Ft |
| Size Frontage | 75 Ft |
| Size Irregular | 75 X 200 Ft |
| Size Total Text | 75 X 200 Ft |
| Zoning Description | R1 |
| Level | Type | Length | Width | Dimensions |
|---|---|---|---|---|
| Lower Level | Recreational, Games Room | 7.99 m | 3.66 m | 7.99 m x 3.66 m |
| Lower Level | Bedroom | 5.73 m | 3.34 m | 5.73 m x 3.34 m |
| Lower Level | Kitchen | 4.31 m | 3 m | 4.31 m x 3 m |
| Main Level | Kitchen | 3.29 m | 3.4 m | 3.29 m x 3.4 m |
| Main Level | Living Room | 3.8 m | 6.57 m | 3.8 m x 6.57 m |
| Main Level | Primary Bedroom | 4.19 m | 3.37 m | 4.19 m x 3.37 m |
| Main Level | Bedroom 2 | 2.93 m | 3.37 m | 2.93 m x 3.37 m |
| Main Level | Bedroom 3 | 3.22 m | 4.16 m | 3.22 m x 4.16 m |
| Main Level | Bathroom | 2.31 m | 3.09 m | 2.31 m x 3.09 m |
| Main Level | Bathroom | 1.12 m | 1.43 m | 1.12 m x 1.43 m |
https://www.realtor.ca/real-estate/28162690/823-essa-road-barrie-holly-holly
Contact us for more information

The trademarks REALTOR®, REALTORS®, and the REALTOR® logo are controlled by The Canadian Real Estate Association (CREA) and identify real estate professionals who are members of CREA. The trademarks MLS®, Multiple Listing Service® and the associated logos are owned by The Canadian Real Estate Association (CREA) and identify the quality of services provided by real estate professionals who are members of CREA. The trademark DDF® is owned by The Canadian Real Estate Association (CREA) and identifies CREA's Data Distribution Facility (DDF®)

A password will be e-mailed to you