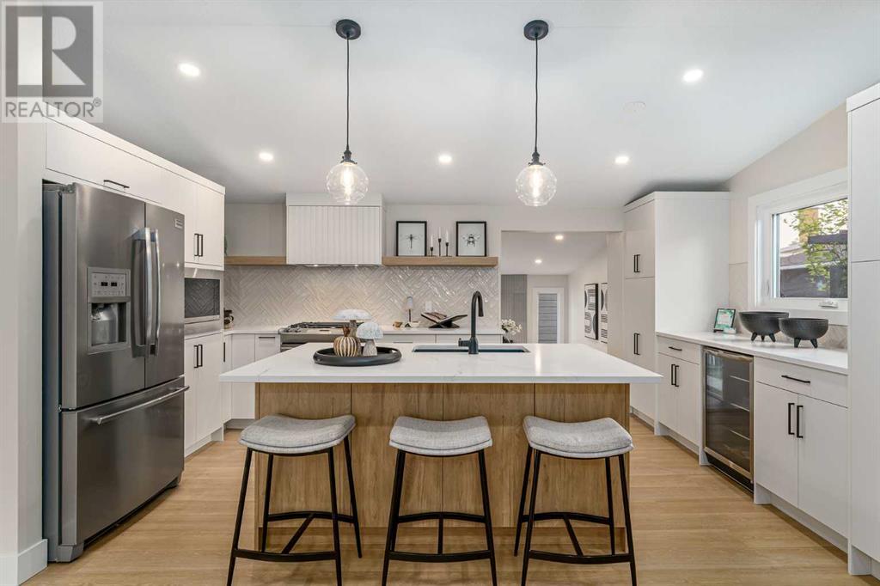
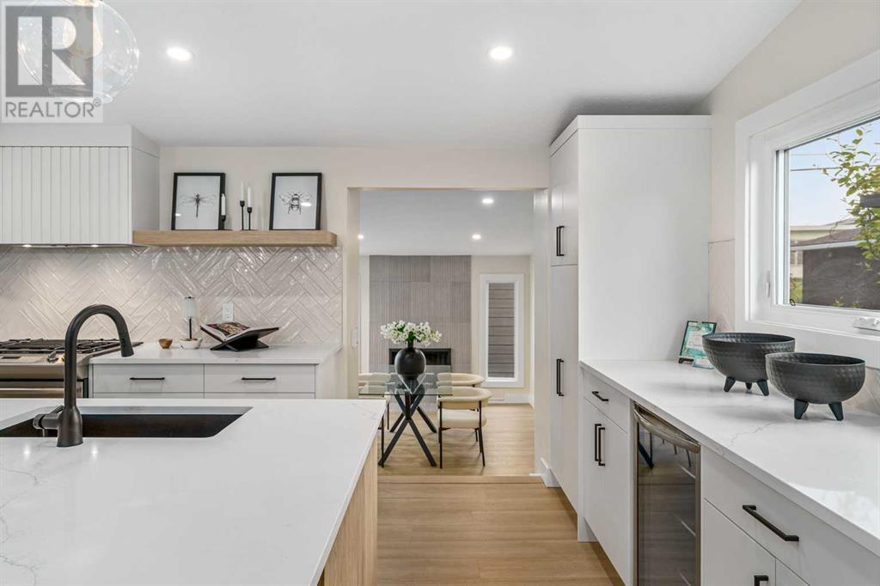
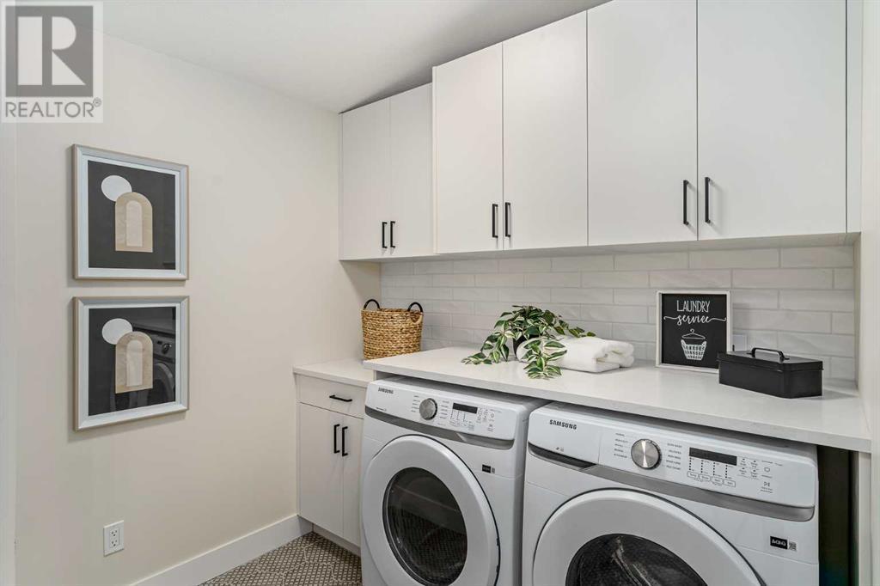
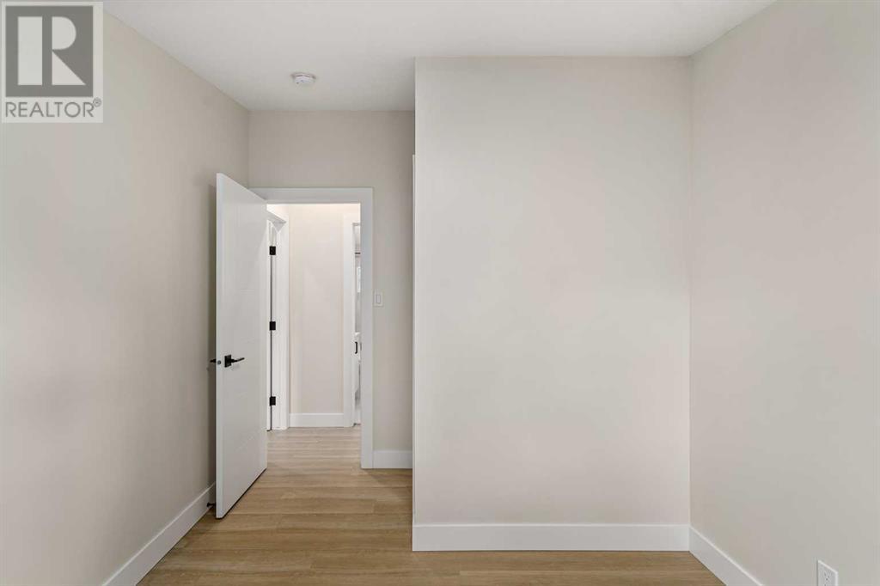
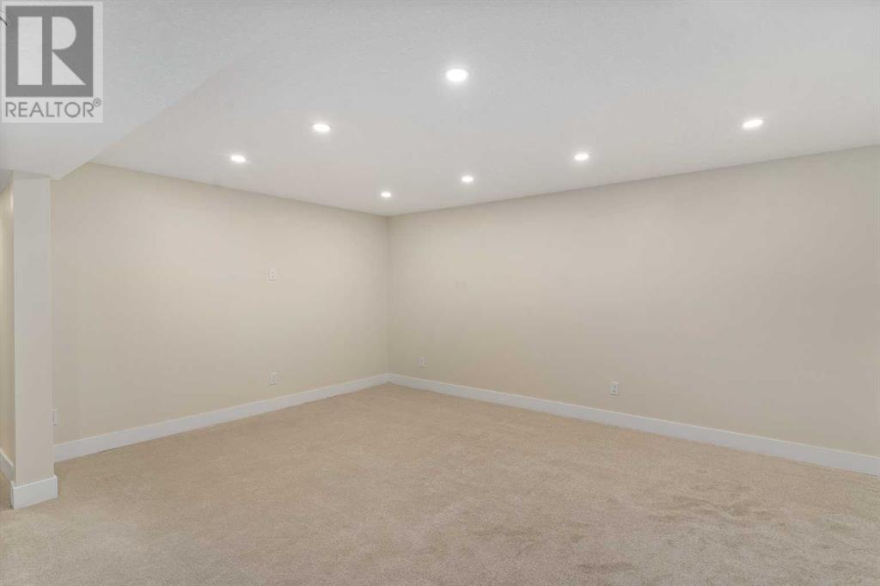
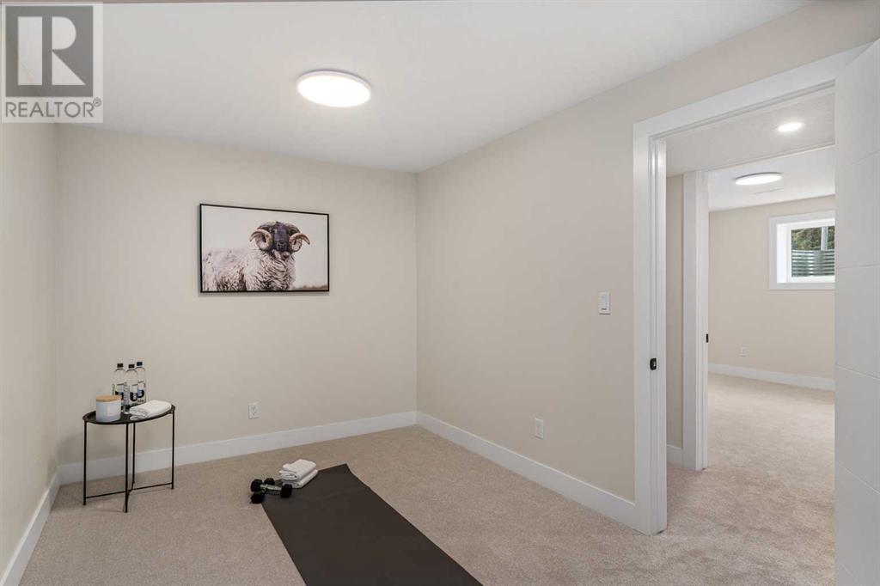
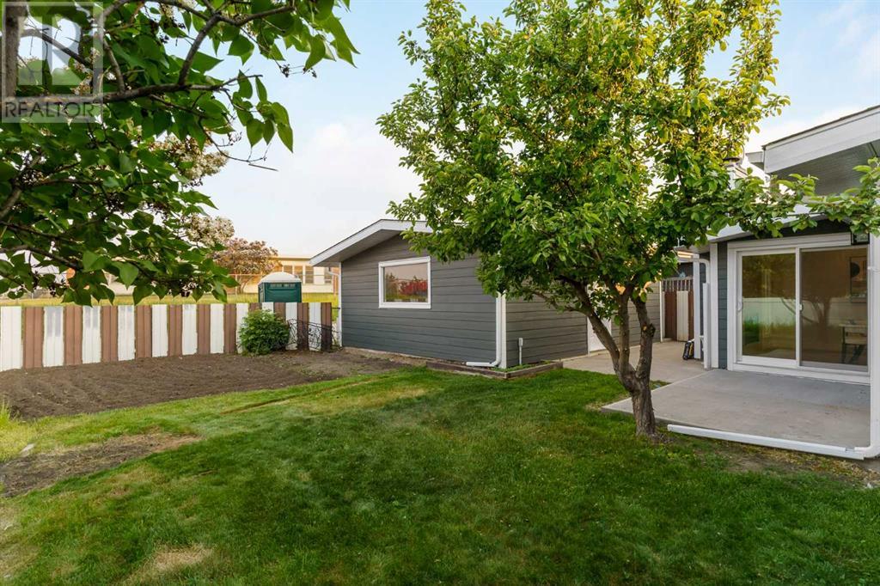
** Open House Sunday June 15 11am- 2pm** Welcome to this stunning, fully renovated/reimagined bungalow in the heart of Southwood, offering over 2,200 sq ft of beautifully developed living space and thoughtful upgrades throughout. This home effortlessly blends function, comfort, and style in one of Calgary’s most established neighbourhoods. Step into the vaulted ceiling open-concept main floor, where a spacious living room flows seamlessly into a designer kitchen featuring a large central island with extra storage, custom cabinetry, and premium finishes. The added mudroom off the rear garage entry is a standout feature—rare for the area—offering exceptional space for storage, organization, and everyday convenience. Upstairs, you’ll find 2 spacious bedrooms, including a luxurious primary suite complete with a custom walk-in closet and a spa-inspired ensuite featuring a double vanity, a custom tiled shower, and a bespoke tile base. A convenient main floor laundry room enhances everyday living. The fully developed basement includes 2 more bedrooms, a large den perfect for a home office or gym, and a generous rec room—ideal for family movie nights or entertaining guests. Out back, enjoy your private, south-facing yard with a concrete patio green space and even an apple tree—perfect for summer evenings. The home backs directly onto a school, creating a peaceful setting with no neighbours behind. A double detached garage off the alley completes the package. Located within walking distance to the Southland LRT, shopping, parks, and schools, this home offers square footage and thoughtful upgrades rarely found in Southwood. (id:51018)
11:00 am
Ends at:2:00 pm
| MLS® Number | A2229704 |
| Property Type | Single Family |
| Community Name | Southwood |
| Amenities Near By | Park, Playground, Recreation Nearby, Schools, Shopping |
| Features | Back Lane, No Neighbours Behind, No Animal Home, No Smoking Home |
| Parking Space Total | 2 |
| Plan | 1163jk |
| Bathroom Total | 3 |
| Bedrooms Above Ground | 2 |
| Bedrooms Below Ground | 2 |
| Bedrooms Total | 4 |
| Appliances | Refrigerator, Range - Gas, Dishwasher, Microwave, Hood Fan, Washer & Dryer |
| Architectural Style | Bungalow |
| Basement Development | Finished |
| Basement Type | Full (finished) |
| Constructed Date | 1963 |
| Construction Style Attachment | Detached |
| Cooling Type | None |
| Exterior Finish | Composite Siding |
| Fireplace Present | Yes |
| Fireplace Total | 1 |
| Flooring Type | Carpeted, Ceramic Tile, Vinyl Plank |
| Foundation Type | Poured Concrete |
| Heating Type | Forced Air |
| Stories Total | 1 |
| Size Interior | 1344 Sqft |
| Total Finished Area | 1344 Sqft |
| Type | House |
| Detached Garage | 2 |
| Acreage | No |
| Fence Type | Fence |
| Land Amenities | Park, Playground, Recreation Nearby, Schools, Shopping |
| Landscape Features | Garden Area, Lawn |
| Size Depth | 33.51 M |
| Size Frontage | 15.54 M |
| Size Irregular | 521.00 |
| Size Total | 521 M2|4,051 - 7,250 Sqft |
| Size Total Text | 521 M2|4,051 - 7,250 Sqft |
| Zoning Description | R-cg |
| Level | Type | Length | Width | Dimensions |
|---|---|---|---|---|
| Basement | 3pc Bathroom | 4.92 Ft x 8.17 Ft | ||
| Basement | Den | 14.08 Ft x 8.17 Ft | ||
| Basement | Bedroom | 9.92 Ft x 11.75 Ft | ||
| Basement | Bedroom | 10.25 Ft x 12.25 Ft | ||
| Basement | Recreational, Games Room | 16.75 Ft x 14.92 Ft | ||
| Basement | Furnace | 11.50 Ft x 12.08 Ft | ||
| Main Level | 4pc Bathroom | 4.92 Ft x 8.83 Ft | ||
| Main Level | 4pc Bathroom | 9.92 Ft x 8.67 Ft | ||
| Main Level | Bedroom | 8.92 Ft x 12.42 Ft | ||
| Main Level | Dining Room | 10.67 Ft x 15.75 Ft | ||
| Main Level | Kitchen | 16.58 Ft x 9.25 Ft | ||
| Main Level | Laundry Room | 6.42 Ft x 7.58 Ft | ||
| Main Level | Living Room | 19.58 Ft x 15.92 Ft | ||
| Main Level | Primary Bedroom | 9.92 Ft x 16.08 Ft |
https://www.realtor.ca/real-estate/28450635/823-104-avenue-sw-calgary-southwood
Contact us for more information

The trademarks REALTOR®, REALTORS®, and the REALTOR® logo are controlled by The Canadian Real Estate Association (CREA) and identify real estate professionals who are members of CREA. The trademarks MLS®, Multiple Listing Service® and the associated logos are owned by The Canadian Real Estate Association (CREA) and identify the quality of services provided by real estate professionals who are members of CREA. The trademark DDF® is owned by The Canadian Real Estate Association (CREA) and identifies CREA's Data Distribution Facility (DDF®)

A password will be e-mailed to you