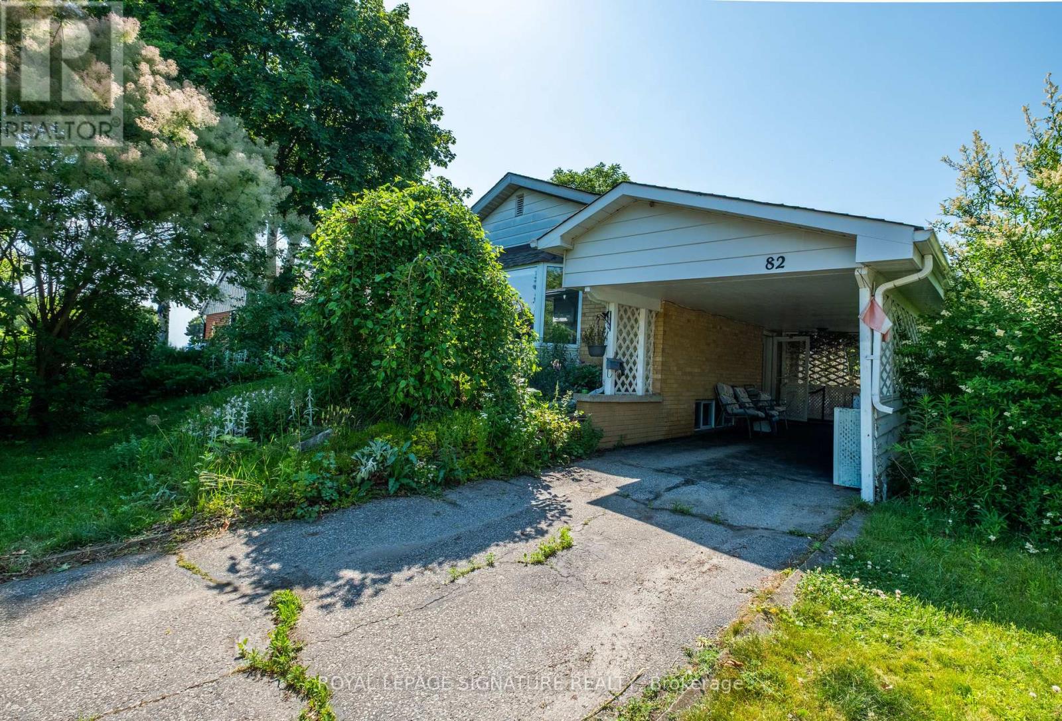
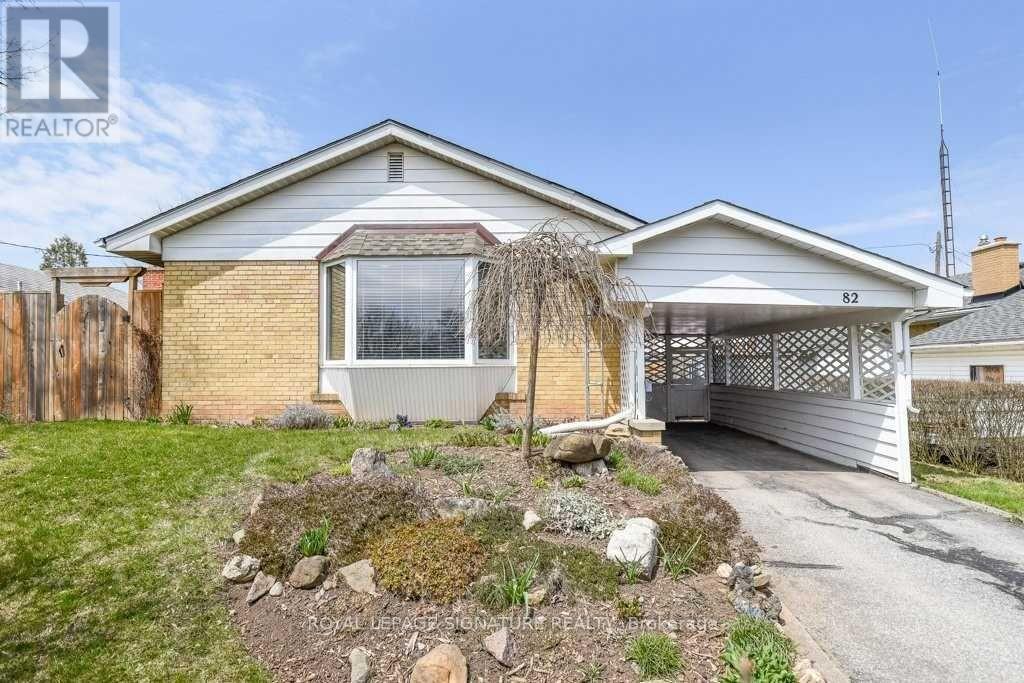
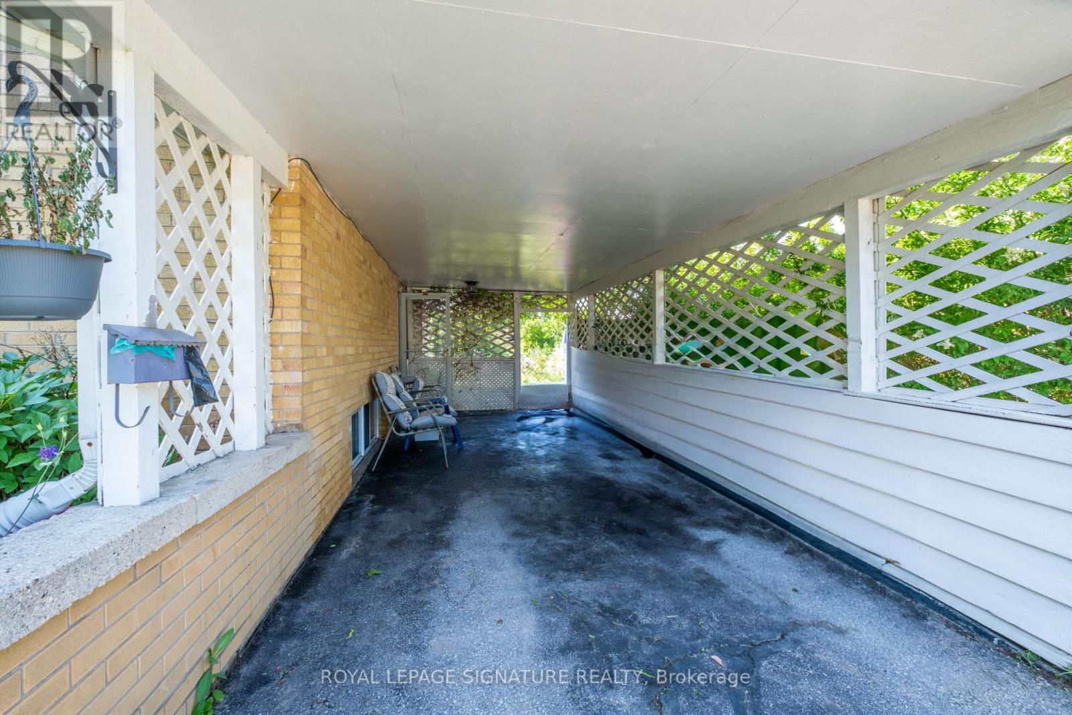
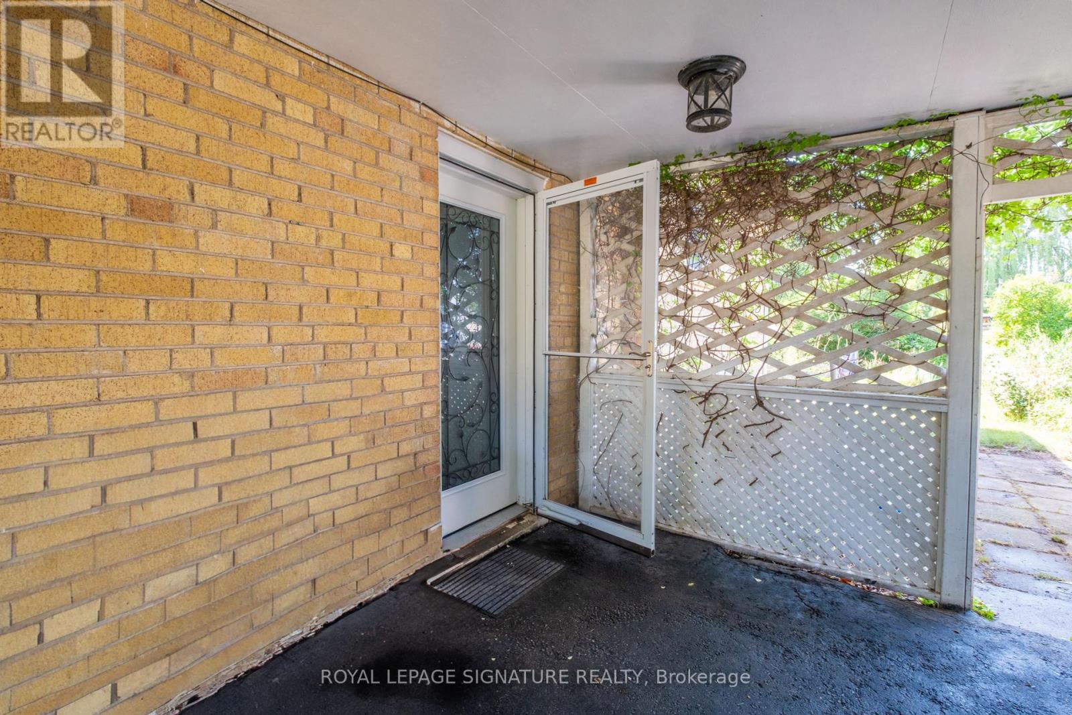
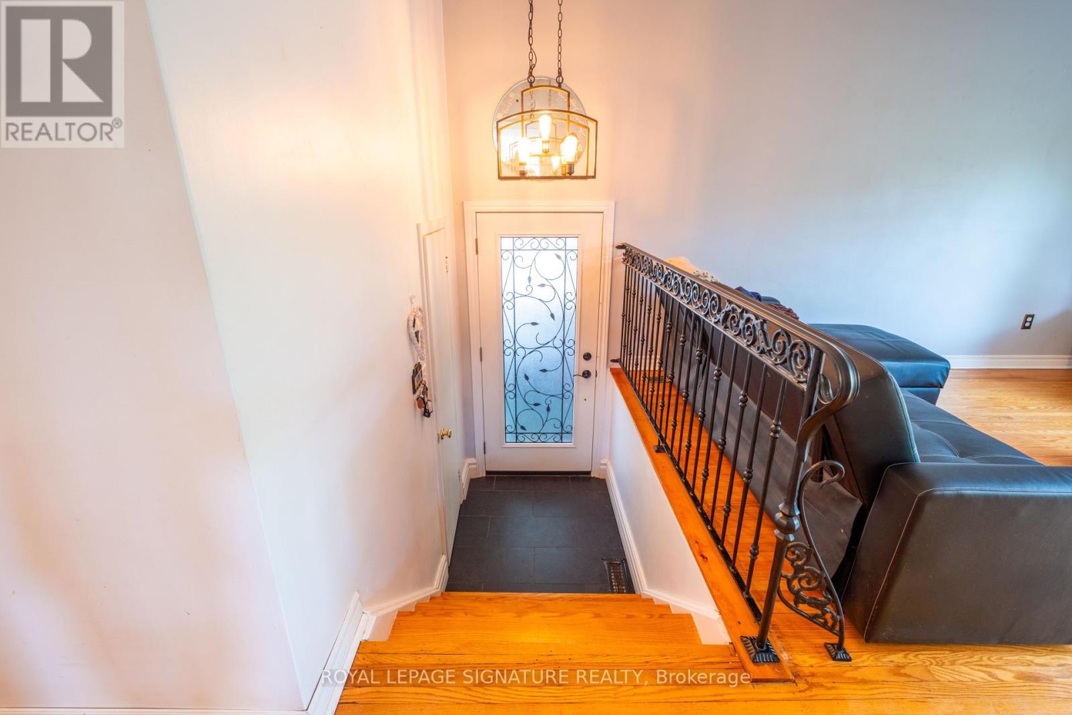
Set your sights on 82 Roseford Terrace, a sun-splashed detached bungalow on an enviable 52 x113-ft lot that marries turnkey comfort with the kind of upside only seasoned investors dream about. Tucked on a whisper-quiet street yet a five-minute stroll to Prospect Park, Fairy Lake, downtown cafes, schools and the Acton GO, this solid-brick home greets you with perennial gardens and a picture-perfect bay window. Inside, natural light dances across original oak hardwood flowing through an airy living-dining zone and three restful bedrooms. The eat-in kitchen-already updated with pot lighting, marble-look counters and herringbone backsplash-opens to a fully fenced, pool-sized backyard framed by mature maples, ideal for summer entertaining or a future garden suite. The real value catalyst lies below: a separate side entrance reveals a full-height basement with above-grade windows (2014), an existing fourth bedroom/rec room. Whether your play is a quick cosmetic fix-and-flip, a legal second suite for dependable cash flow, or simply offsetting mortgage costs while living upstairs, the layout makes conversion straight forward and cost-effective. A deep covered carport plus three-car driveway add coveted parking flexibility. From hardwood charm and bay-window curb appeal to income potential and a massive, private lot in a walk-to-everything location, 82 Roseford Terrace is the rare property that hits every metric-lifestyle, investment, equity growth-in one decisive move. (id:51018)
| MLS® Number | W12254392 |
| Property Type | Single Family |
| Community Name | 1045 - AC Acton |
| Amenities Near By | Park, Place Of Worship, Public Transit, Schools |
| Community Features | Community Centre |
| Equipment Type | Water Heater |
| Parking Space Total | 4 |
| Rental Equipment Type | Water Heater |
| Bathroom Total | 1 |
| Bedrooms Above Ground | 3 |
| Bedrooms Below Ground | 1 |
| Bedrooms Total | 4 |
| Appliances | Dryer, Stove, Washer, Refrigerator |
| Architectural Style | Bungalow |
| Basement Features | Separate Entrance |
| Basement Type | Partial |
| Construction Style Attachment | Detached |
| Cooling Type | Central Air Conditioning |
| Exterior Finish | Brick, Vinyl Siding |
| Heating Fuel | Natural Gas |
| Heating Type | Forced Air |
| Stories Total | 1 |
| Size Interior | 700 - 1100 Sqft |
| Type | House |
| Utility Water | Municipal Water |
| Carport | |
| Garage |
| Acreage | No |
| Fence Type | Fenced Yard |
| Land Amenities | Park, Place Of Worship, Public Transit, Schools |
| Sewer | Sanitary Sewer |
| Size Depth | 113 Ft |
| Size Frontage | 52 Ft |
| Size Irregular | 52 X 113 Ft |
| Size Total Text | 52 X 113 Ft |
| Level | Type | Length | Width | Dimensions |
|---|---|---|---|---|
| Main Level | Dining Room | 2.8 m | 2.21 m | 2.8 m x 2.21 m |
| Main Level | Living Room | 4.2 m | 3.36 m | 4.2 m x 3.36 m |
| Main Level | Primary Bedroom | 4.05 m | 3.16 m | 4.05 m x 3.16 m |
| Main Level | Kitchen | 3.3 m | 3.15 m | 3.3 m x 3.15 m |
| Main Level | Bedroom 2 | 2.95 m | 2.66 m | 2.95 m x 2.66 m |
| Main Level | Bedroom 3 | 3.12 m | 2.34 m | 3.12 m x 2.34 m |
https://www.realtor.ca/real-estate/28541079/82-roseford-terrace-halton-hills-ac-acton-1045-ac-acton
Contact us for more information

The trademarks REALTOR®, REALTORS®, and the REALTOR® logo are controlled by The Canadian Real Estate Association (CREA) and identify real estate professionals who are members of CREA. The trademarks MLS®, Multiple Listing Service® and the associated logos are owned by The Canadian Real Estate Association (CREA) and identify the quality of services provided by real estate professionals who are members of CREA. The trademark DDF® is owned by The Canadian Real Estate Association (CREA) and identifies CREA's Data Distribution Facility (DDF®)

A password will be e-mailed to you