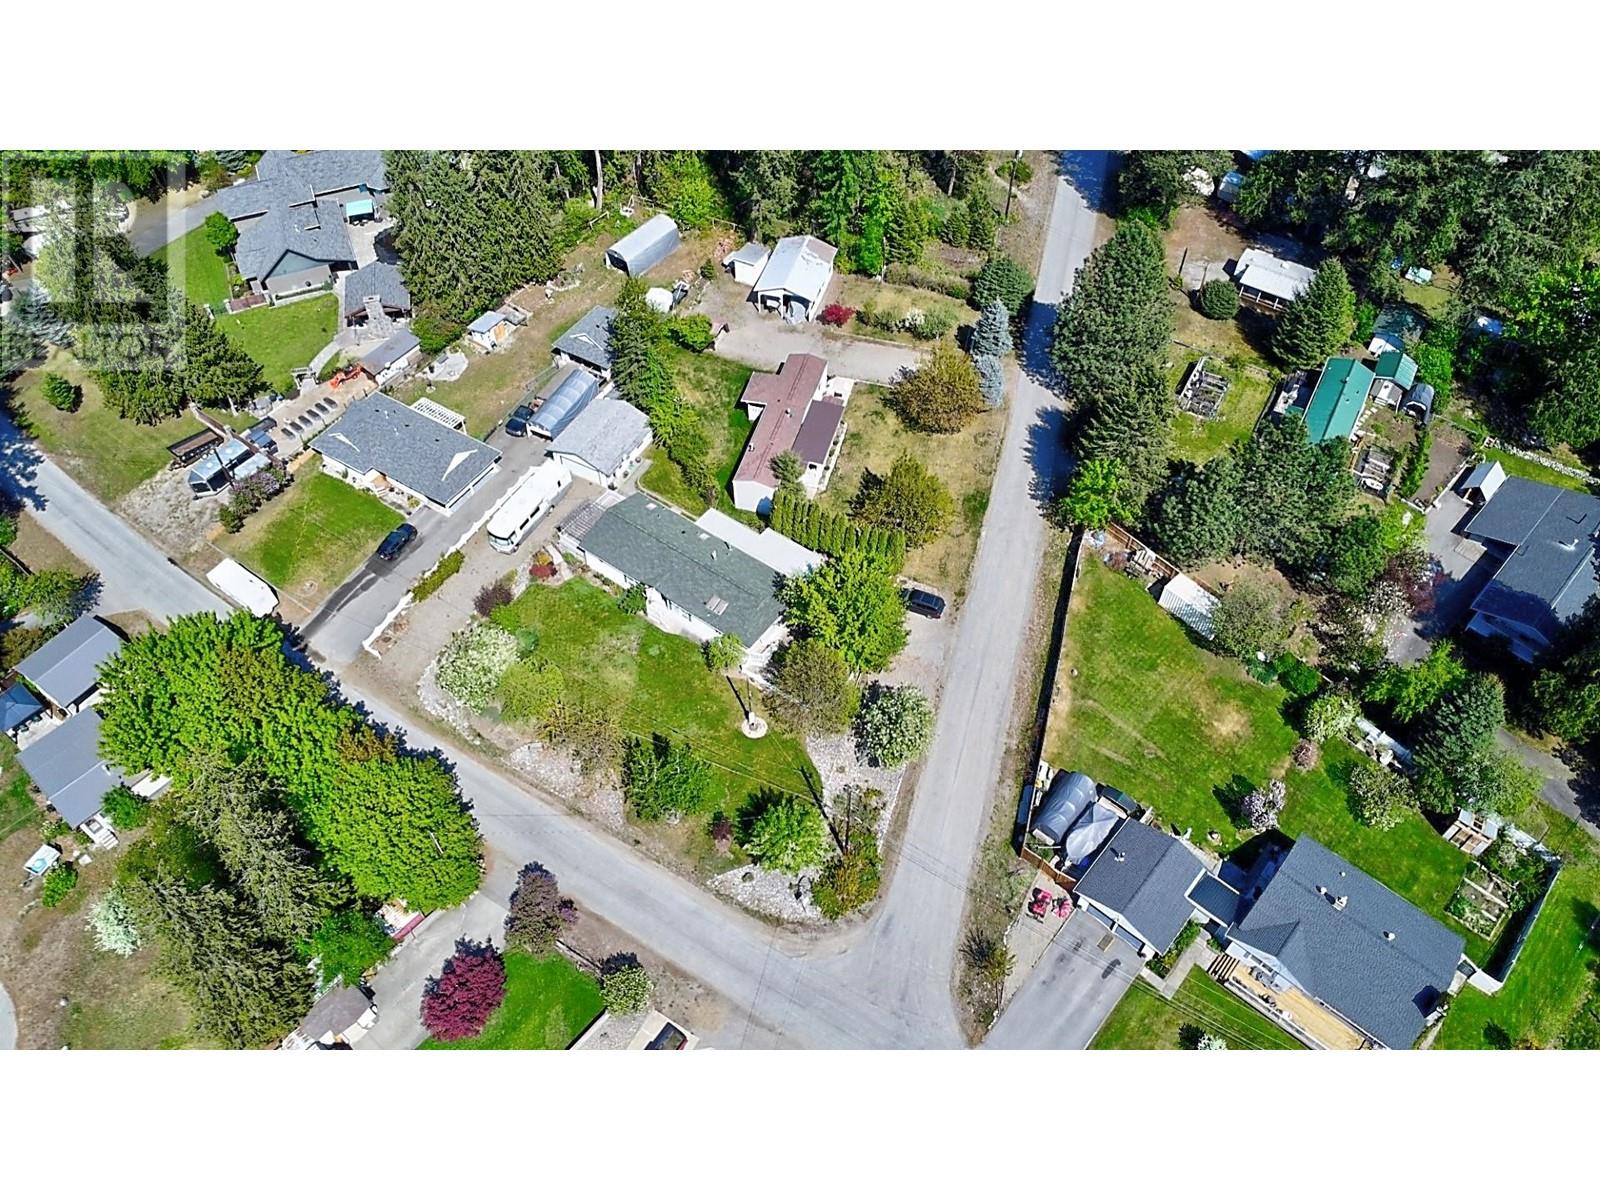
Visit REALTOR website for additional information. Within a 2min stroll to Christina Lake & beach, this very distinguished home resides on a lovely corner lot. Partly fenced, there is ample parking in the attached carport, the wide driveway and the 2nd drive has RV parking area. The detached garage offers more space and a great workshop. Fully landscaped this property has a charming bridge, mature lawns, trees & shrubs and several decks & patios. Inside, the recently reno'd interior is loaded w/ extras! Custom lazy susan, luxury flooring, multiple skylights, family room, CUSTOM ensuite and spacious living areas. The kitchen is a dream with st. stl appliances and soft close cabinets and breakfast nook. Finish the evenings in the dining room or head outside to the huge deck & pagoda to enjoy the setting sun. This is truly a must see home!!! So many extras! (id:51018)
| MLS® Number | 10350982 |
| Property Type | Single Family |
| Neigbourhood | Christina Lake |
| Amenities Near By | Golf Nearby, Park, Recreation, Schools, Shopping, Ski Area |
| Community Features | Family Oriented, Pets Allowed |
| Features | Level Lot |
| Parking Space Total | 9 |
| View Type | Mountain View, Valley View, View (panoramic) |
| Bathroom Total | 2 |
| Bedrooms Total | 2 |
| Appliances | Refrigerator, Oven - Electric, Freezer, Cooktop - Gas, Microwave, Hood Fan, Washer & Dryer |
| Constructed Date | 1993 |
| Cooling Type | Central Air Conditioning |
| Exterior Finish | Vinyl Siding |
| Fire Protection | Security System, Smoke Detector Only |
| Flooring Type | Laminate, Vinyl |
| Heating Type | Forced Air, See Remarks |
| Roof Material | Asphalt Shingle |
| Roof Style | Unknown |
| Stories Total | 1 |
| Size Interior | 1596 Sqft |
| Type | Manufactured Home |
| Utility Water | Community Water System |
| See Remarks | |
| Carport | |
| Detached Garage | 1 |
| R V | 1 |
| Access Type | Easy Access |
| Acreage | No |
| Current Use | Other |
| Fence Type | Other |
| Land Amenities | Golf Nearby, Park, Recreation, Schools, Shopping, Ski Area |
| Landscape Features | Landscaped, Level, Underground Sprinkler |
| Size Irregular | 0.23 |
| Size Total | 0.23 Ac|under 1 Acre |
| Size Total Text | 0.23 Ac|under 1 Acre |
| Zoning Type | Unknown |
| Level | Type | Length | Width | Dimensions |
|---|---|---|---|---|
| Main Level | Laundry Room | 9'8'' x 8'0'' | ||
| Main Level | 4pc Bathroom | 10'6'' x 13'0'' | ||
| Main Level | Primary Bedroom | 16'3'' x 13'1'' | ||
| Main Level | Bedroom | 10'11'' x 9'8'' | ||
| Main Level | 3pc Bathroom | 9'7'' x 4'10'' | ||
| Main Level | Foyer | 12'5'' x 4'8'' | ||
| Main Level | Family Room | 15'11'' x 12'10'' | ||
| Main Level | Dining Room | 12'9'' x 9'6'' | ||
| Main Level | Kitchen | 13'2'' x 18'0'' | ||
| Main Level | Living Room | 12'9'' x 15'8'' |
| Cable | Available |
| Electricity | Available |
| Natural Gas | Available |
| Telephone | Available |
| Sewer | Not Available |
https://www.realtor.ca/real-estate/28423002/82-franson-road-christina-lake-christina-lake
Contact us for more information

The trademarks REALTOR®, REALTORS®, and the REALTOR® logo are controlled by The Canadian Real Estate Association (CREA) and identify real estate professionals who are members of CREA. The trademarks MLS®, Multiple Listing Service® and the associated logos are owned by The Canadian Real Estate Association (CREA) and identify the quality of services provided by real estate professionals who are members of CREA. The trademark DDF® is owned by The Canadian Real Estate Association (CREA) and identifies CREA's Data Distribution Facility (DDF®)

A password will be e-mailed to you