
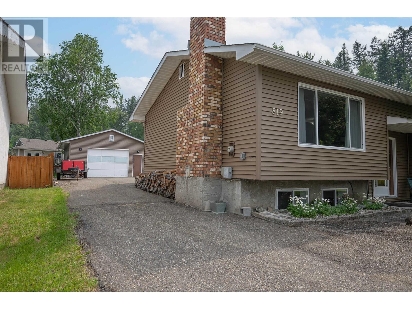
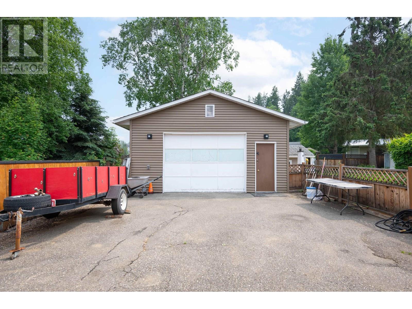
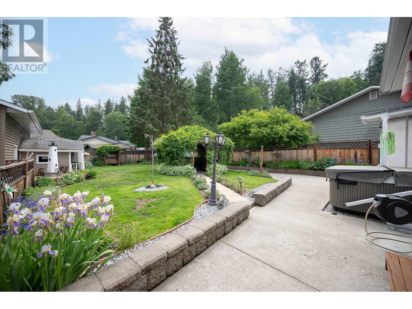
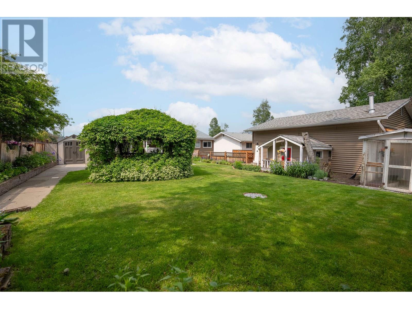
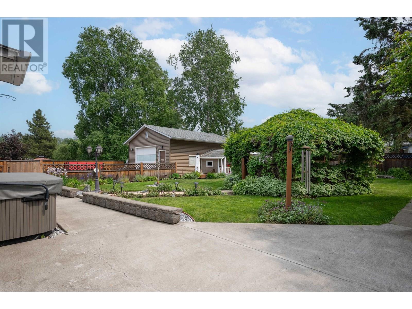
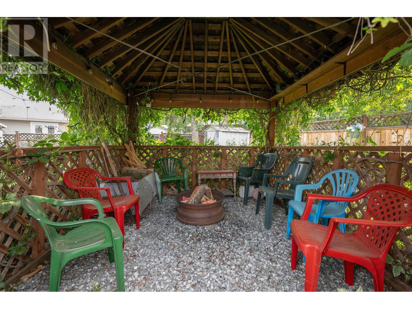
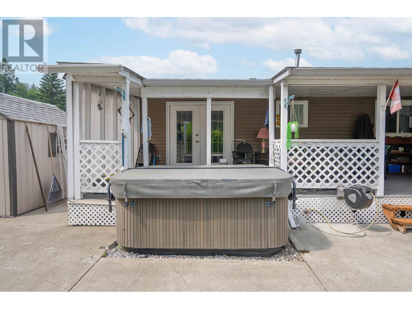
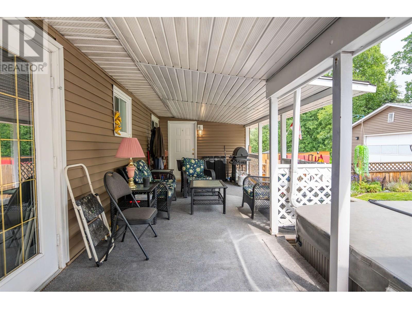
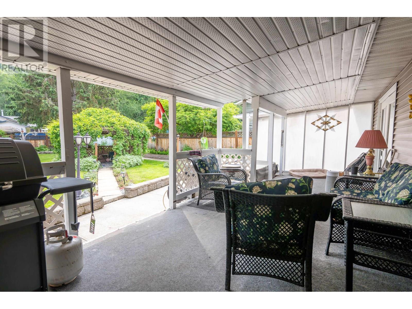
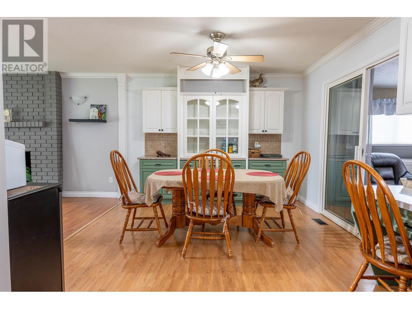
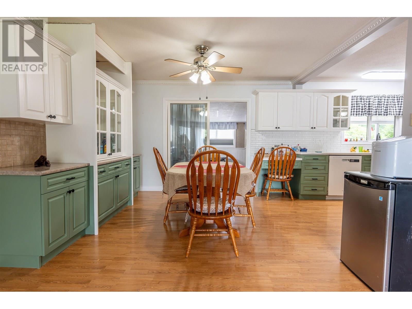
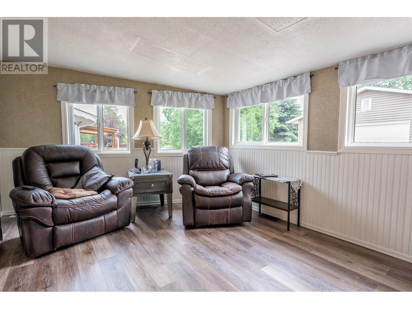
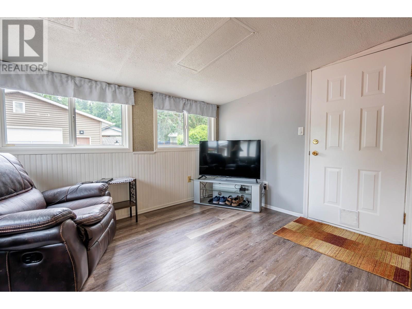
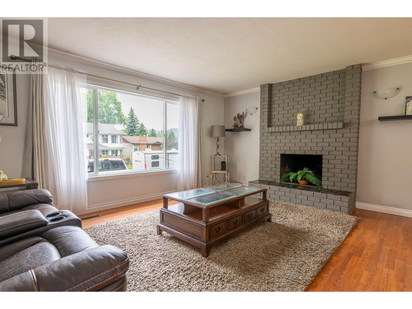
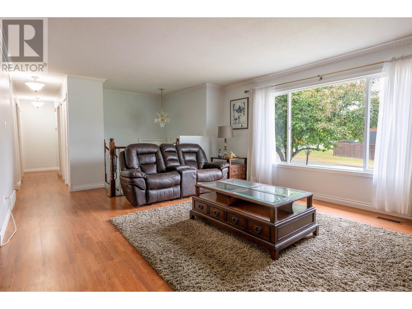
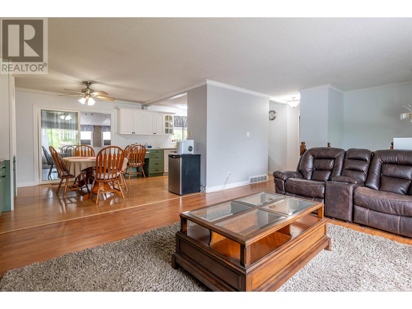
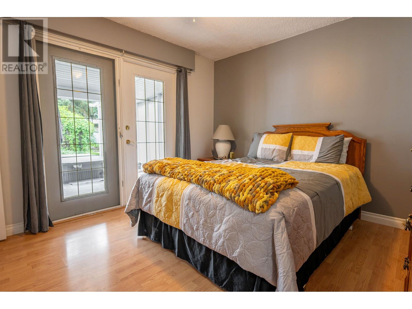
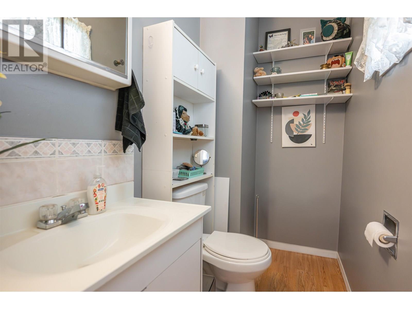
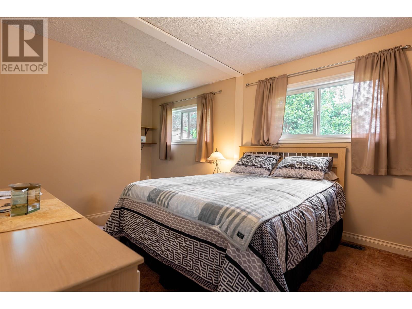
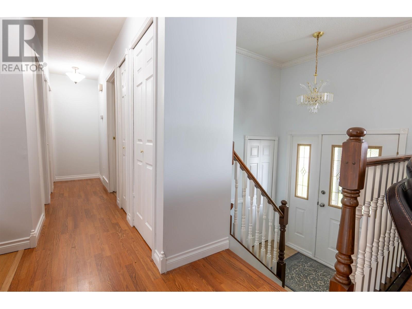
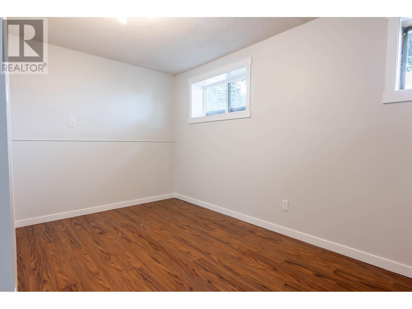
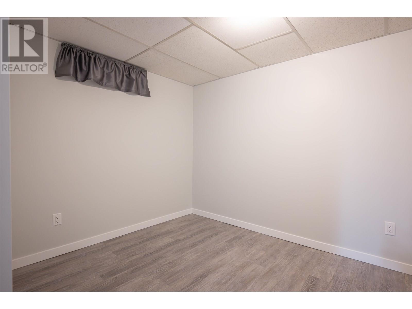
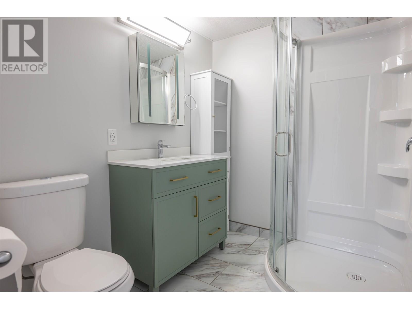
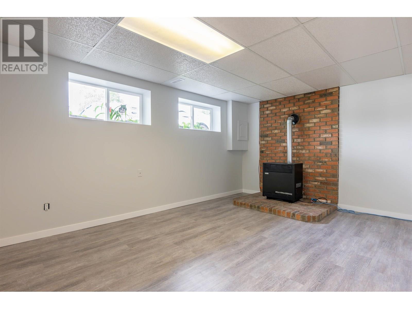
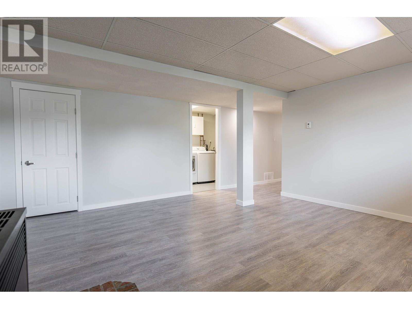
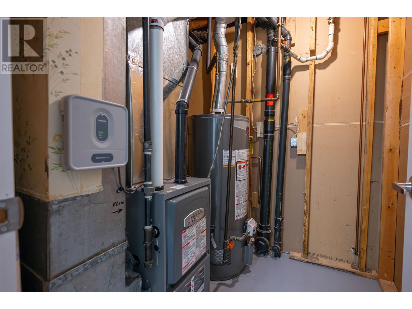
Welcome to your private oasis! This stunning backyard retreat with thoughtfully designed landscaping includes a house and heated, 25x22 detached dbl garage! Upstairs will treat you to a 2 yr old kitchen with quartz countertops, leading into the dining area with custom built in cabinets. A spacious living room to relax in and large bedrooms. The MBR includes an ensuite and private entrance to the 27x10 covered deck / hot tub (negotiable). A fully finished and newly reno'd bsmt includes brand new appliances, another large bdrm, "den", large family room, and tons of storage, along with a brand new bathroom with heated floors. Because the amazing extra features are too many, both inside and out, ask your favorite Realtor for the attached list. A truly amazing offering that demands viewing. (id:51018)
| MLS® Number | R3015194 |
| Property Type | Single Family |
| View Type | View |
| Bathroom Total | 3 |
| Bedrooms Total | 3 |
| Basement Development | Finished |
| Basement Type | Full (finished) |
| Constructed Date | 1977 |
| Construction Style Attachment | Detached |
| Exterior Finish | Vinyl Siding |
| Fireplace Present | Yes |
| Fireplace Total | 1 |
| Foundation Type | Concrete Perimeter |
| Heating Fuel | Natural Gas |
| Heating Type | Forced Air |
| Roof Material | Asphalt Shingle |
| Roof Style | Conventional |
| Stories Total | 2 |
| Size Interior | 2387 Sqft |
| Type | House |
| Utility Water | Municipal Water |
| Garage | 2 |
| R V |
| Acreage | No |
| Size Irregular | 9317 |
| Size Total | 9317 Sqft |
| Size Total Text | 9317 Sqft |
| Level | Type | Length | Width | Dimensions |
|---|---|---|---|---|
| Basement | Family Room | 15 ft ,8 in | 15 ft ,5 in | 15 ft ,8 in x 15 ft ,5 in |
| Basement | Storage | 6 ft ,4 in | 5 ft ,1 in | 6 ft ,4 in x 5 ft ,1 in |
| Basement | Laundry Room | 13 ft ,7 in | 6 ft ,1 in | 13 ft ,7 in x 6 ft ,1 in |
| Basement | Den | 10 ft ,1 in | 7 ft ,9 in | 10 ft ,1 in x 7 ft ,9 in |
| Basement | Bedroom 3 | 13 ft ,1 in | 10 ft ,8 in | 13 ft ,1 in x 10 ft ,8 in |
| Main Level | Other | 14 ft ,2 in | 10 ft ,4 in | 14 ft ,2 in x 10 ft ,4 in |
| Main Level | Kitchen | 13 ft ,8 in | 11 ft | 13 ft ,8 in x 11 ft |
| Main Level | Dining Room | 11 ft | 9 ft ,5 in | 11 ft x 9 ft ,5 in |
| Main Level | Living Room | 16 ft ,7 in | 14 ft | 16 ft ,7 in x 14 ft |
| Main Level | Primary Bedroom | 12 ft ,1 in | 10 ft ,1 in | 12 ft ,1 in x 10 ft ,1 in |
| Main Level | Bedroom 2 | 17 ft ,4 in | 10 ft ,6 in | 17 ft ,4 in x 10 ft ,6 in |
https://www.realtor.ca/real-estate/28464696/819-blair-crescent-prince-george
Contact us for more information

The trademarks REALTOR®, REALTORS®, and the REALTOR® logo are controlled by The Canadian Real Estate Association (CREA) and identify real estate professionals who are members of CREA. The trademarks MLS®, Multiple Listing Service® and the associated logos are owned by The Canadian Real Estate Association (CREA) and identify the quality of services provided by real estate professionals who are members of CREA. The trademark DDF® is owned by The Canadian Real Estate Association (CREA) and identifies CREA's Data Distribution Facility (DDF®)

A password will be e-mailed to you