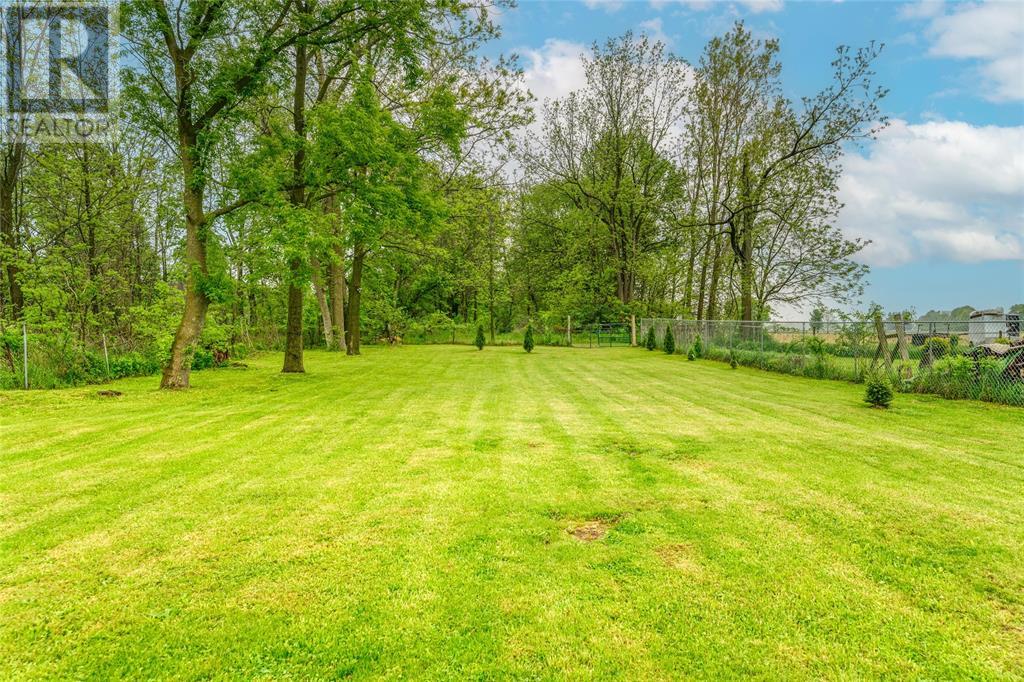
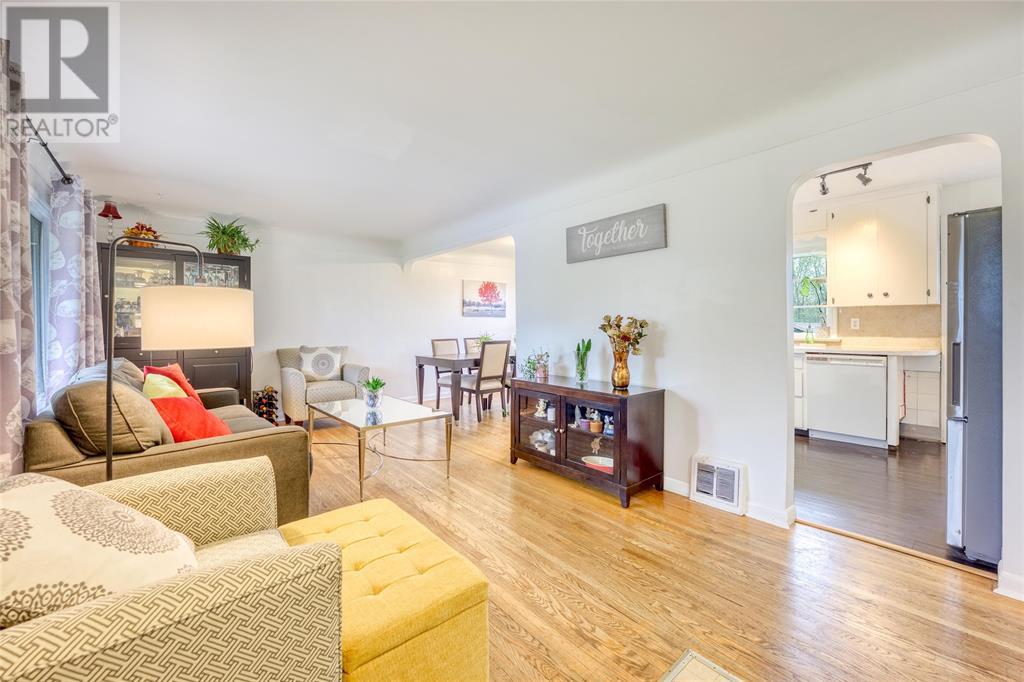
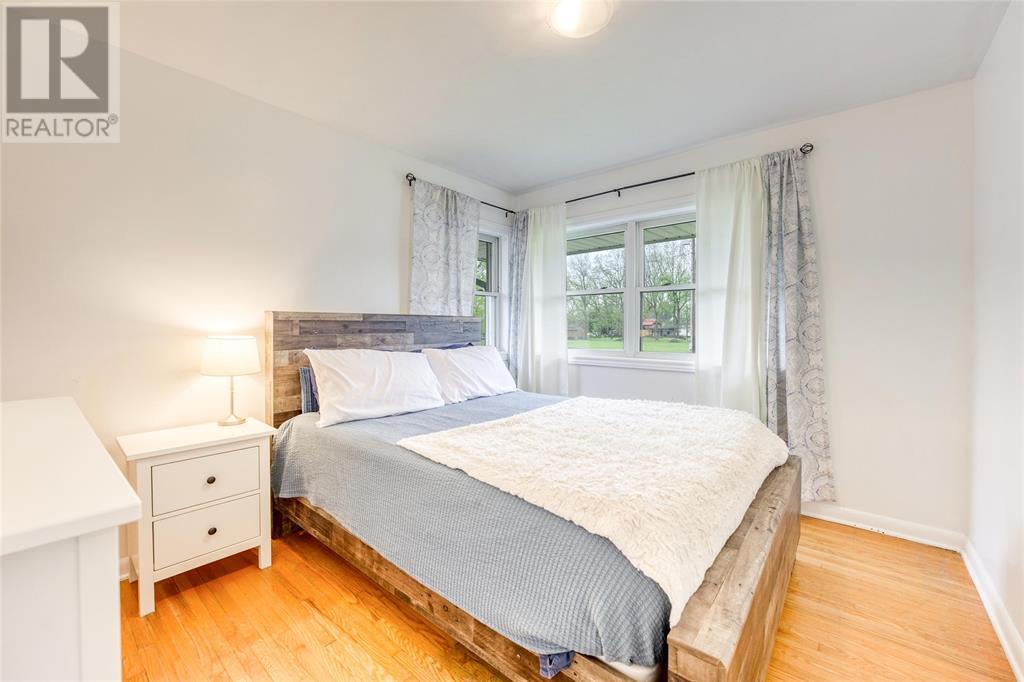
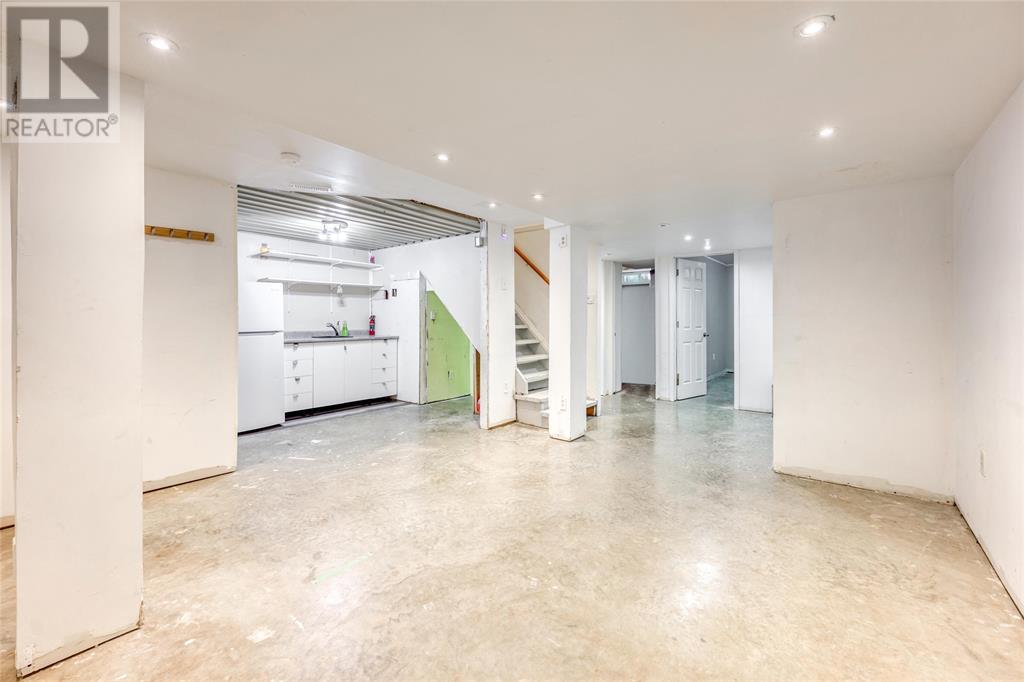
Located in town this 3+1 bedroom, 2 bath bungalow has had numerous updates over the years. Features a deep treed lot for privacy with a cedar gazebo and steel roof 2023 with solar powered motion sensors & fenced yard with grade entrance to lower level . Most windows replaced Dashwood double hung in 2006, Furnace/Ac/ Water heater 2019, Roof 2023, Attic blown in insulation, front deck 2019, back deck 2024, sump pump 2024, plus water treatment for whole house. Breakers and outside plug to install a level 2 EV charger. Great community living with many amenities to enjoy, arena, parks, restaurants in walking distance. (id:51018)
| MLS® Number | 25012409 |
| Property Type | Single Family |
| Features | Double Width Or More Driveway, Gravel Driveway |
| Bathroom Total | 2 |
| Bedrooms Above Ground | 3 |
| Bedrooms Below Ground | 1 |
| Bedrooms Total | 4 |
| Appliances | Dishwasher, Dryer, Refrigerator, Stove, Washer |
| Architectural Style | Bungalow |
| Constructed Date | 1944 |
| Construction Style Attachment | Detached |
| Cooling Type | Central Air Conditioning |
| Exterior Finish | Aluminum/vinyl, Brick |
| Flooring Type | Ceramic/porcelain, Hardwood, Cushion/lino/vinyl |
| Foundation Type | Concrete |
| Heating Fuel | Natural Gas |
| Heating Type | Forced Air |
| Stories Total | 1 |
| Type | House |
| Acreage | No |
| Fence Type | Fence |
| Landscape Features | Landscaped |
| Size Irregular | 61.26 X 285.73 X 318.16 / 0.425 Ac |
| Size Total Text | 61.26 X 285.73 X 318.16 / 0.425 Ac |
| Zoning Description | R1 |
| Level | Type | Length | Width | Dimensions |
|---|---|---|---|---|
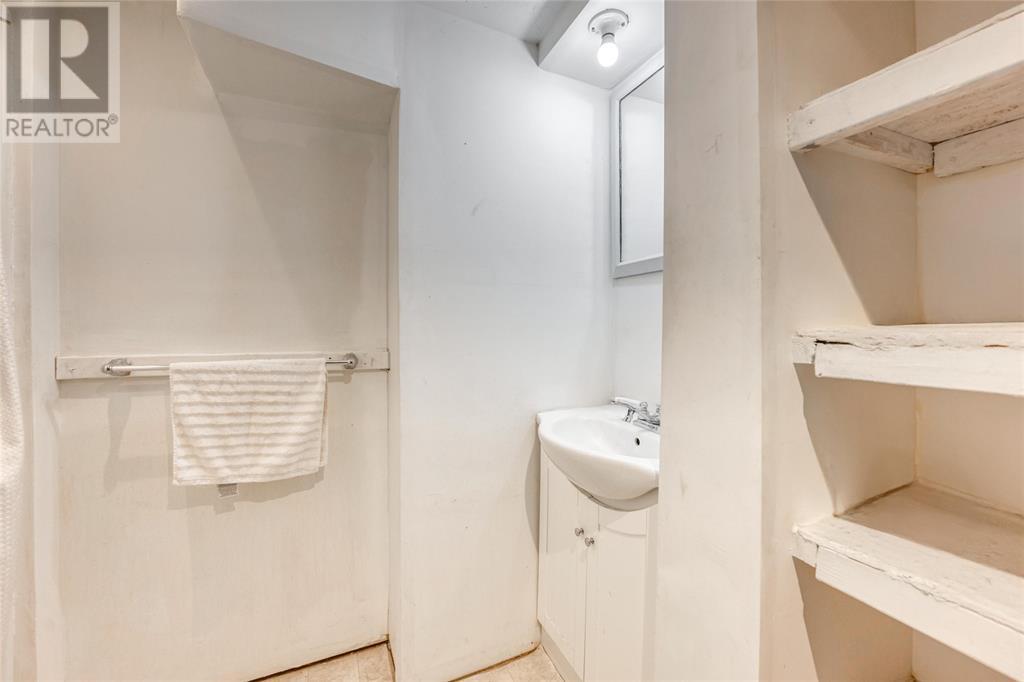
| Lower Level | 3pc Bathroom | Measurements not available | ||
| Lower Level | Foyer | 10 x 7.30 | ||
| Lower Level | Other | 8.10 x 7.83 | ||
| Lower Level | Recreation Room | 21.60 x 13.53 | ||
| Lower Level | Utility Room | 9.87 x 7.30 | ||
| Lower Level | Laundry Room | 5.38 x 5.02 | ||
| Lower Level | Storage | 11.03 x 11.57 | ||
| Lower Level | Bedroom | 12.45 x 10.37 | ||
| Main Level | 4pc Bathroom | Measurements not available | ||
| Main Level | Primary Bedroom | 11.59 x 9.83 | ||
| Main Level | Bedroom | 10.75 x 8.79 | ||
| Main Level | Bedroom | 8.86 x 10.23 | ||
| Main Level | Kitchen | 8.76 x 12.05 | ||
| Main Level | Dining Room | 8.54 x 9.53 | ||
| Main Level | Living Room | 20.83 x 11.04 |
https://www.realtor.ca/real-estate/28350215/8113-lisgar-street-brooke-alvinston
Contact us for more information

The trademarks REALTOR®, REALTORS®, and the REALTOR® logo are controlled by The Canadian Real Estate Association (CREA) and identify real estate professionals who are members of CREA. The trademarks MLS®, Multiple Listing Service® and the associated logos are owned by The Canadian Real Estate Association (CREA) and identify the quality of services provided by real estate professionals who are members of CREA. The trademark DDF® is owned by The Canadian Real Estate Association (CREA) and identifies CREA's Data Distribution Facility (DDF®)

A password will be e-mailed to you