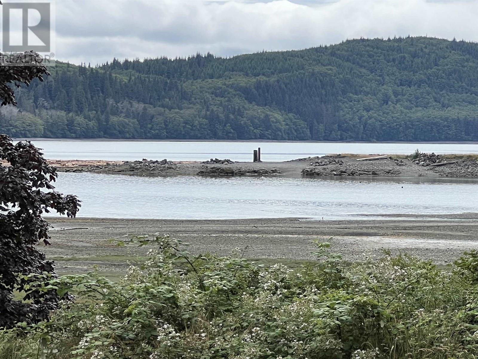
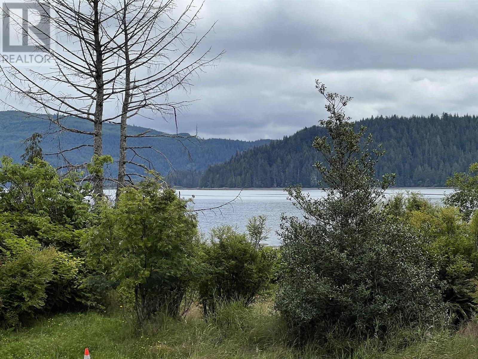
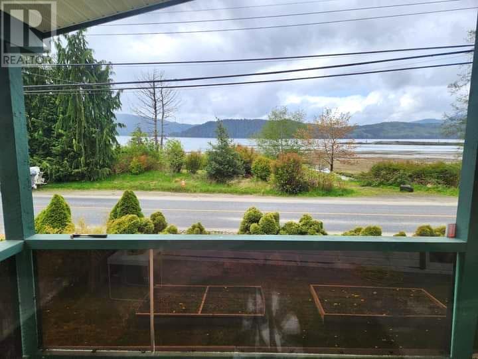
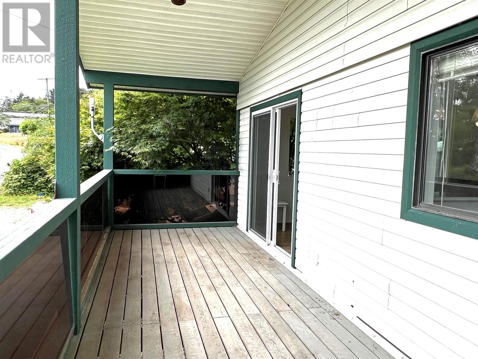
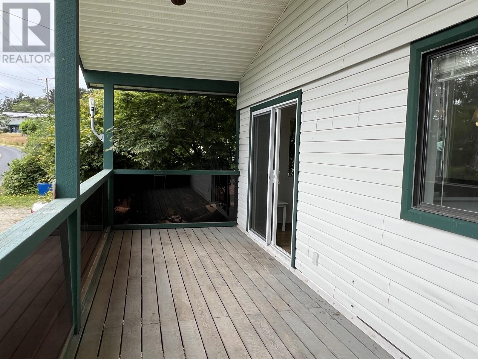
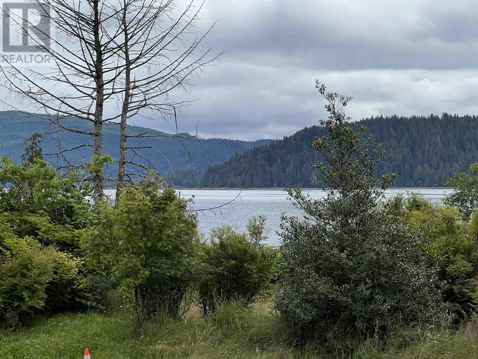

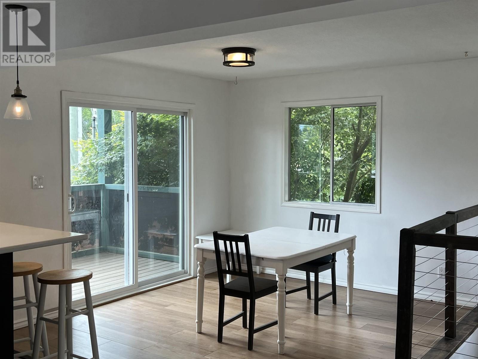
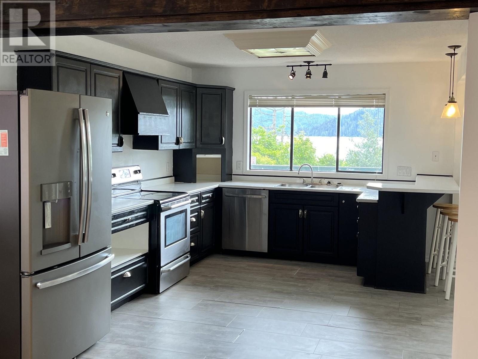
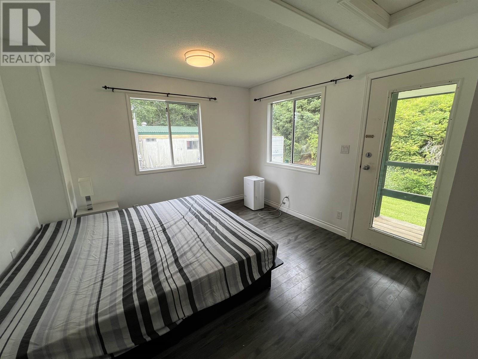
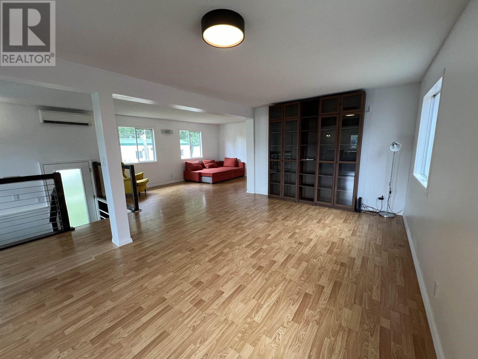
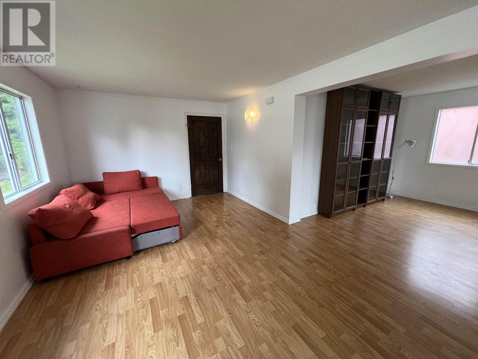

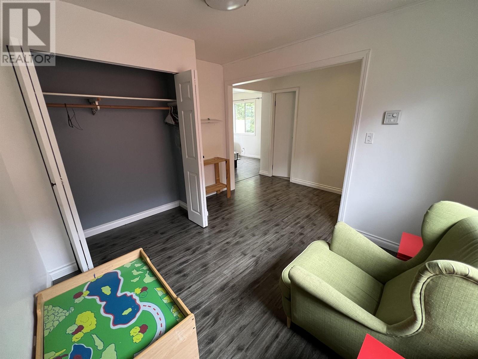

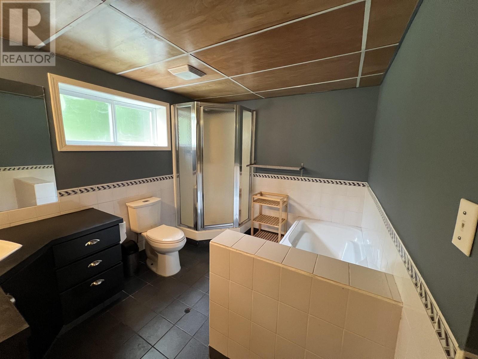
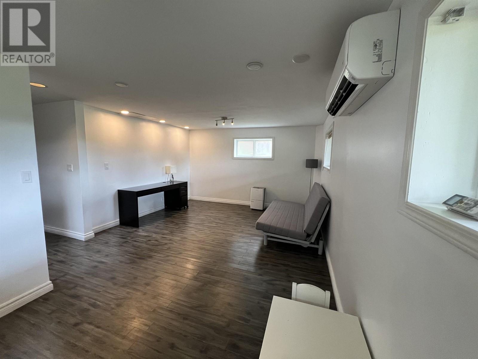
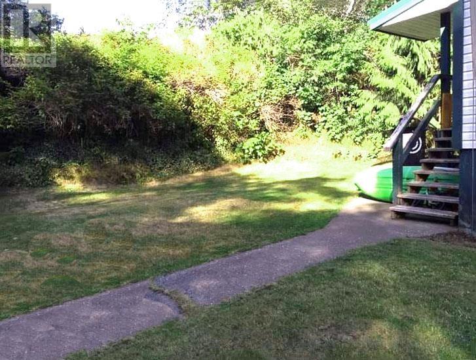
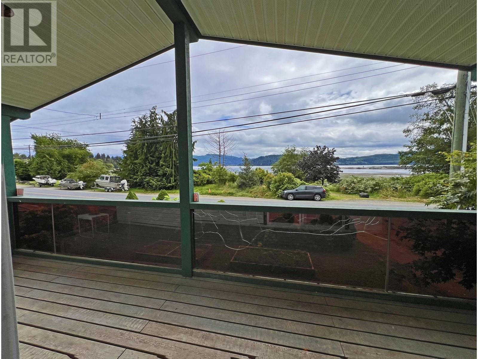
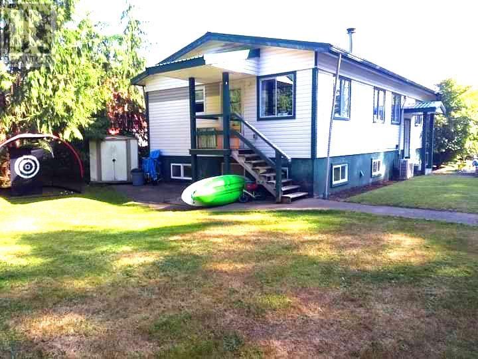
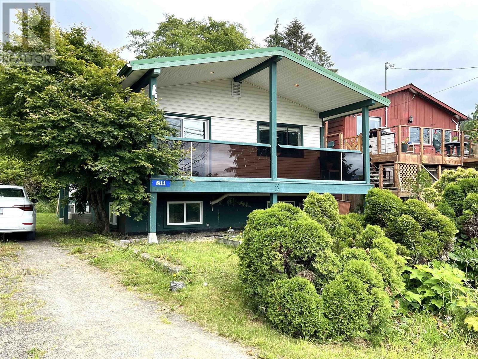
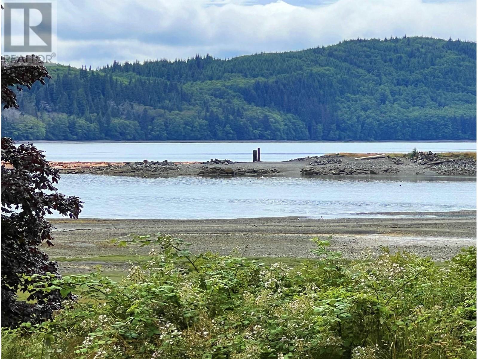
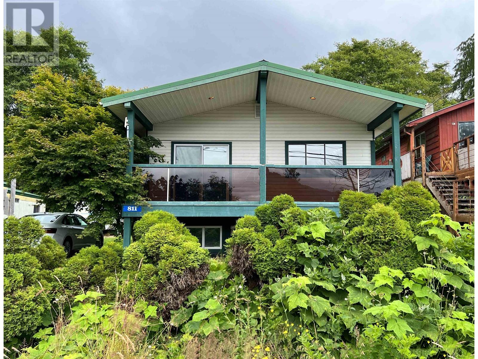
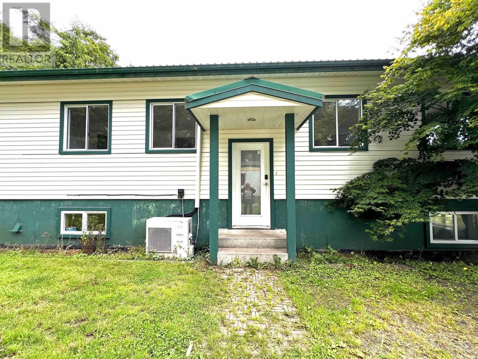
Oceanview Home in Daajing Giids – Quick Possession Available! Enjoy the ocean views from this updated 3-bedroom, 2-bathroom home in a great loca0on. The open-concept layout creates a bright and spacious feel. The large covered front deck is perfect for taking in the ocean views while entertaining family and friends. The home has been fully renovated and is move-in ready, featuring a new kitchen with stainless steel appliances. Perfect sized yard, large enough to play and small enough to maintain easily. Plenty of space for a growing family, and just minutes from schools, shopping, parks, and beaches. The lower level offers poten0al for a suite, making it a great op0on if you're looking for a mortgage helper. (id:51018)
| MLS® Number | R2913980 |
| Property Type | Single Family |
| View Type | Ocean View |

| Bathroom Total | 2 |
| Bedrooms Total | 3 |
| Appliances | Washer, Dryer, Refrigerator, Stove, Dishwasher |
| Basement Type | Full |
| Constructed Date | 1991 |
| Construction Style Attachment | Detached |
| Cooling Type | Central Air Conditioning |
| Exterior Finish | Vinyl Siding |
| Foundation Type | Concrete Perimeter, Concrete Slab |
| Heating Type | Heat Pump |
| Roof Material | Metal |
| Roof Style | Conventional |
| Stories Total | 2 |
| Size Interior | 2148 Sqft |
| Type | House |
| Utility Water | Municipal Water |
| Open |
| Acreage | No |
| Size Irregular | 6000 |
| Size Total | 6000 Sqft |
| Size Total Text | 6000 Sqft |
| Level | Type | Length | Width | Dimensions |
|---|---|---|---|---|
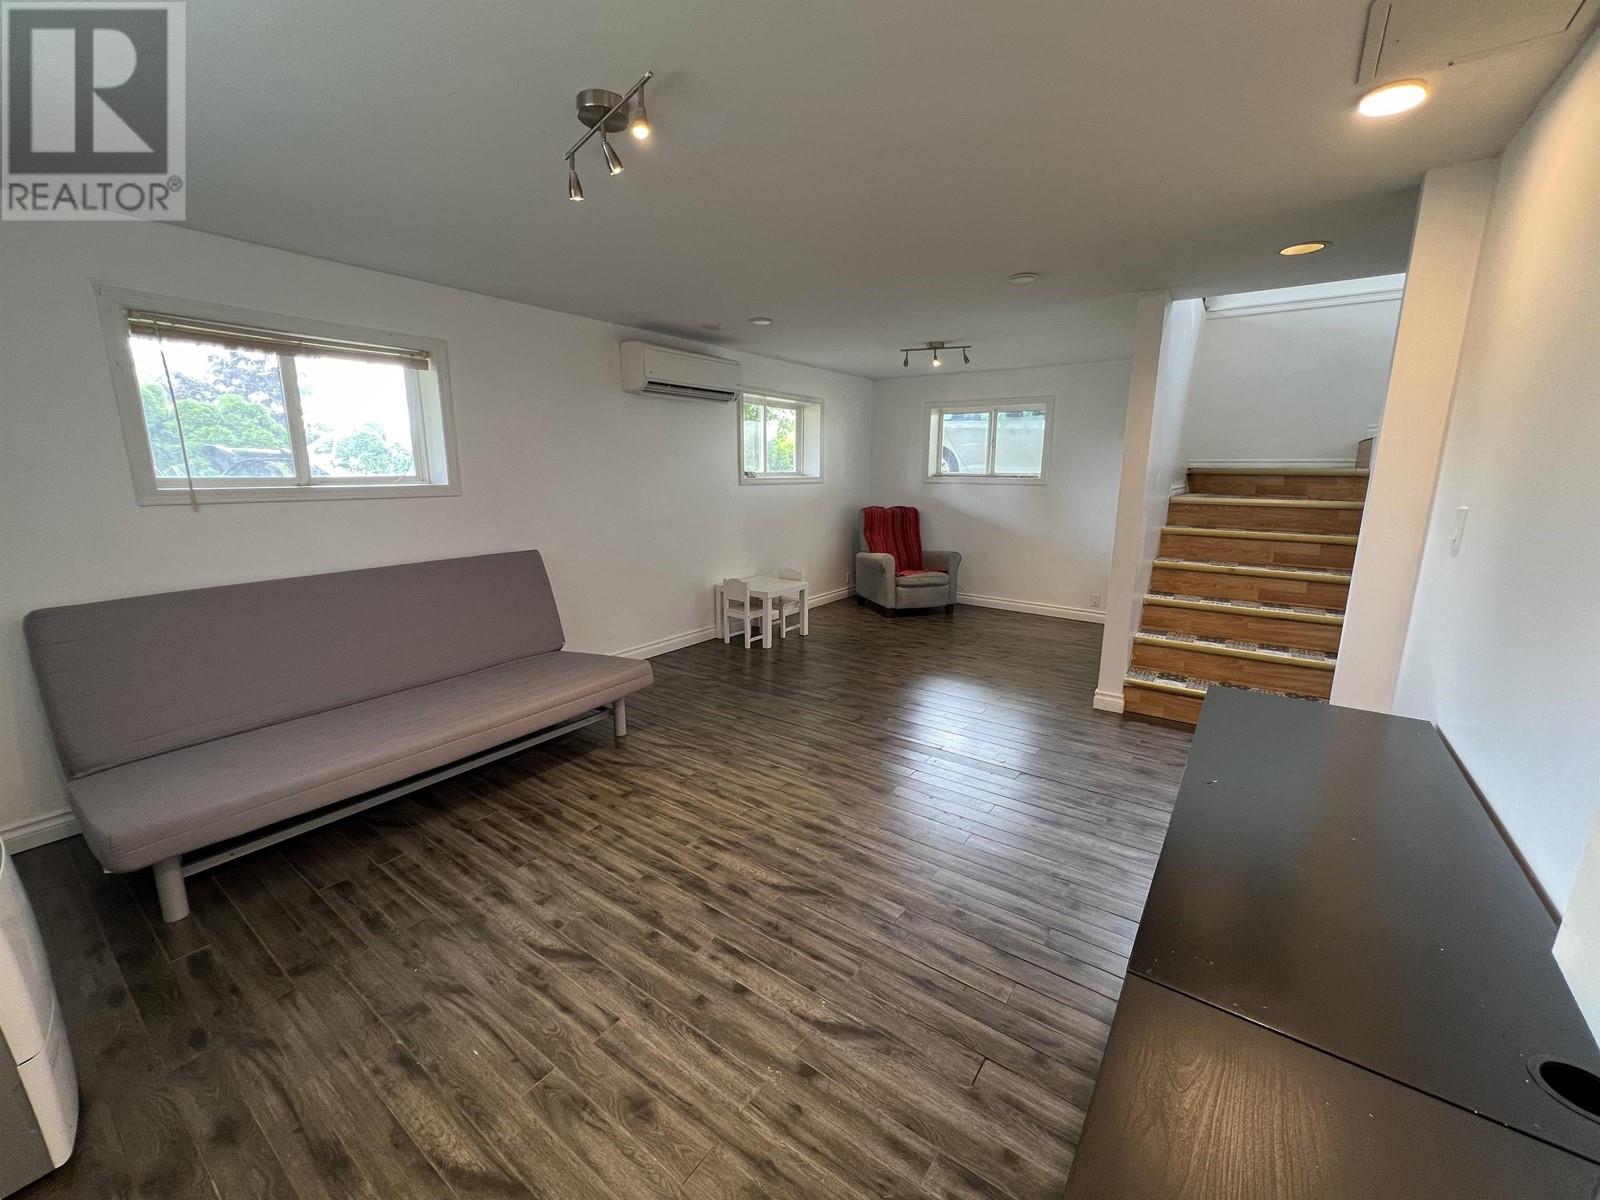
| Basement | Recreational, Games Room | 22 ft | 13 ft | 22 ft x 13 ft |

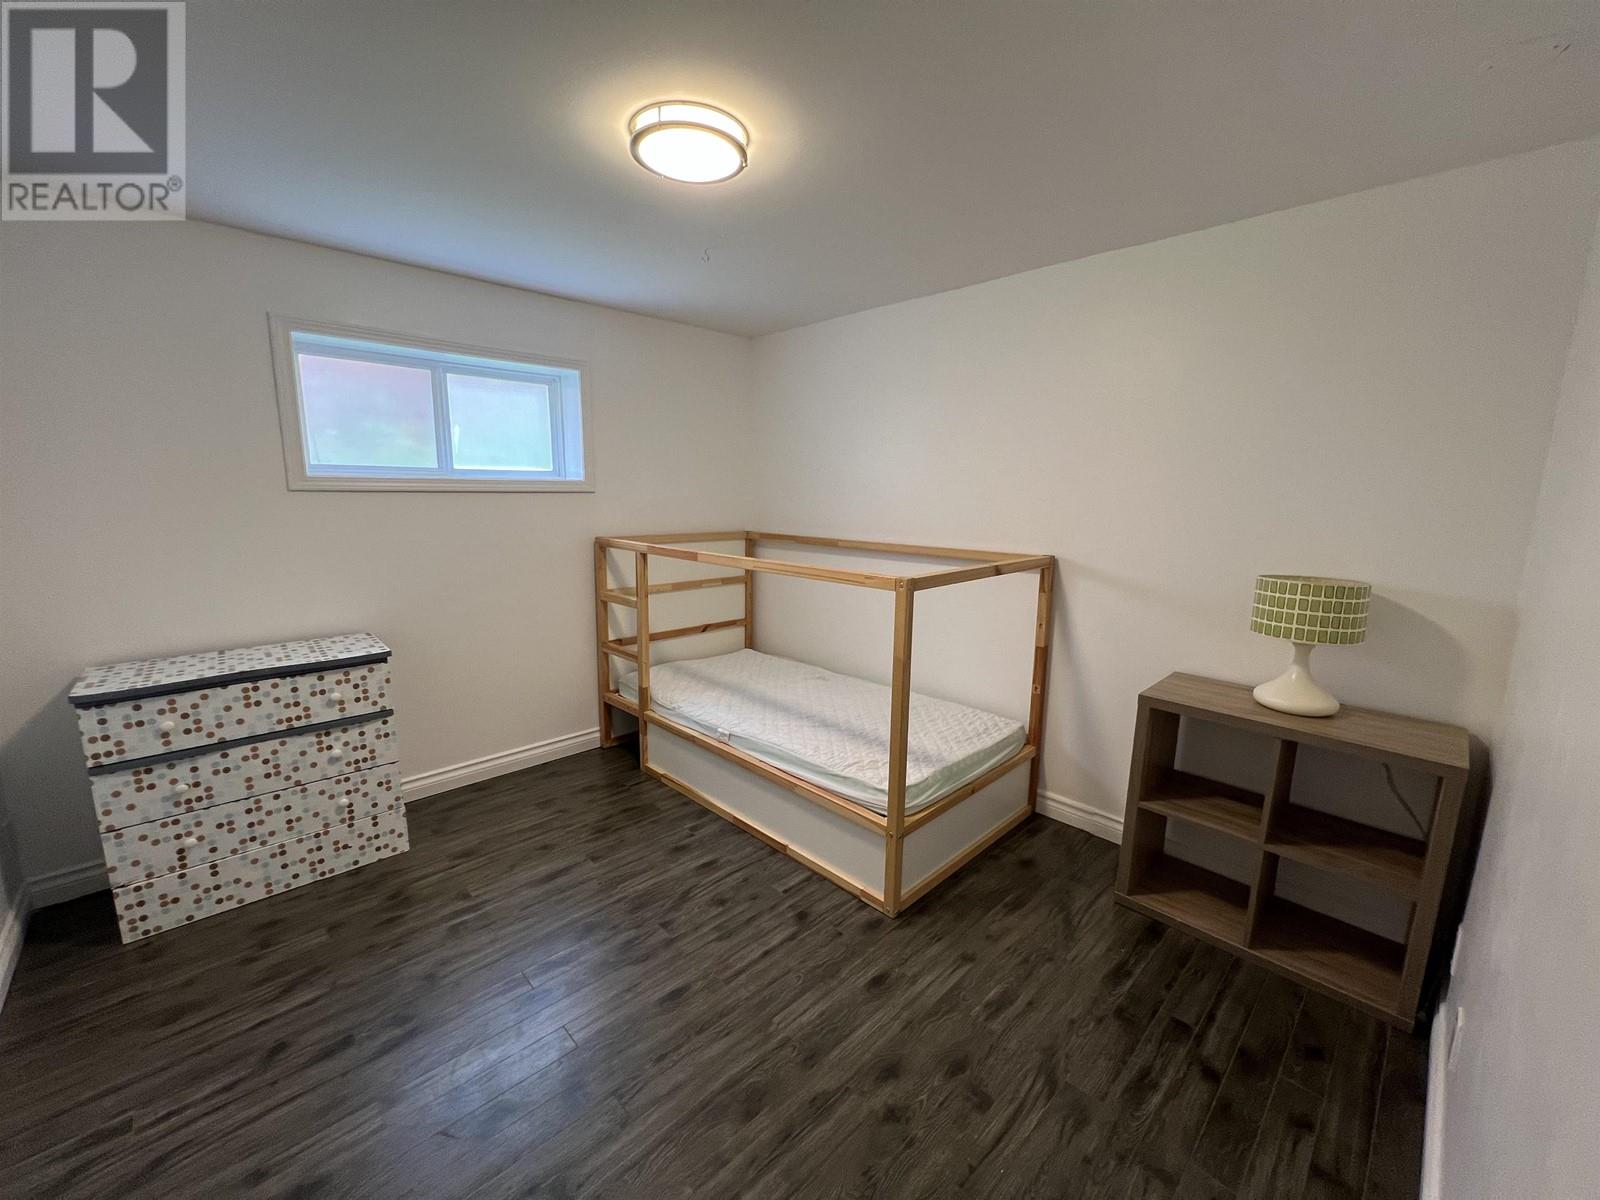
| Basement | Bedroom 2 | 10 ft ,6 in | 10 ft ,2 in | 10 ft ,6 in x 10 ft ,2 in |
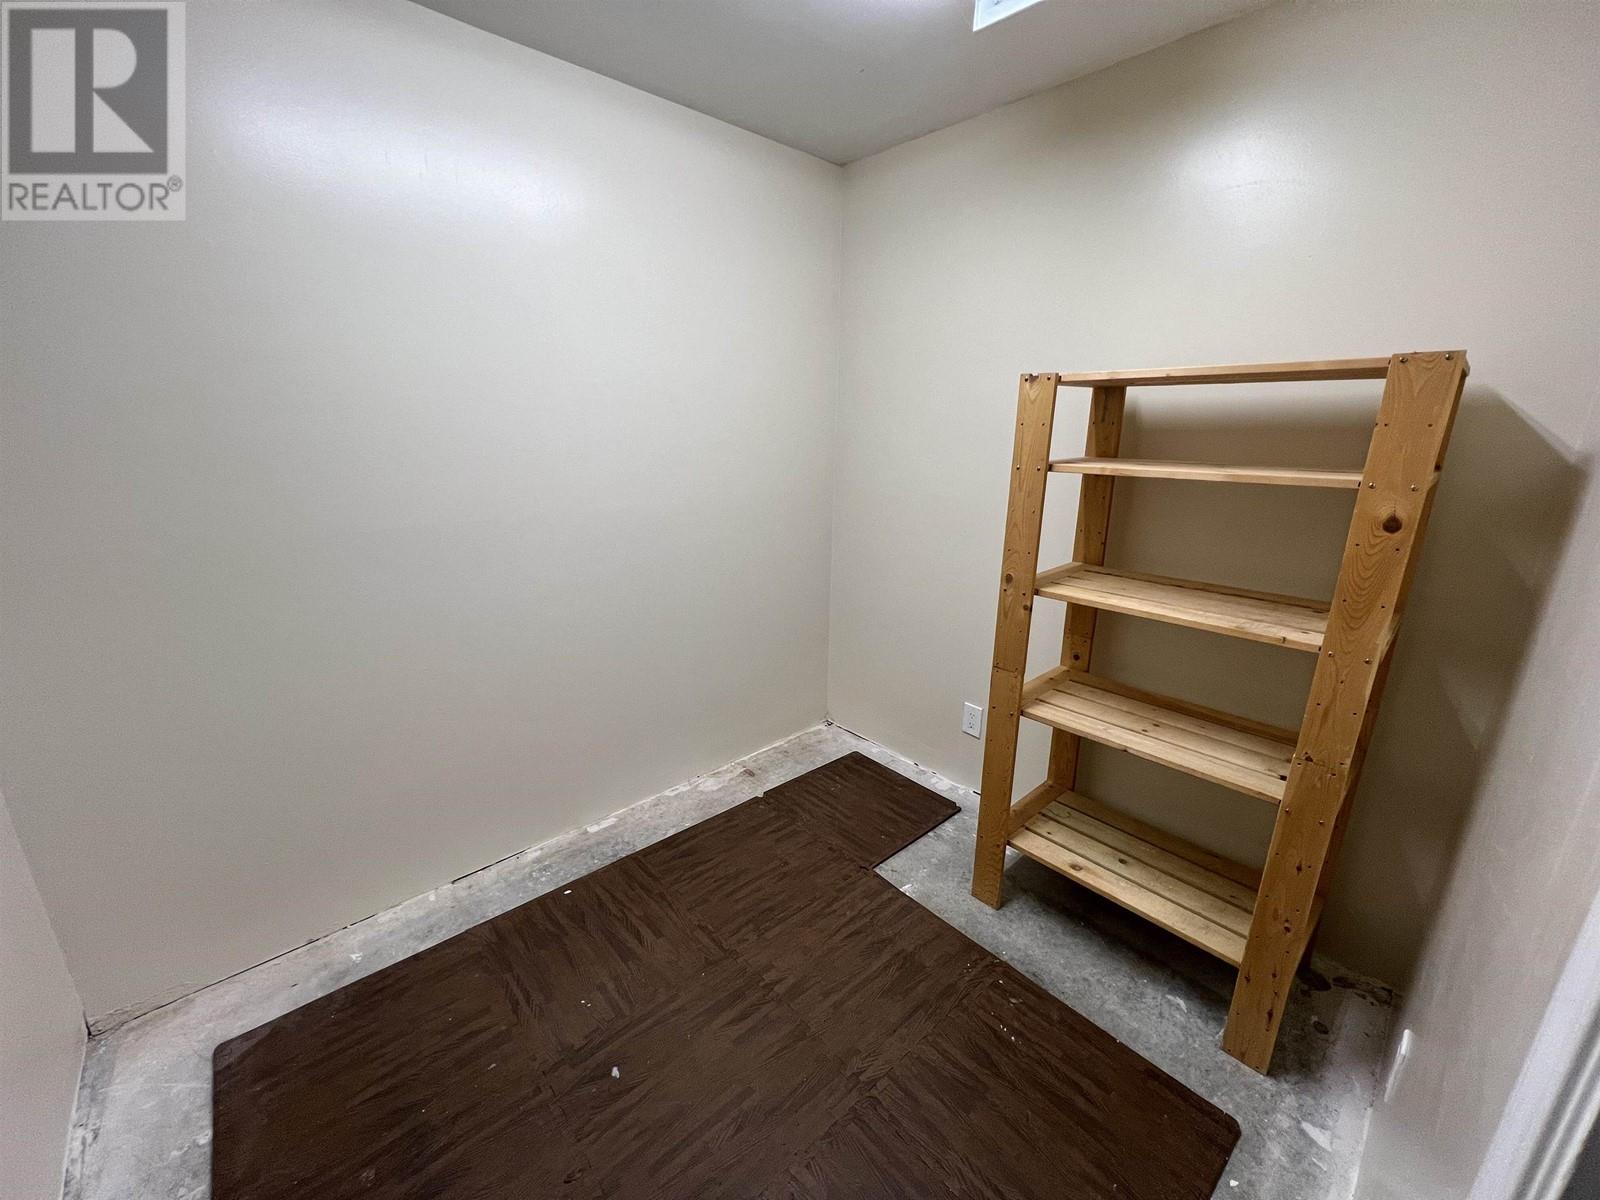
| Basement | Storage | 8 ft | 6 ft ,6 in | 8 ft x 6 ft ,6 in |
| Basement | Bedroom 3 | 10 ft ,7 in | 10 ft | 10 ft ,7 in x 10 ft |
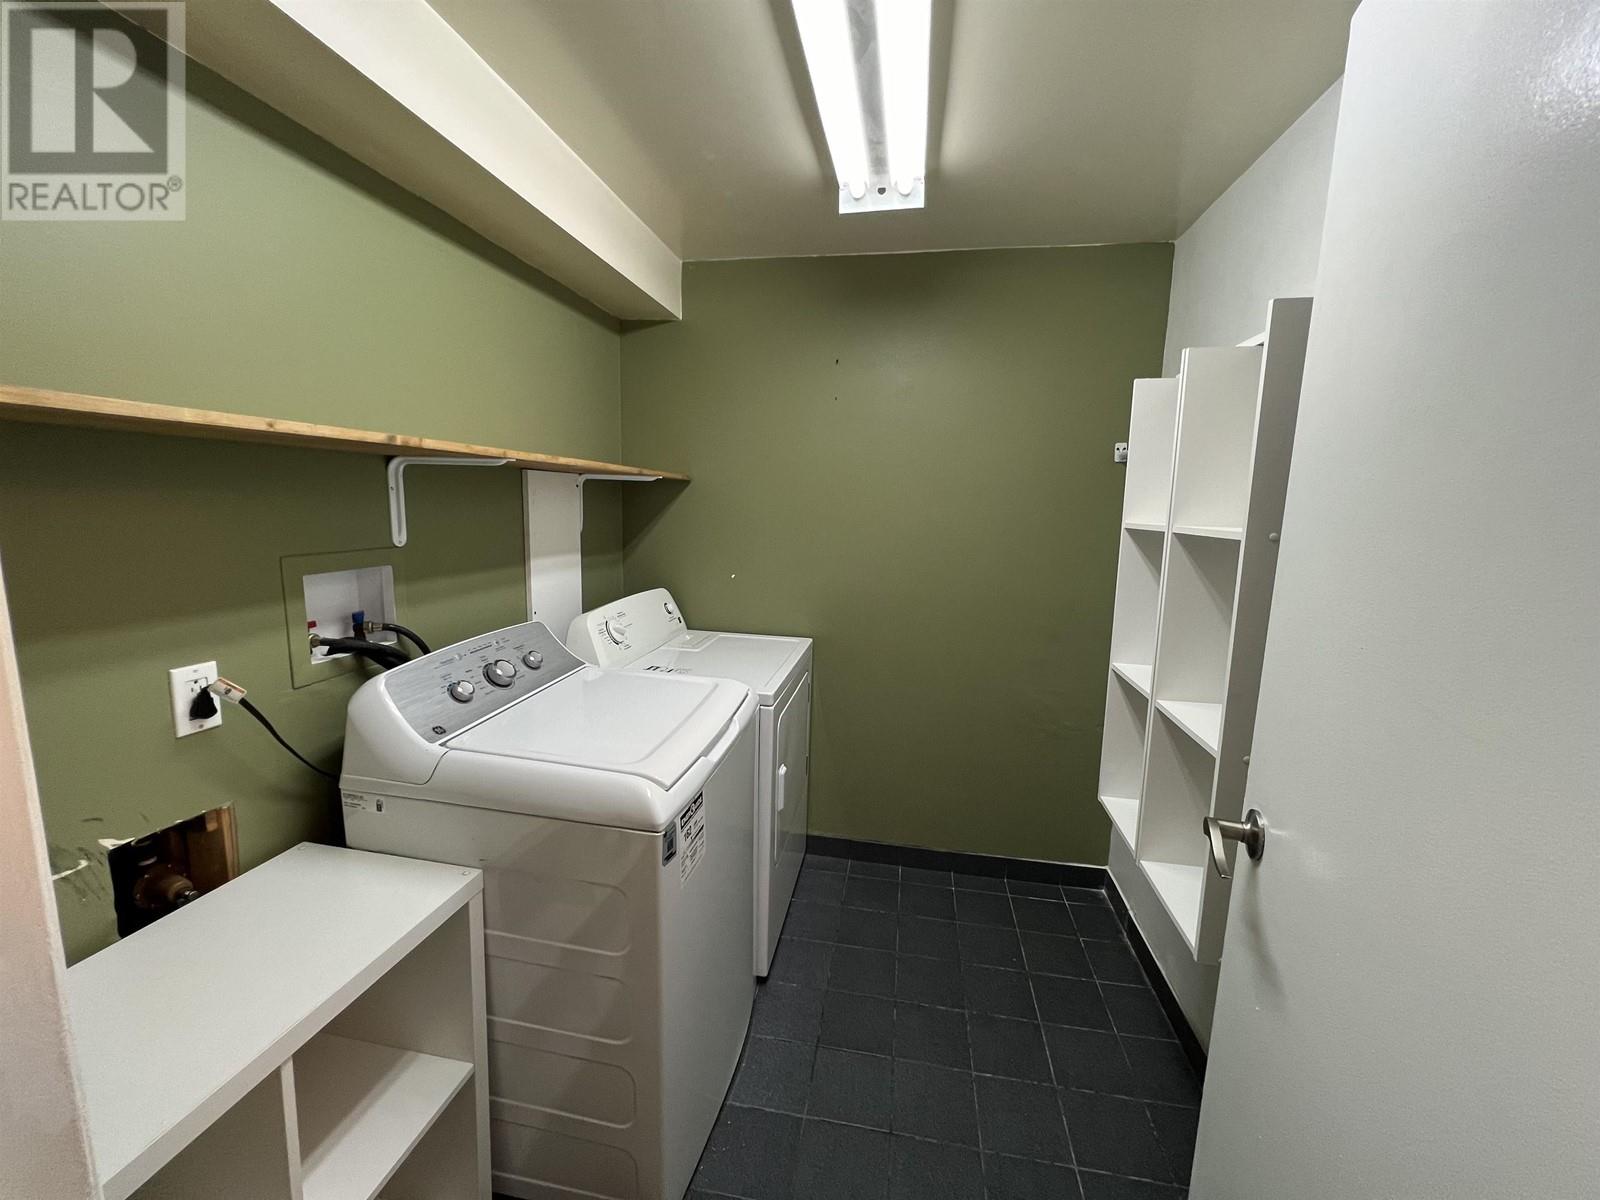
| Basement | Laundry Room | 7 ft ,4 in | 6 ft ,5 in | 7 ft ,4 in x 6 ft ,5 in |
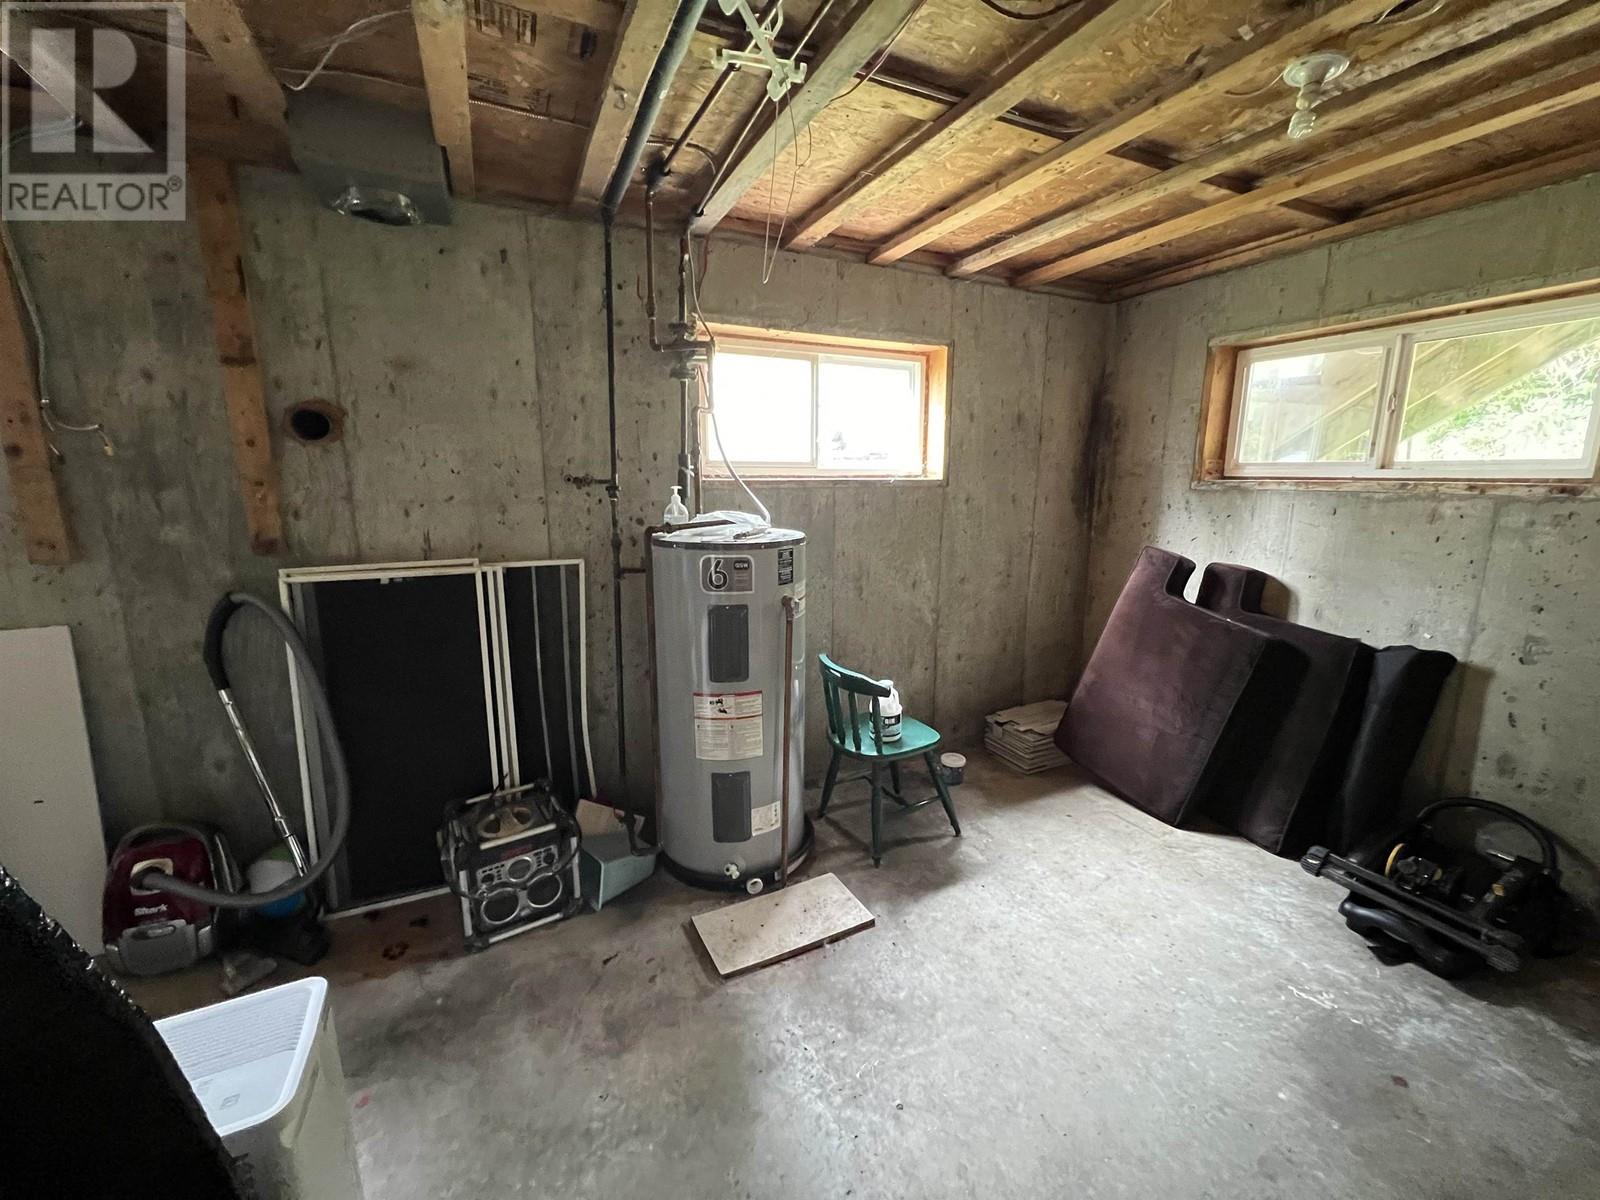
| Basement | Storage | 11 ft ,3 in | 20 ft ,4 in | 11 ft ,3 in x 20 ft ,4 in |
| Main Level | Foyer | 6 ft ,5 in | 7 ft ,8 in | 6 ft ,5 in x 7 ft ,8 in |
| Main Level | Kitchen | 12 ft | 13 ft ,5 in | 12 ft x 13 ft ,5 in |
| Main Level | Dining Room | 11 ft | 10 ft | 11 ft x 10 ft |
| Main Level | Living Room | 17 ft ,6 in | 15 ft ,5 in | 17 ft ,6 in x 15 ft ,5 in |
| Main Level | Family Room | 17 ft | 11 ft | 17 ft x 11 ft |
| Main Level | Primary Bedroom | 11 ft | 11 ft ,5 in | 11 ft x 11 ft ,5 in |
| Main Level | Den | 11 ft | 14 ft | 11 ft x 14 ft |
| Main Level | Utility Room | 3 ft ,3 in | 4 ft ,2 in | 3 ft ,3 in x 4 ft ,2 in |
| Main Level | Enclosed Porch | 4 ft ,1 in | 5 ft ,4 in | 4 ft ,1 in x 5 ft ,4 in |
https://www.realtor.ca/real-estate/27275250/811-oceanview-drive-daajing-giids-city
Contact us for more information

The trademarks REALTOR®, REALTORS®, and the REALTOR® logo are controlled by The Canadian Real Estate Association (CREA) and identify real estate professionals who are members of CREA. The trademarks MLS®, Multiple Listing Service® and the associated logos are owned by The Canadian Real Estate Association (CREA) and identify the quality of services provided by real estate professionals who are members of CREA. The trademark DDF® is owned by The Canadian Real Estate Association (CREA) and identifies CREA's Data Distribution Facility (DDF®)

A password will be e-mailed to you