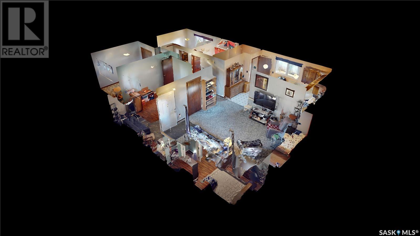
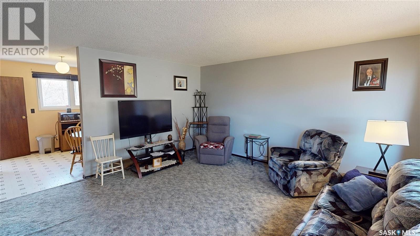
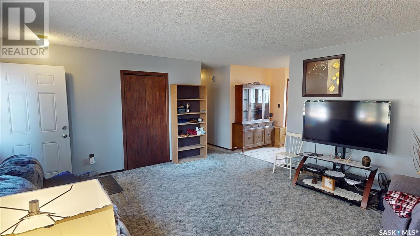

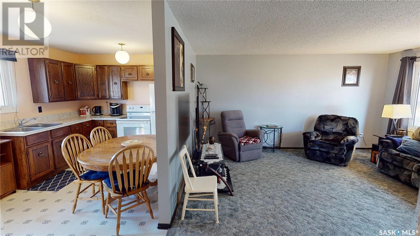
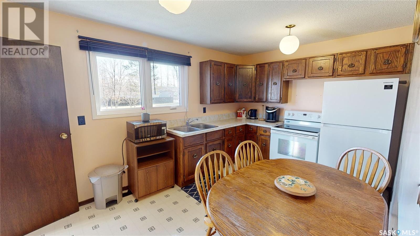
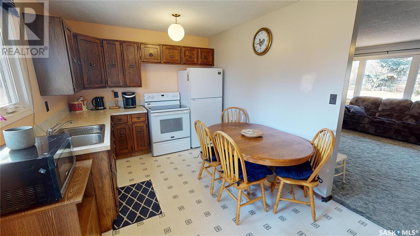
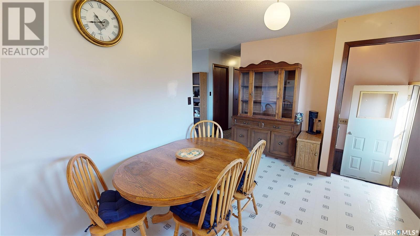
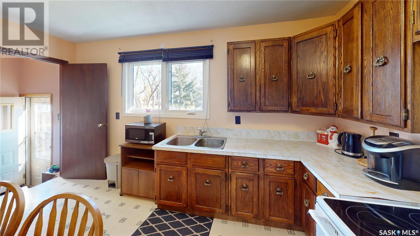
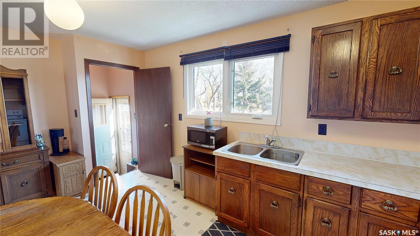
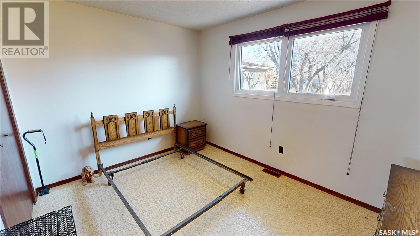
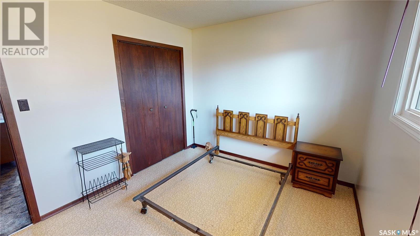
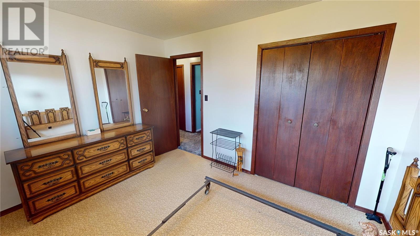
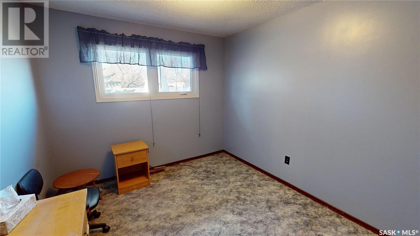

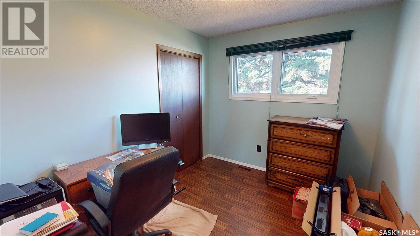
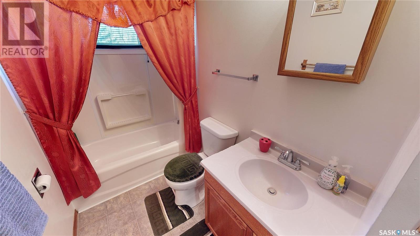
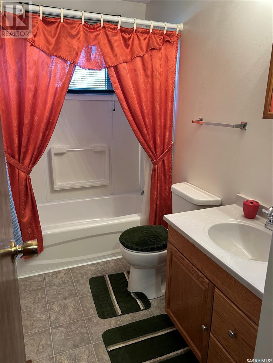
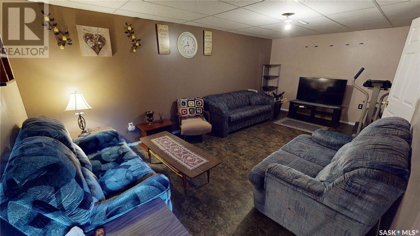
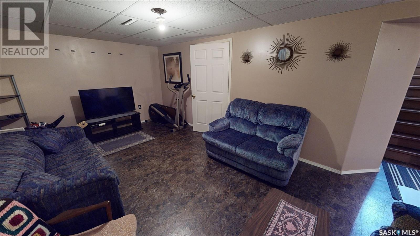
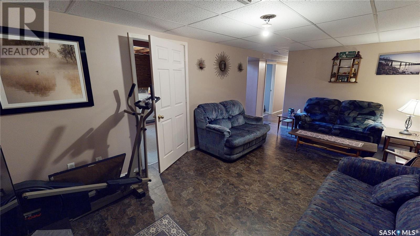
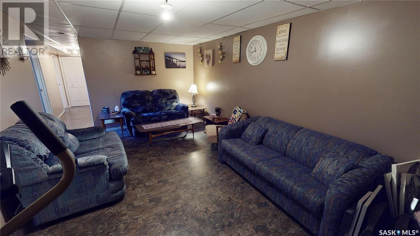
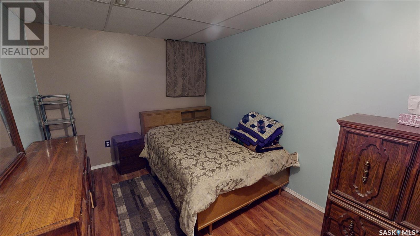
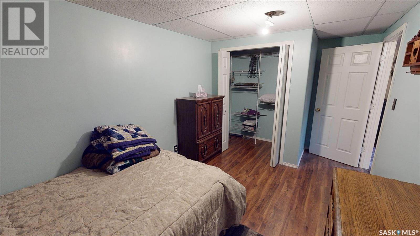
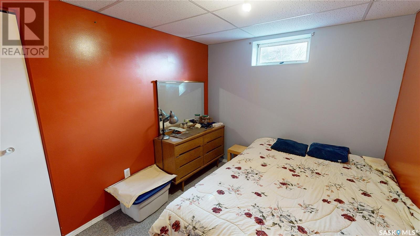
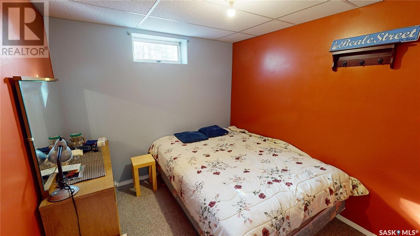

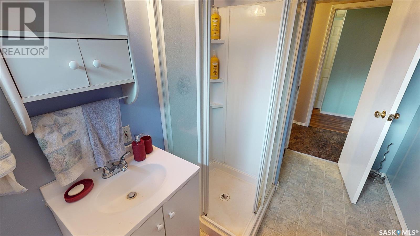
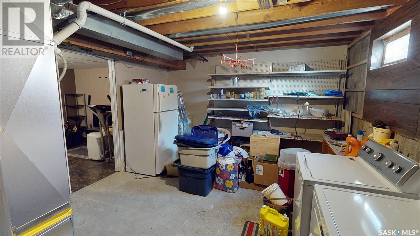
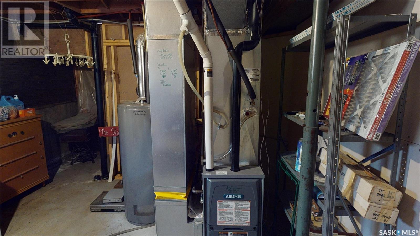
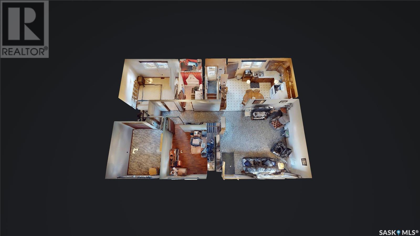
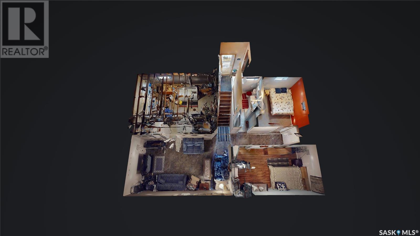
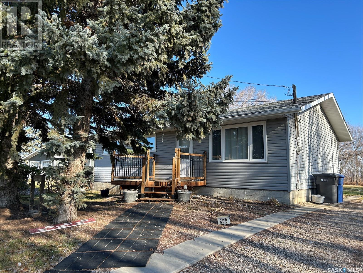
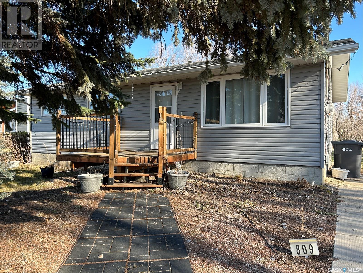
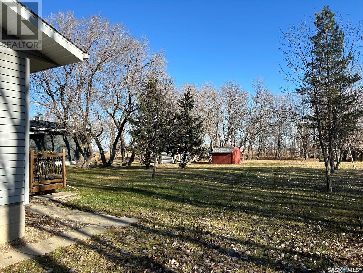
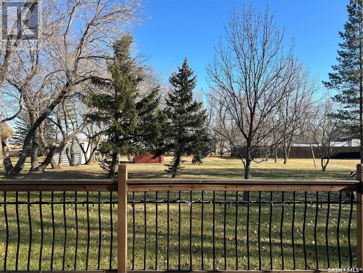
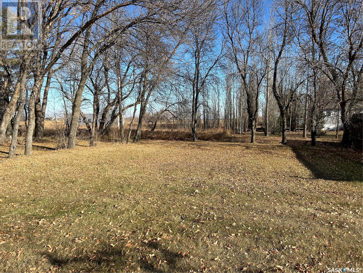
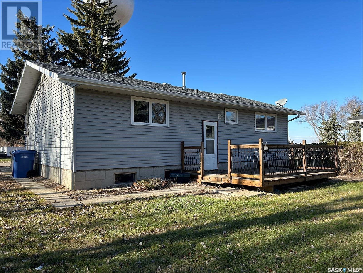
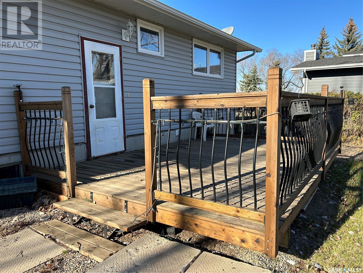


Welcome to 809 Gregson Street in the town of Oxbow, SK! This fully developed bungalow is situated on a huge lot that is surrounded by mature trees, and is located just steps from the community rink, the outdoor swimming pool and a few blocks from the K-12 school. Some major upgrades to the home in recent years include shingles, vinyl siding, pvc windows, central A/C, water heater and a high efficient furnace. The main floor features a spacious living room and an eat in kitchen that overlooks the beautiful back yard. 3 bedrooms and a 4 piece bathroom complete this level of the home. The basement is fully developed with a family room, 3 piece bathroom, 4th bedroom and a den with a large closet that would make a perfect guest room or home office. The laundry room doubles as a large storage space, partially exposing a solid concrete foundation. Location location and priced to sell, this cozy bungalow along with a rare park like back yard is priced to sell and is waiting for the perfect family. To take a virtual walk through of this home, click on the video link to see what this home has to offer! (id:51018)
| MLS® Number | SK987666 |
| Property Type | Single Family |
| Features | Treed, Rectangular |
| Structure | Deck |
| Bathroom Total | 2 |
| Bedrooms Total | 4 |
| Appliances | Washer, Refrigerator, Dryer, Microwave, Window Coverings, Stove |
| Architectural Style | Bungalow |
| Basement Development | Finished |
| Basement Type | Full (finished) |
| Constructed Date | 1976 |
| Cooling Type | Central Air Conditioning |
| Heating Fuel | Natural Gas |
| Heating Type | Forced Air |
| Stories Total | 1 |
| Size Interior | 988 Sqft |
| Type | House |
| None | |
| Parking Space(s) | 8 |
| Acreage | No |
| Landscape Features | Lawn |
| Size Frontage | 66 Ft |
| Size Irregular | 16750.00 |
| Size Total | 16750 Sqft |
| Size Total Text | 16750 Sqft |
| Level | Type | Length | Width | Dimensions |
|---|---|---|---|---|
| Basement | Family Room | 11 ft | Measurements not available x 11 ft | |
| Basement | Bedroom | 10'6 x 8'3 | ||
| Basement | Den | 12'6 x 8'9 | ||
| Basement | 3pc Bathroom | 8 ft | 8 ft x Measurements not available | |
| Basement | Laundry Room | 16'10 x 12'8 | ||
| Main Level | Living Room | 16 ft | 16 ft x Measurements not available | |
| Main Level | Kitchen/dining Room | 16 ft | 16 ft x Measurements not available | |
| Main Level | Bedroom | 12 ft | 12 ft x Measurements not available | |
| Main Level | Bedroom | 10'1 x 8'7 | ||
| Main Level | Bedroom | 10'9 x 9'5 | ||
| Main Level | 4pc Bathroom | 8 ft | 8 ft x Measurements not available |
https://www.realtor.ca/real-estate/27622452/809-gregson-street-oxbow
Contact us for more information

The trademarks REALTOR®, REALTORS®, and the REALTOR® logo are controlled by The Canadian Real Estate Association (CREA) and identify real estate professionals who are members of CREA. The trademarks MLS®, Multiple Listing Service® and the associated logos are owned by The Canadian Real Estate Association (CREA) and identify the quality of services provided by real estate professionals who are members of CREA. The trademark DDF® is owned by The Canadian Real Estate Association (CREA) and identifies CREA's Data Distribution Facility (DDF®)

A password will be e-mailed to you