Maintenance,
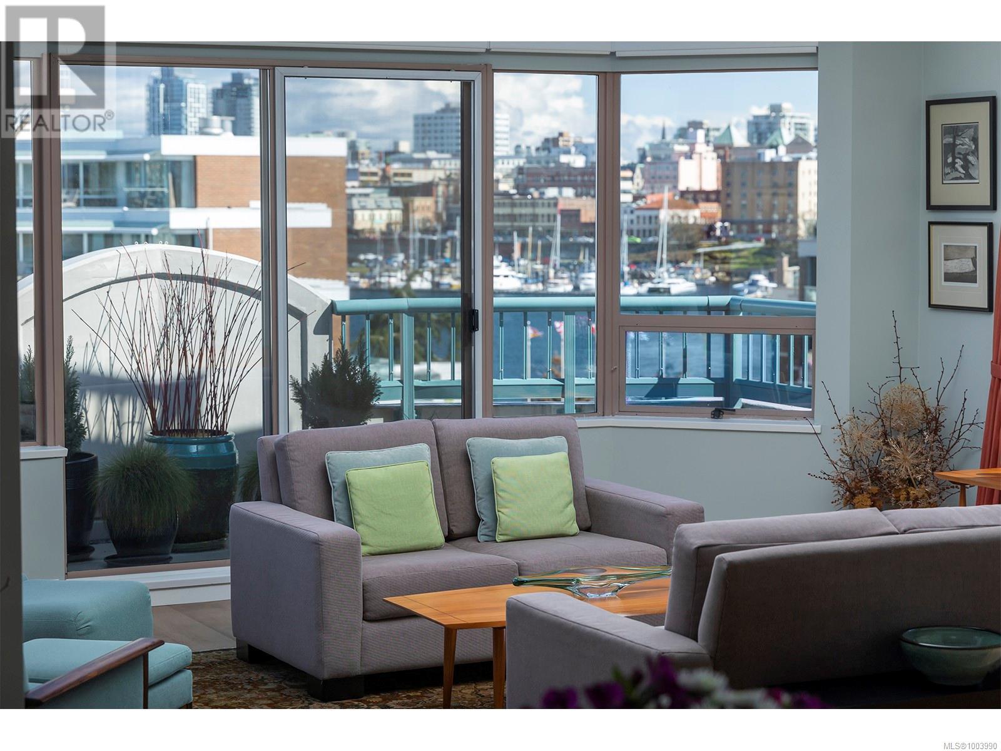
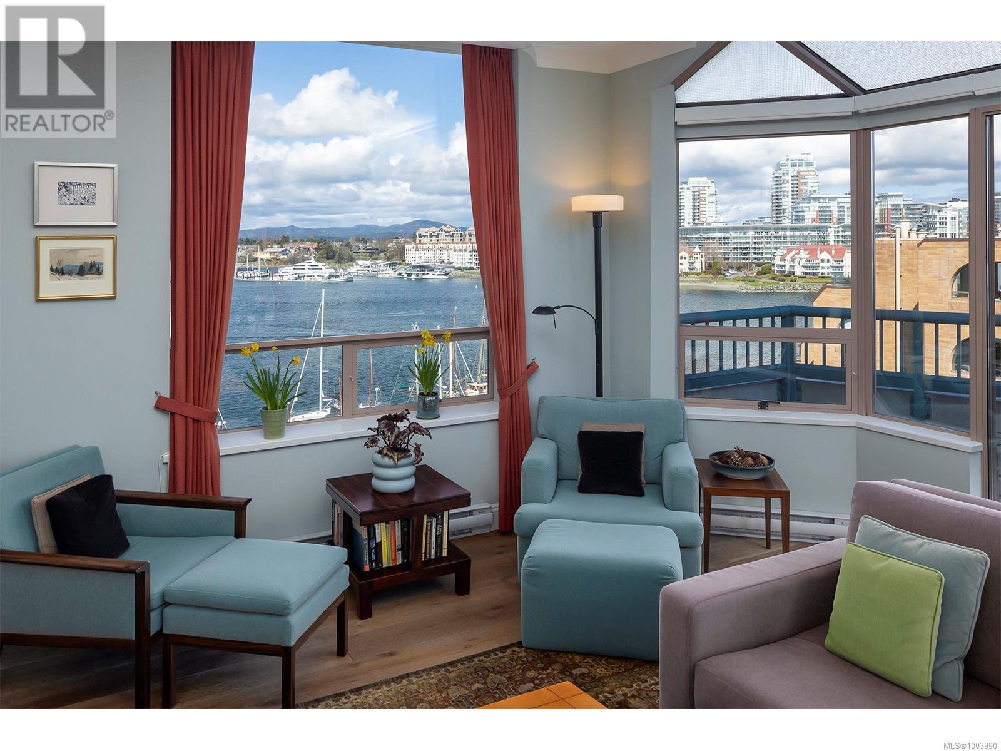
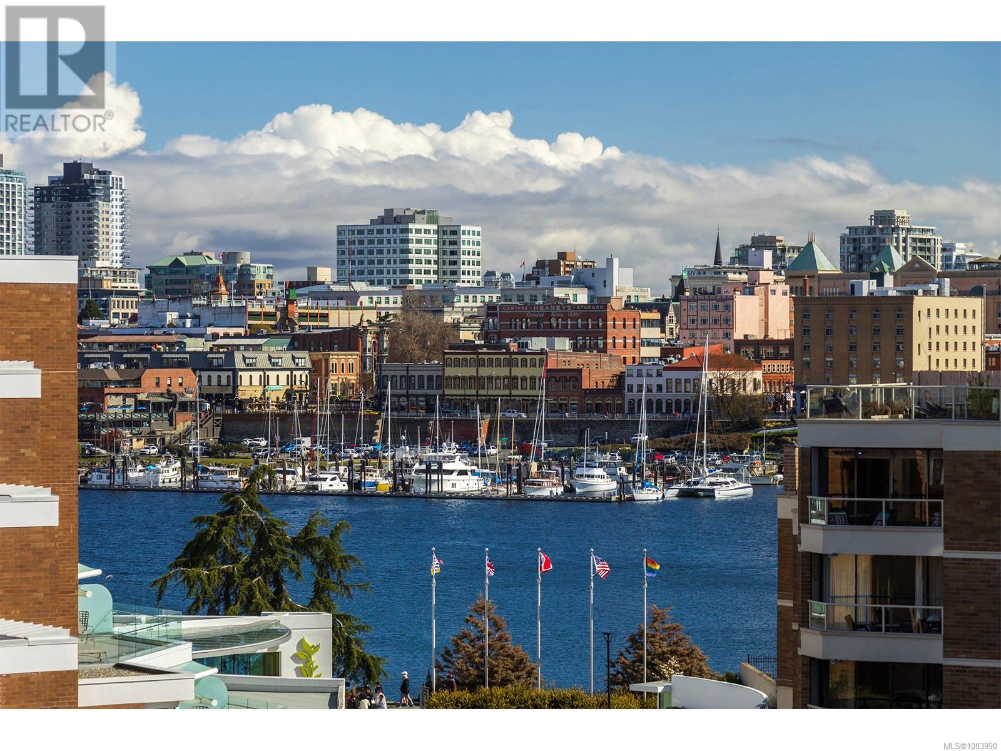
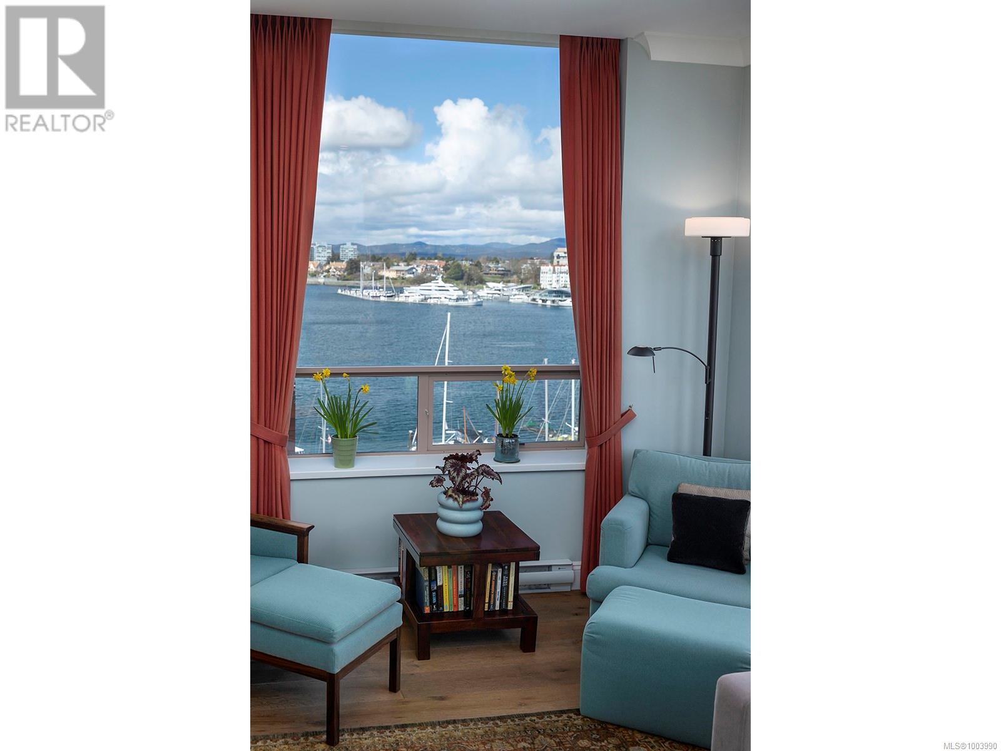
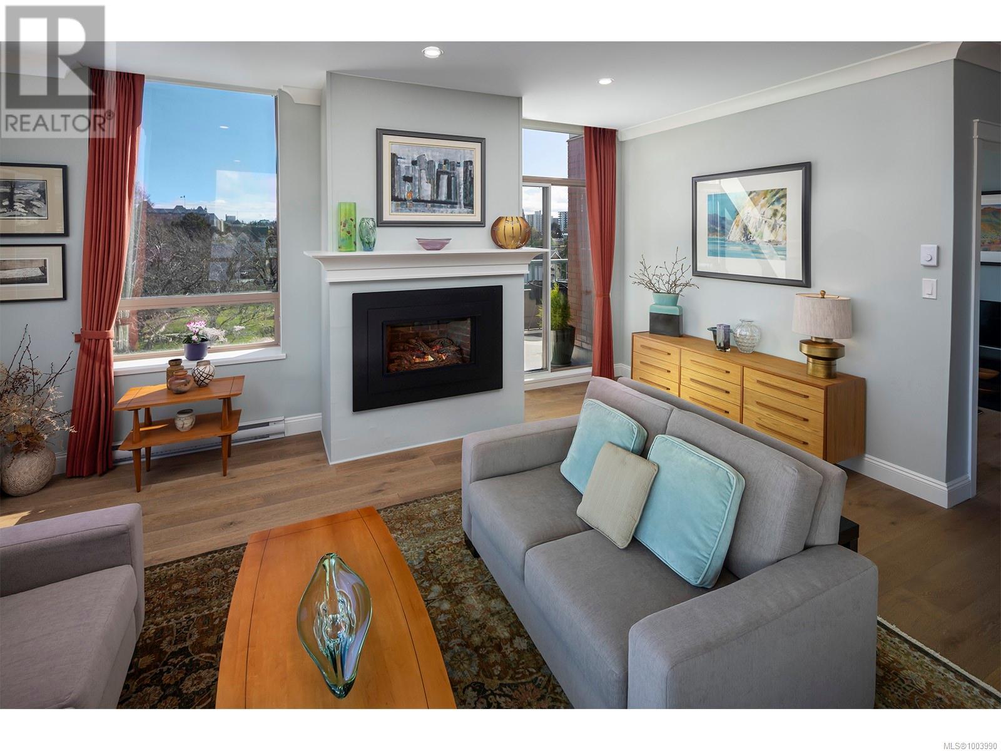
$1,258.24 MonthlyStunning waterfront sub-penthouse with breathtaking ocean views! This completely renovated 2-bed + den/bdrm condo spans over 1700 sq ft with soaring 9' ceilings and floor-to-ceiling windows flooding the space with natural light. Three private balconies showcase beautiful vistas. The gourmet kitchen features premium Fisher & Paykel appliances, custom cabinetry, quartz counters, and cozy breakfast nook. Relax by the elegant Valor gas fireplace in the expansive living area.The luxurious primary suite offers a private balcony, generous walk-in closet, and spa-like 5-piece ensuite with separate shower, soaking tub, dual vanities, and heated floors. Includes 2 secure underground parking spaces plus storage storage locker. Well-managed strata in prime location - just 2 minutes to Fisherman's Wharf via scenic David Foster Walkway, 6 blocks to groceries. This turnkey home located on Victoria's harbour combines luxury living with unbeatable convenience. Ready to move in! (id:51018)
| MLS® Number | 1003990 |
| Property Type | Single Family |
| Neigbourhood | James Bay |
| Community Name | Harbourside |
| Community Features | Pets Allowed With Restrictions, Family Oriented |
| Features | Central Location, Southern Exposure, Other, Rectangular, Marine Oriented |
| Parking Space Total | 2 |
| View Type | City View, Mountain View, Ocean View |
| Water Front Type | Waterfront On Ocean |
| Bathroom Total | 2 |
| Bedrooms Total | 2 |
| Constructed Date | 1989 |
| Cooling Type | None |
| Fireplace Present | Yes |
| Fireplace Total | 1 |
| Heating Fuel | Electric, Natural Gas, Other |
| Heating Type | Baseboard Heaters |
| Size Interior | 1961 Sqft |
| Total Finished Area | 1723 Sqft |
| Type | Apartment |
| Underground |
| Access Type | Road Access |
| Acreage | No |
| Size Irregular | 1723 |
| Size Total | 1723 Sqft |
| Size Total Text | 1723 Sqft |
| Zoning Type | Multi-family |
| Level | Type | Length | Width | Dimensions |
|---|---|---|---|---|
| Main Level | Ensuite | 5-Piece | ||
| Main Level | Laundry Room | 9'11 x 5'1 | ||
| Main Level | Bathroom | 4-Piece | ||
| Main Level | Eating Area | 8'4 x 6'4 | ||
| Main Level | Den | 10'10 x 8'8 | ||
| Main Level | Bedroom | 12'11 x 9'11 | ||
| Main Level | Primary Bedroom | 15'10 x 11'2 | ||
| Main Level | Kitchen | 16'10 x 8'10 | ||
| Main Level | Balcony | 16'10 x 3'10 | ||
| Main Level | Dining Room | 14'5 x 11'9 | ||
| Main Level | Living Room | 19'4 x 16'11 | ||
| Main Level | Balcony | 14'6 x 3'0 | ||
| Main Level | Balcony | 15'11 x 6'7 | ||
| Main Level | Entrance | 9'0 x 6'9 |
https://www.realtor.ca/real-estate/28498253/803-636-montreal-st-victoria-james-bay
Contact us for more information

The trademarks REALTOR®, REALTORS®, and the REALTOR® logo are controlled by The Canadian Real Estate Association (CREA) and identify real estate professionals who are members of CREA. The trademarks MLS®, Multiple Listing Service® and the associated logos are owned by The Canadian Real Estate Association (CREA) and identify the quality of services provided by real estate professionals who are members of CREA. The trademark DDF® is owned by The Canadian Real Estate Association (CREA) and identifies CREA's Data Distribution Facility (DDF®)

A password will be e-mailed to you