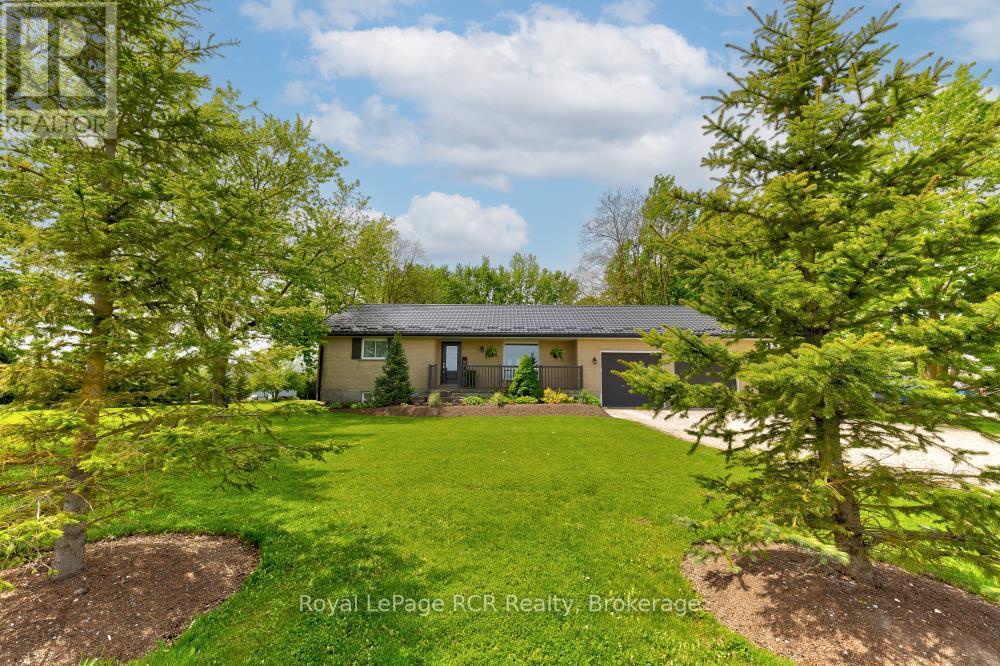
Set on a peaceful 1.5-acre lot, this sturdy all-brick 3-bedroom, 2-bathroom bungalow offers space, comfort, and efficiency. The 2-car attached garage provides ample room for vehicles and storage, while the steel roof, backed by a lifetime warranty, ensures lasting durability. Inside, enjoy year-round comfort with a modern high-efficiency furnace and heat pump system installed just last year. It boasts an impressive 69 GJ/year home energy rating, surpassing that of many new homes. If you're seeking a well-built country home that's easy to maintain and cost-effective on utilities, look no further. Schedule your private showing today! (id:51018)
| MLS® Number | X12248029 |
| Property Type | Single Family |
| Community Name | Rural Mapleton |
| Parking Space Total | 10 |
| Structure | Deck, Porch |
| Bathroom Total | 2 |
| Bedrooms Above Ground | 3 |
| Bedrooms Total | 3 |
| Appliances | Dryer, Stove, Washer, Refrigerator |
| Architectural Style | Bungalow |
| Basement Development | Finished |
| Basement Type | Full (finished) |
| Construction Style Attachment | Detached |
| Cooling Type | Central Air Conditioning, Air Exchanger |
| Exterior Finish | Brick |
| Fireplace Present | Yes |
| Fireplace Type | Woodstove |
| Foundation Type | Poured Concrete |
| Heating Fuel | Propane |
| Heating Type | Forced Air |
| Stories Total | 1 |
| Size Interior | 1500 - 2000 Sqft |
| Type | House |
| Attached Garage | |
| Garage |
| Acreage | No |
| Sewer | Septic System |
| Size Depth | 341 Ft |
| Size Frontage | 200 Ft |
| Size Irregular | 200 X 341 Ft |
| Size Total Text | 200 X 341 Ft|1/2 - 1.99 Acres |
| Zoning Description | A |
| Level | Type | Length | Width | Dimensions |
|---|---|---|---|---|
| Basement | Recreational, Games Room | 5.81 m | 11.3 m | 5.81 m x 11.3 m |
| Basement | Utility Room | 4.6 m | 7 m | 4.6 m x 7 m |
| Basement | Bedroom | 3.24 m | 4.97 m | 3.24 m x 4.97 m |
| Basement | Cold Room | 1.04 m | 6.59 m | 1.04 m x 6.59 m |
| Basement | Office | 2.58 m | 2.59 m | 2.58 m x 2.59 m |
| Main Level | Bathroom | 1.85 m | 1.83 m | 1.85 m x 1.83 m |
| Main Level | Bathroom | 2.43 m | 2.76 m | 2.43 m x 2.76 m |
| Main Level | Bedroom | 2.95 m | 4.04 m | 2.95 m x 4.04 m |
| Main Level | Bedroom | 3.41 m | 4.04 m | 3.41 m x 4.04 m |
| Main Level | Dining Room | 3.8 m | 5.76 m | 3.8 m x 5.76 m |
| Main Level | Kitchen | 4.44 m | 7.66 m | 4.44 m x 7.66 m |
| Main Level | Living Room | 3.42 m | 5.32 m | 3.42 m x 5.32 m |
https://www.realtor.ca/real-estate/28526720/8008-wellington-road-7-mapleton-rural-mapleton
Contact us for more information

The trademarks REALTOR®, REALTORS®, and the REALTOR® logo are controlled by The Canadian Real Estate Association (CREA) and identify real estate professionals who are members of CREA. The trademarks MLS®, Multiple Listing Service® and the associated logos are owned by The Canadian Real Estate Association (CREA) and identify the quality of services provided by real estate professionals who are members of CREA. The trademark DDF® is owned by The Canadian Real Estate Association (CREA) and identifies CREA's Data Distribution Facility (DDF®)

A password will be e-mailed to you