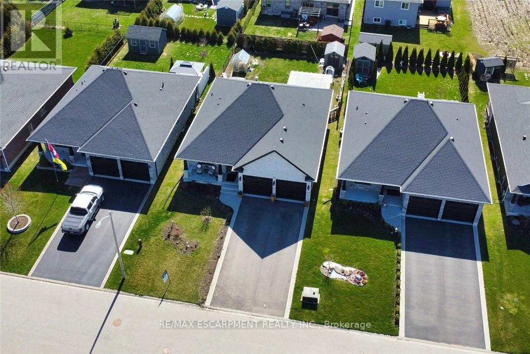
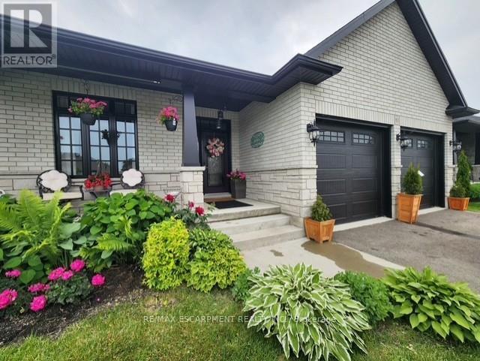
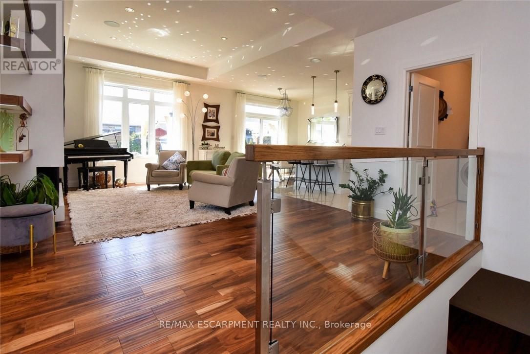
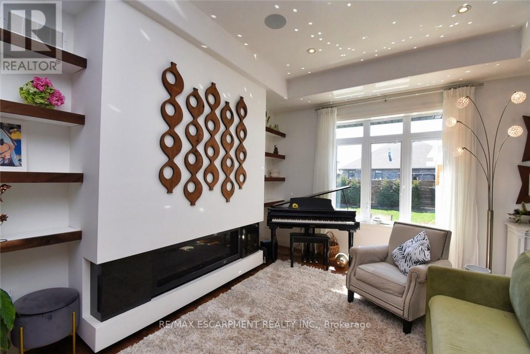
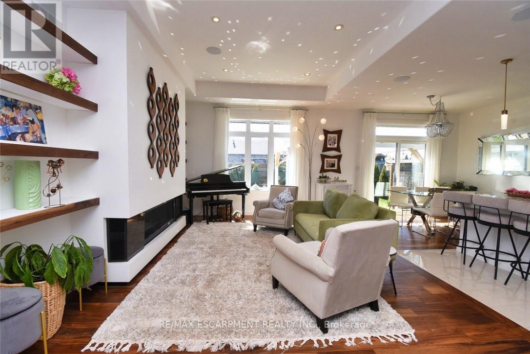
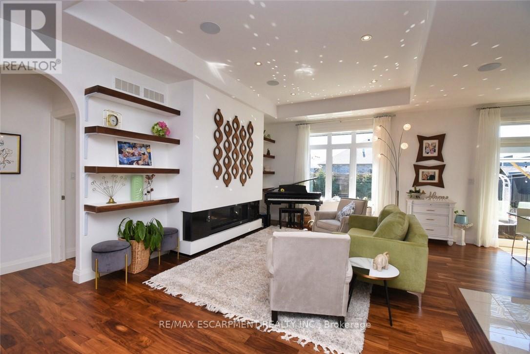
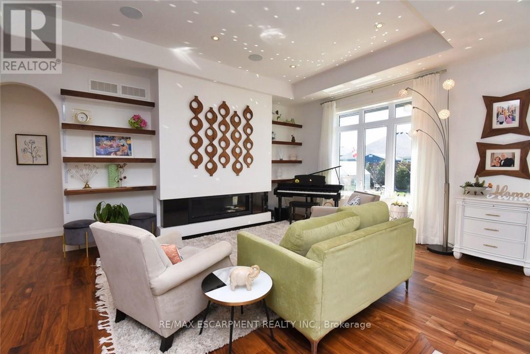
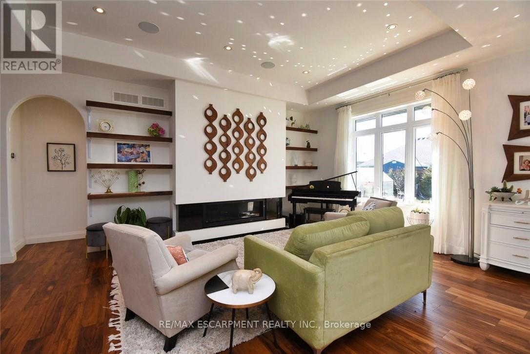
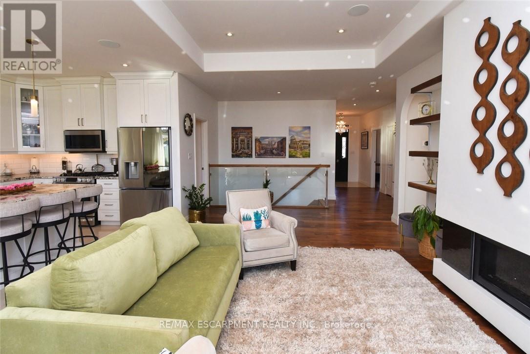
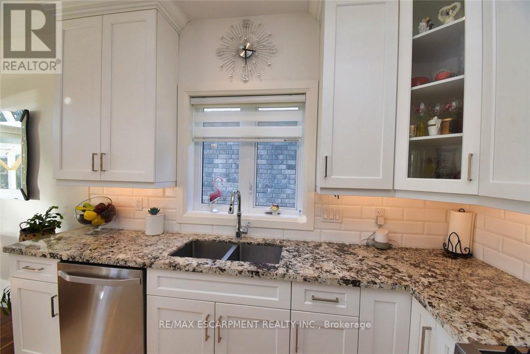
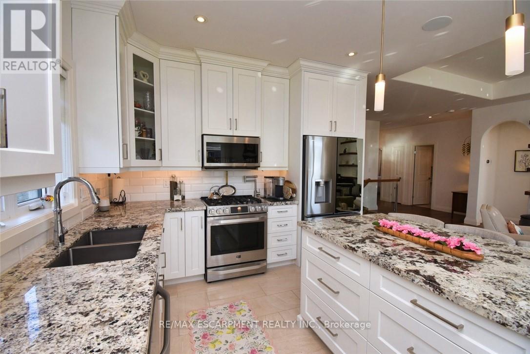
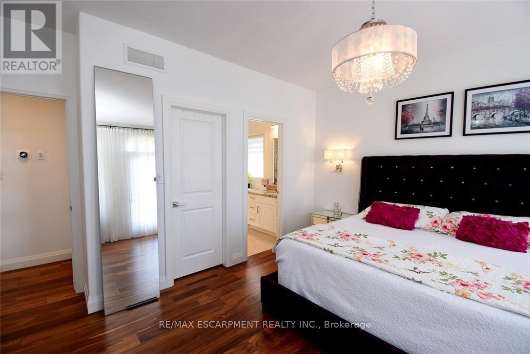
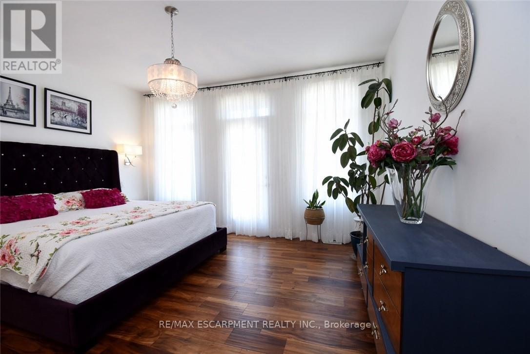
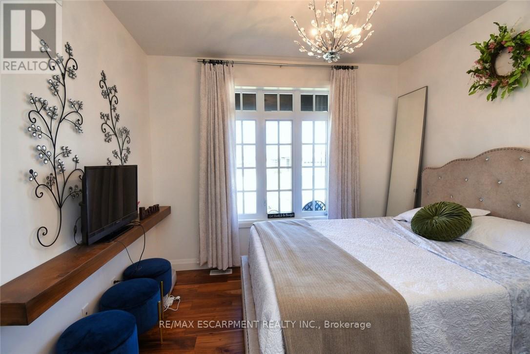
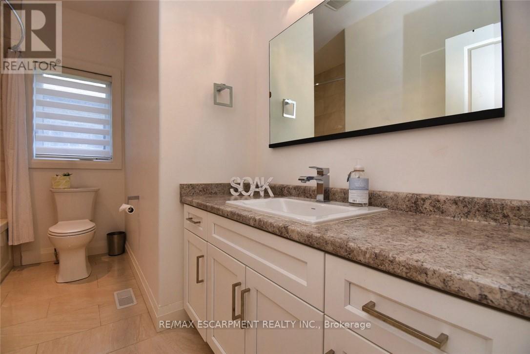
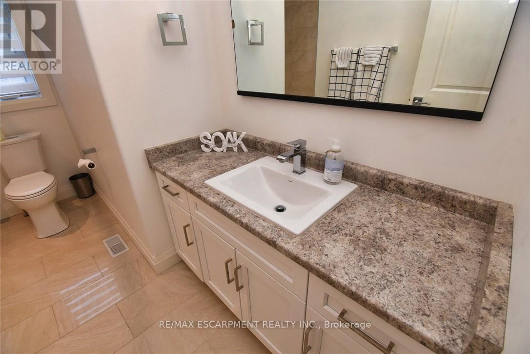
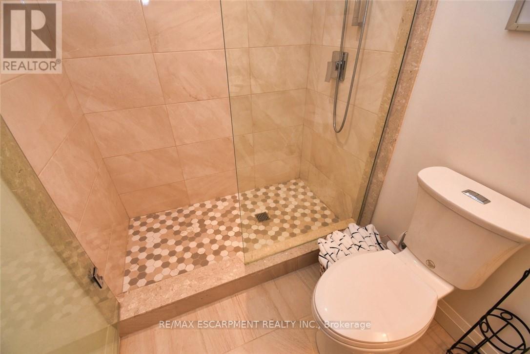
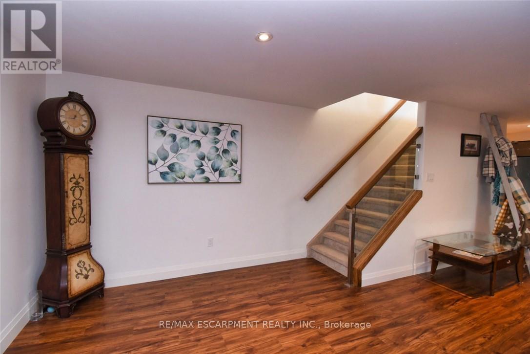
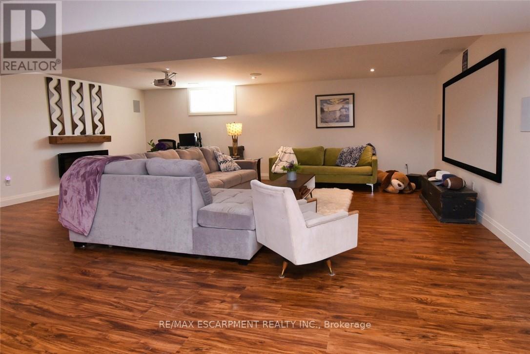
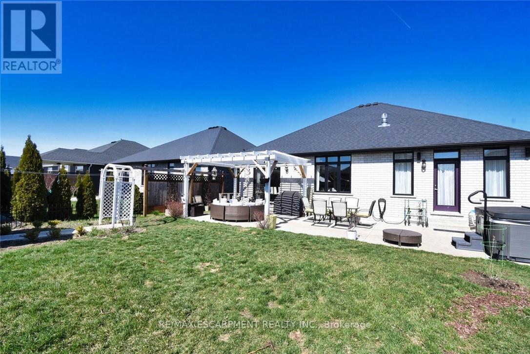
Stunning modern home just steps from Lake Erie! Welcome to this exceptional modern home just moments from the shores of Lake Erie where luxurious finishes, thoughtful design, & an unbeatable location come together in perfect harmony. The 10ft ceilings, transom windows, & bright open concept layout create a sense of elegance & spaciousness throughout the main floor. Natural light pours into the living area where a tray ceiling, sleek, gas f/p and custom floating shelves provide both architectural charm & cozy ambiance. The chef inspired kitchen is the heart of the home, featuring ceiling height, cabinetry, soft close drawers, granite countertops,a 5ft island and top-of-the-line LG studio appliances (fridge has window to see inside)modern recessed, lighting, pot, filler & garburator all add Smart stylish functionality. The bright main floor laundry room offers a built-in pantry & sink & access to Garage. Retreat to the spacious primary suite - a serene, private oasis with direct access to a one-year-old hot tub, a generous, walk-in closet & a spa inspired en suite boasting dual showerheads, glass doors, & high-end fixtures evoking the feel of a luxury hotel suite. The main bath continues the theme of elegance featuring a large tub/shower combo & designer finishes. A stunning glass railed staircase leads to a fully finished basement where comfort & luxury continue with an impressive home theatre room with 110 inch screen projector & surround sound, cozy electric f/p home office, guest bedroom, full bedroom & ample storage. Upgraded vinyl porcelain tile flooring offers both functionality & style. Step outside to a beautifully landscaped yard full of perennials, nearly fully fenced with a concrete patio, pergola greenhouse & shed. A charming front porch & insulated two car garage complete the home. Located near schools, parks shopping, trails, & even a stargazing observatory, this home offers the best of luxury Lakeside living. All furniture and decor can be included. (id:51018)
2:00 pm
Ends at:4:00 pm
| MLS® Number | X12217590 |
| Property Type | Single Family |
| Community Name | Port Rowan |
| Parking Space Total | 6 |
| Bathroom Total | 3 |
| Bedrooms Above Ground | 2 |
| Bedrooms Below Ground | 1 |
| Bedrooms Total | 3 |
| Appliances | Garage Door Opener Remote(s), All, Furniture |
| Architectural Style | Bungalow |
| Basement Type | Full |
| Construction Style Attachment | Detached |
| Cooling Type | Central Air Conditioning, Air Exchanger |
| Exterior Finish | Brick, Stone |
| Foundation Type | Poured Concrete |
| Heating Type | Forced Air |
| Stories Total | 1 |
| Size Interior | 1100 - 1500 Sqft |
| Type | House |
| Utility Water | Municipal Water |
| Attached Garage | |
| Garage |
| Acreage | No |
| Sewer | Sanitary Sewer |
| Size Depth | 122 Ft ,2 In |
| Size Frontage | 51 Ft |
| Size Irregular | 51 X 122.2 Ft |
| Size Total Text | 51 X 122.2 Ft |
| Level | Type | Length | Width | Dimensions |
|---|---|---|---|---|
| Basement | Other | 5.11 m | 3.96 m | 5.11 m x 3.96 m |
| Basement | Utility Room | 3.28 m | 2.57 m | 3.28 m x 2.57 m |
| Basement | Bathroom | Measurements not available | ||
| Basement | Media | 6.76 m | 8.38 m | 6.76 m x 8.38 m |
| Basement | Bedroom | 4.32 m | 3.81 m | 4.32 m x 3.81 m |
| Main Level | Bedroom | 3.96 m | 4.39 m | 3.96 m x 4.39 m |
| Main Level | Bathroom | 2.97 m | 1.65 m | 2.97 m x 1.65 m |
| Main Level | Laundry Room | 3.28 m | 2.18 m | 3.28 m x 2.18 m |
| Main Level | Bedroom | 3.48 m | 3.2 m | 3.48 m x 3.2 m |
| Main Level | Bathroom | 3.28 m | 1.96 m | 3.28 m x 1.96 m |
| Main Level | Living Room | 6.83 m | 3.99 m | 6.83 m x 3.99 m |
| Main Level | Kitchen | 3.4 m | 3.2 m | 3.4 m x 3.2 m |
| Main Level | Dining Room | 3.4 m | 2.51 m | 3.4 m x 2.51 m |
https://www.realtor.ca/real-estate/28462138/80-backus-drive-norfolk-port-rowan-port-rowan
Contact us for more information

The trademarks REALTOR®, REALTORS®, and the REALTOR® logo are controlled by The Canadian Real Estate Association (CREA) and identify real estate professionals who are members of CREA. The trademarks MLS®, Multiple Listing Service® and the associated logos are owned by The Canadian Real Estate Association (CREA) and identify the quality of services provided by real estate professionals who are members of CREA. The trademark DDF® is owned by The Canadian Real Estate Association (CREA) and identifies CREA's Data Distribution Facility (DDF®)

A password will be e-mailed to you