Maintenance, Insurance, Parking, Water

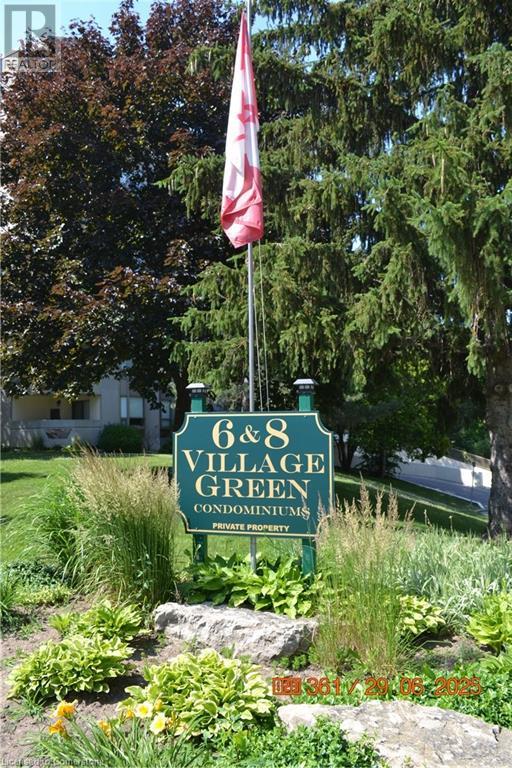
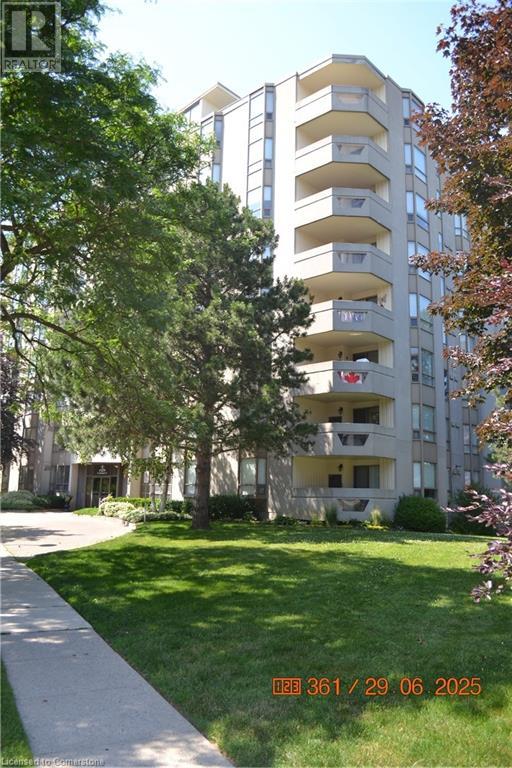
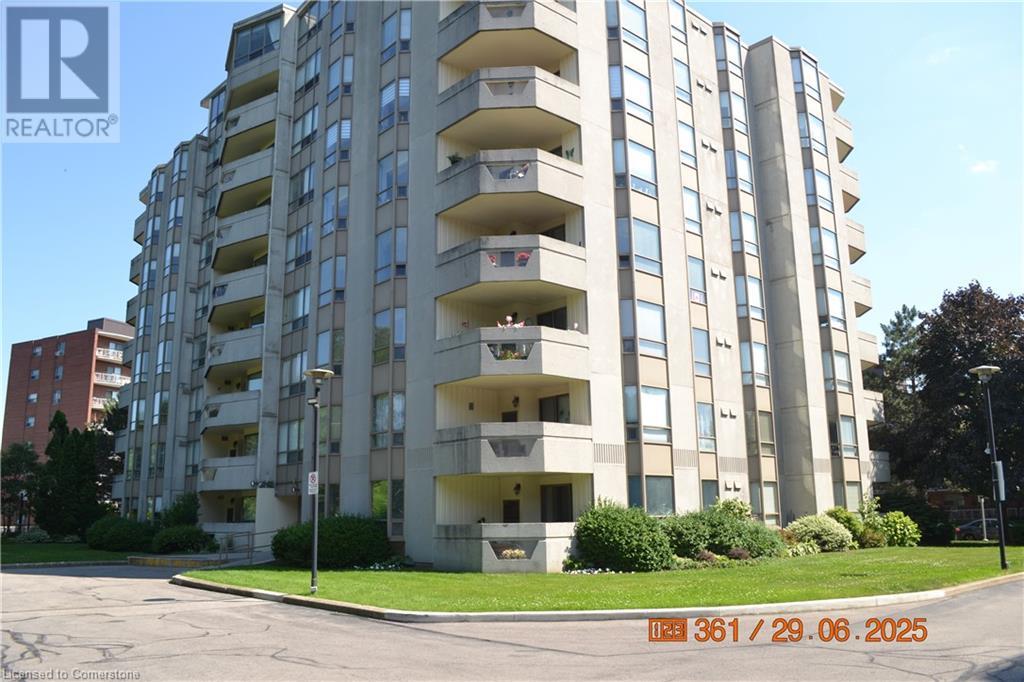
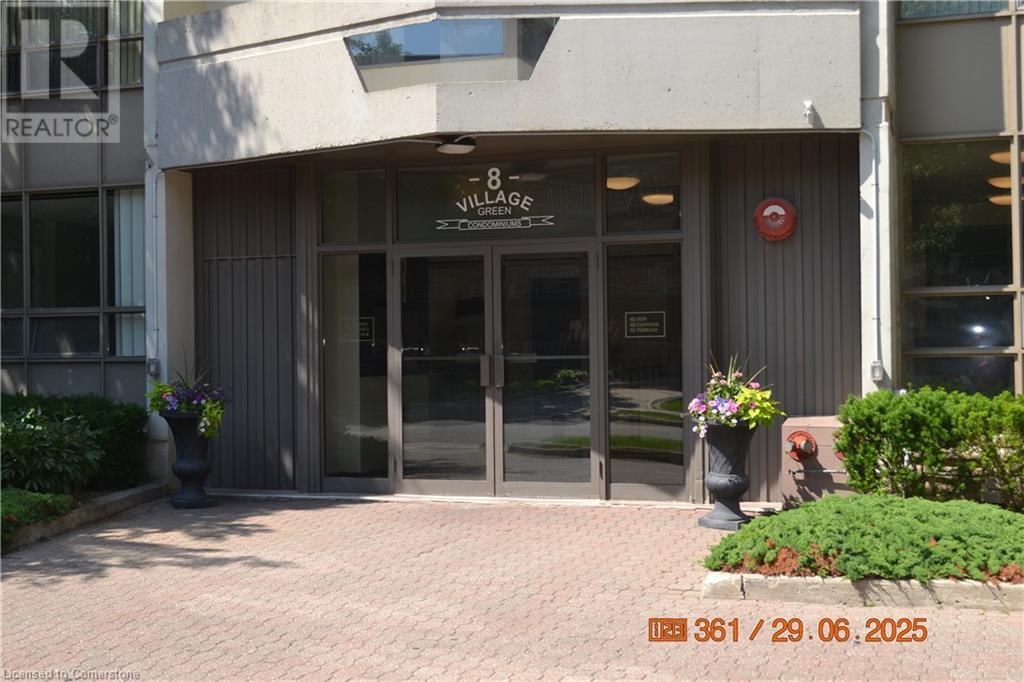
$746.69 MonthlyWelcome to Village Green Condominiums in beautiful downtown Stoney Creek! This spacious 2 bedroom, 2 bathroom unit offers more living space than you'd find in many detached houses -- without the hassle of all the outdoor chores! The unit features a large living room and separate dining room, both perfect for entertaining. The primary bedroom offers a 4-piece ensuite bath as well as a walk-in closet. The second bathroom is located near the second bedroom. You'll love the scenic 8th floor views of the escarpment and beyond from the balcony. In-suite laundry, plus underground parking and your own locker. Amenities include a party room, sauna, small exercise room, workshop and even a car wash station. This condo is conveniently located in downtown Stoney Creek, close to shopping, restaurants and more. Book your showing today! (id:51018)
| MLS® Number | 40747566 |
| Property Type | Single Family |
| Amenities Near By | Golf Nearby, Park, Public Transit, Schools, Shopping |
| Community Features | Community Centre |
| Features | Southern Exposure, Balcony |
| Parking Space Total | 1 |
| Storage Type | Locker |
| Bathroom Total | 2 |
| Bedrooms Above Ground | 2 |
| Bedrooms Total | 2 |
| Amenities | Car Wash, Exercise Centre, Party Room |
| Appliances | Dishwasher, Dryer, Refrigerator, Stove, Washer, Hood Fan, Window Coverings, Garage Door Opener |
| Basement Type | None |
| Constructed Date | 1989 |
| Construction Style Attachment | Attached |
| Cooling Type | Central Air Conditioning |
| Exterior Finish | Concrete |
| Fixture | Ceiling Fans |
| Heating Type | Forced Air |
| Stories Total | 1 |
| Size Interior | 1200 Sqft |
| Type | Apartment |
| Utility Water | Municipal Water |
| Underground | |
| Visitor Parking |
| Access Type | Highway Access |
| Acreage | No |
| Land Amenities | Golf Nearby, Park, Public Transit, Schools, Shopping |
| Sewer | Municipal Sewage System |
| Size Total Text | Unknown |
| Zoning Description | Rm-4 |
| Level | Type | Length | Width | Dimensions |
|---|---|---|---|---|
| Main Level | 3pc Bathroom | Measurements not available | ||
| Main Level | 4pc Bathroom | Measurements not available | ||
| Main Level | Laundry Room | 6'3'' x 5'4'' | ||
| Main Level | Bedroom | 12'3'' x 10'10'' | ||
| Main Level | Primary Bedroom | 16'11'' x 11'10'' | ||
| Main Level | Living Room | 17'0'' x 14'4'' | ||
| Main Level | Dining Room | 12'6'' x 10'3'' | ||
| Main Level | Kitchen | 10'4'' x 10'2'' |
https://www.realtor.ca/real-estate/28557289/8-village-green-boulevard-unit-811-stoney-creek
Contact us for more information

The trademarks REALTOR®, REALTORS®, and the REALTOR® logo are controlled by The Canadian Real Estate Association (CREA) and identify real estate professionals who are members of CREA. The trademarks MLS®, Multiple Listing Service® and the associated logos are owned by The Canadian Real Estate Association (CREA) and identify the quality of services provided by real estate professionals who are members of CREA. The trademark DDF® is owned by The Canadian Real Estate Association (CREA) and identifies CREA's Data Distribution Facility (DDF®)

A password will be e-mailed to you