
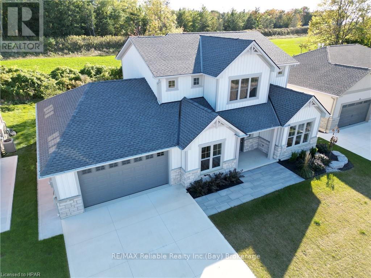
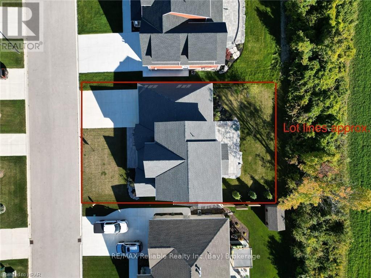
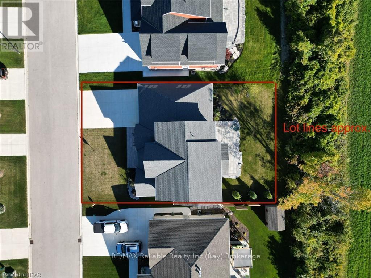
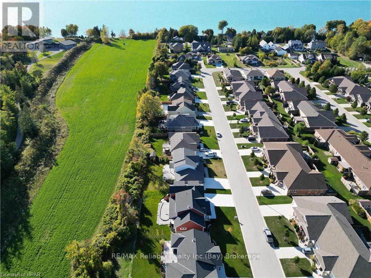
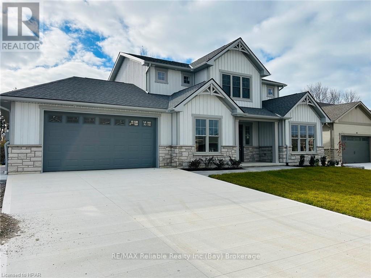
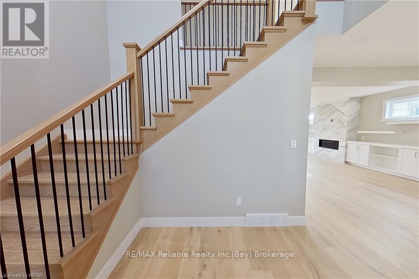
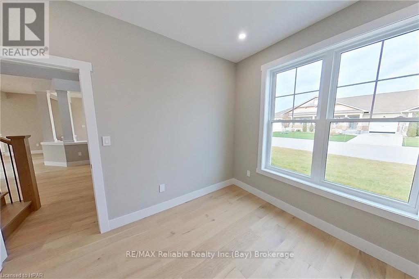
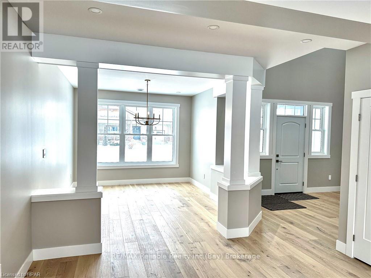

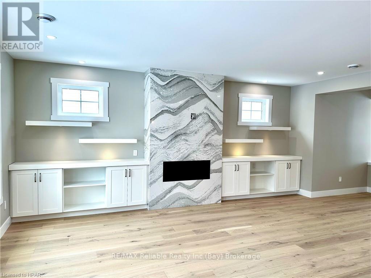
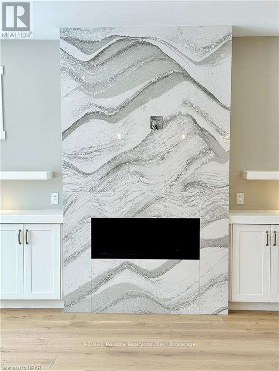
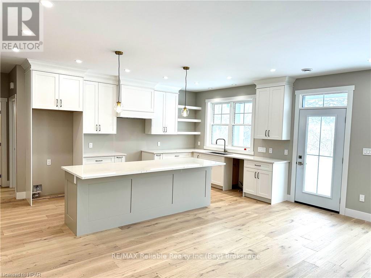
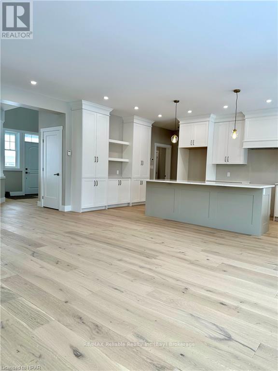
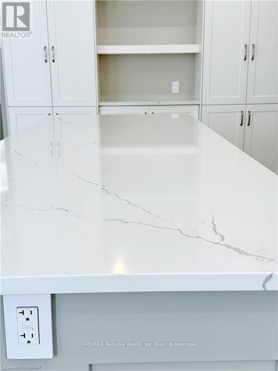
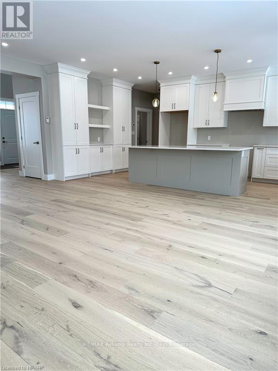
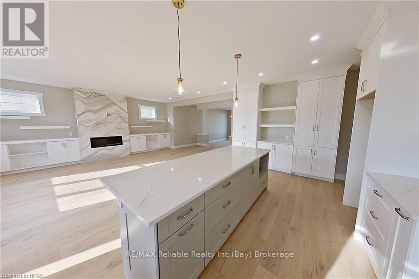
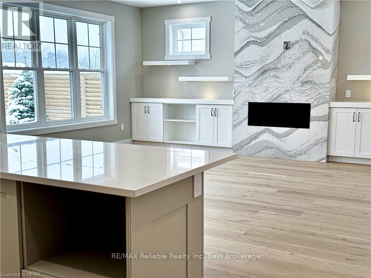

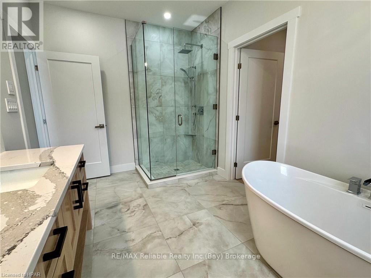
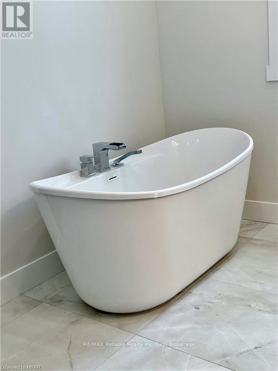
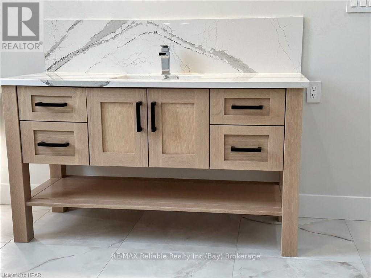
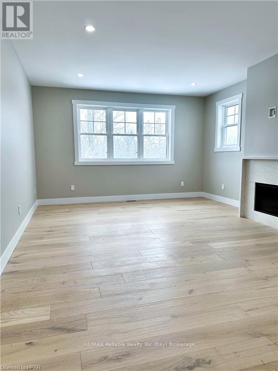
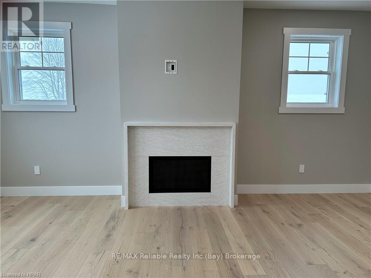
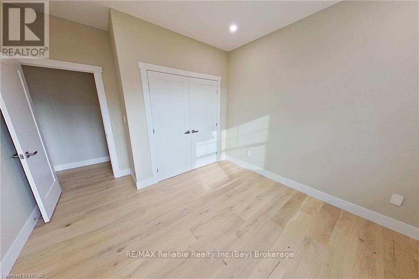
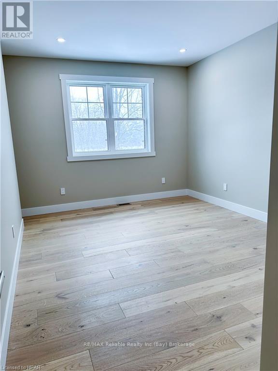
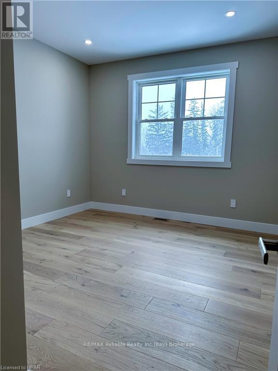
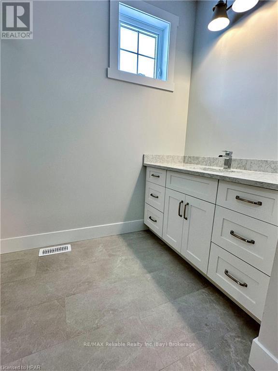
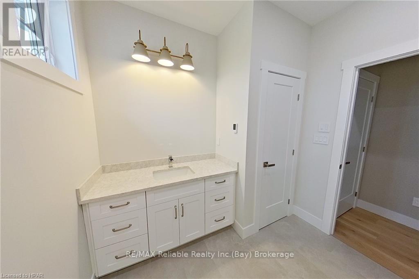
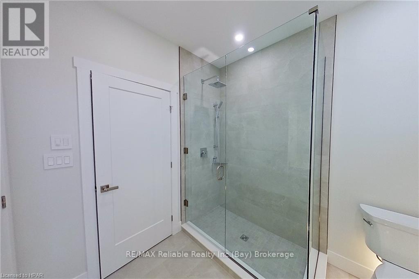
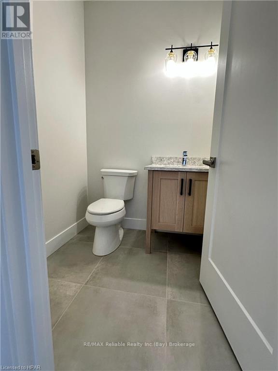
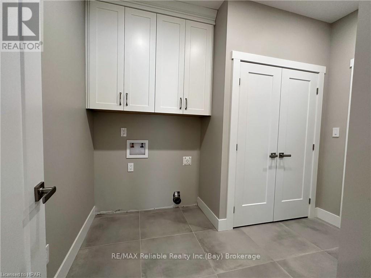

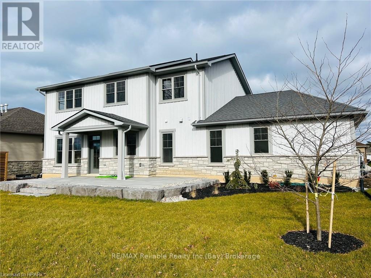
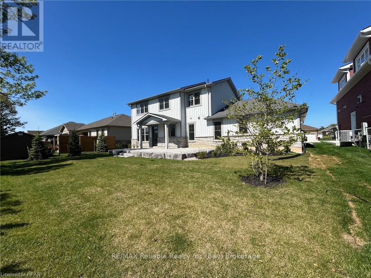

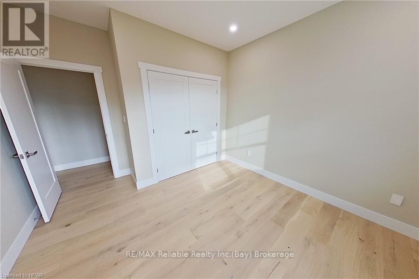
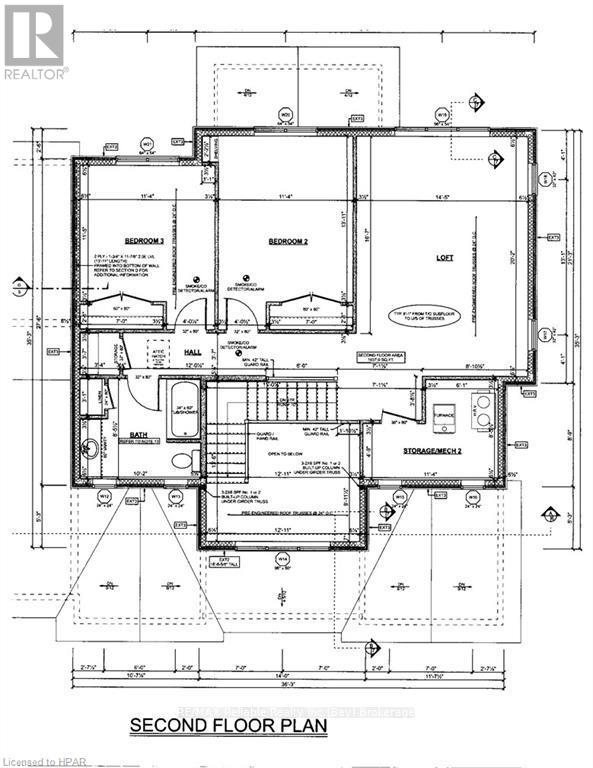
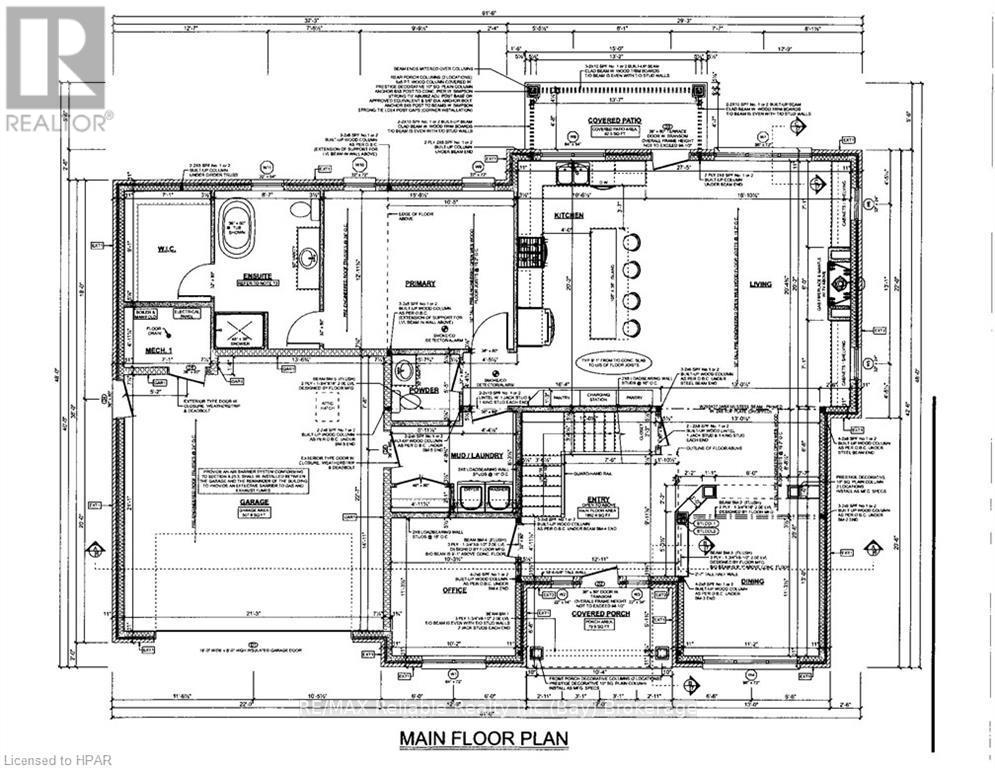
New Build in Bayfield Meadows! Opportunity to purchase this newly constructed home completed in 2023. Absolutely stunning 2 storey home boasting over 2800 sqft of pure luxury. Open concept design w/9' ceilings, spectacular kitchen w/island, "great" room w/gas fireplace plus a large separate dining room. Main-floor primary bedroom w/ensuite & walk-in closet. Second floor features a fabulous secondary family room complete with gas fireplace, 2 more spacious bedrooms & 3 piece bathroom. In-floor heating plus natural gas furnace. A/C. Double garage. Front covered porch w/rear patio. Wood & stone exterior w/concrete driveway. Located 1/2 block from beach this home is surrounded by modern, beautiful homes designed & built by developer. High-end finishes, quality construction & craftsmanship thru-out. Tasteful from top to bottom. Tarion warranty. Short walk to historic "Main Street" & parks. Fabulous place to raise your children or retire and have plenty of room for them to come visit! (id:51018)
| MLS® Number | X10780361 |
| Property Type | Single Family |
| Community Name | Bayfield |
| Equipment Type | None |
| Features | Flat Site |
| Parking Space Total | 4 |
| Rental Equipment Type | None |
| Structure | Deck |
| Bathroom Total | 2 |
| Bedrooms Above Ground | 3 |
| Bedrooms Total | 3 |
| Age | New Building |
| Appliances | Water Heater, Water Meter, Garage Door Opener |
| Construction Style Attachment | Detached |
| Cooling Type | Central Air Conditioning, Air Exchanger |
| Exterior Finish | Stone |
| Fireplace Present | Yes |
| Fireplace Total | 1 |
| Foundation Type | Slab, Poured Concrete |
| Half Bath Total | 1 |
| Heating Type | Radiant Heat |
| Stories Total | 2 |
| Size Interior | 2500 - 3000 Sqft |
| Type | House |
| Utility Water | Municipal Water |
| Attached Garage | |
| Garage |
| Access Type | Year-round Access |
| Acreage | No |
| Sewer | Sanitary Sewer |
| Size Irregular | 72 X 99 Acre |
| Size Total Text | 72 X 99 Acre|under 1/2 Acre |
| Zoning Description | R1 |
| Level | Type | Length | Width | Dimensions |
|---|---|---|---|---|
| Second Level | Bedroom | 3.45 m | 4.24 m | 3.45 m x 4.24 m |
| Second Level | Bedroom | 3.45 m | 3.48 m | 3.45 m x 3.48 m |
| Second Level | Bathroom | 2.57 m | 3.1 m | 2.57 m x 3.1 m |
| Second Level | Loft | 6.15 m | 4.39 m | 6.15 m x 4.39 m |
| Main Level | Other | 5.13 m | 6.15 m | 5.13 m x 6.15 m |
| Main Level | Dining Room | 3.4 m | 3.96 m | 3.4 m x 3.96 m |
| Main Level | Foyer | 2.29 m | 3.02 m | 2.29 m x 3.02 m |
| Main Level | Laundry Room | 2.51 m | 1.8 m | 2.51 m x 1.8 m |
| Main Level | Office | 3.1 m | 3.43 m | 3.1 m x 3.43 m |
| Main Level | Primary Bedroom | 4.78 m | 3.94 m | 4.78 m x 3.94 m |
| Main Level | Other | 2.77 m | 2.16 m | 2.77 m x 2.16 m |
| Main Level | Bathroom | 1.65 m | 1.8 m | 1.65 m x 1.8 m |
| Electricity | Installed |
| Wireless | Available |
https://www.realtor.ca/real-estate/24890819/8-thimbleweed-drive-bluewater-bayfield-bayfield
Contact us for more information

The trademarks REALTOR®, REALTORS®, and the REALTOR® logo are controlled by The Canadian Real Estate Association (CREA) and identify real estate professionals who are members of CREA. The trademarks MLS®, Multiple Listing Service® and the associated logos are owned by The Canadian Real Estate Association (CREA) and identify the quality of services provided by real estate professionals who are members of CREA. The trademark DDF® is owned by The Canadian Real Estate Association (CREA) and identifies CREA's Data Distribution Facility (DDF®)

A password will be e-mailed to you