
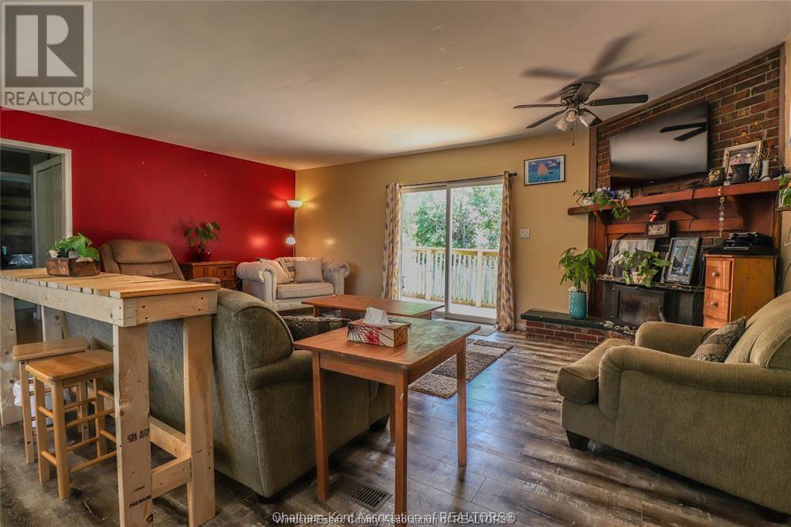
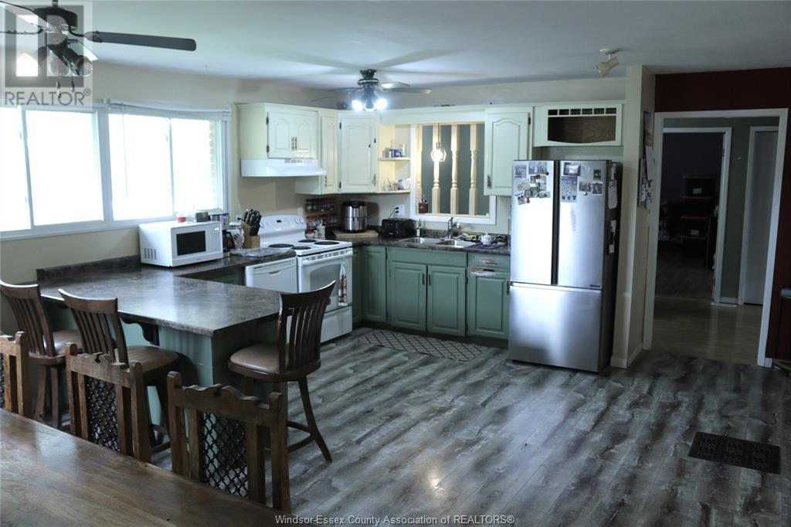
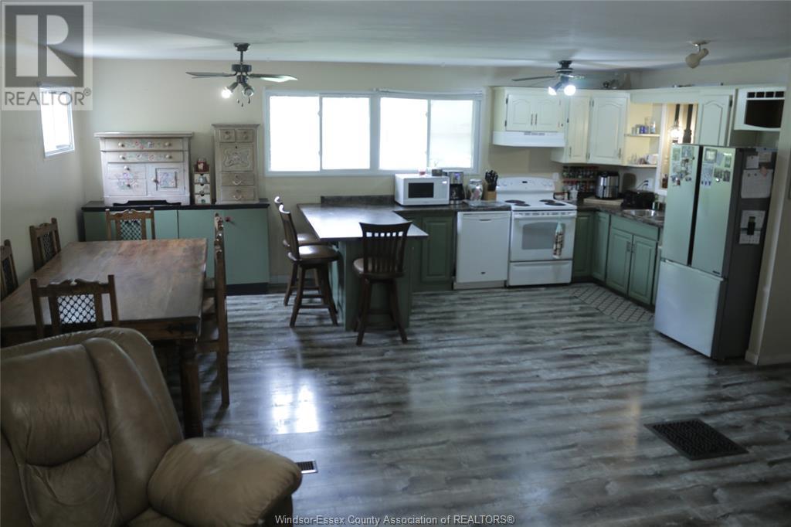
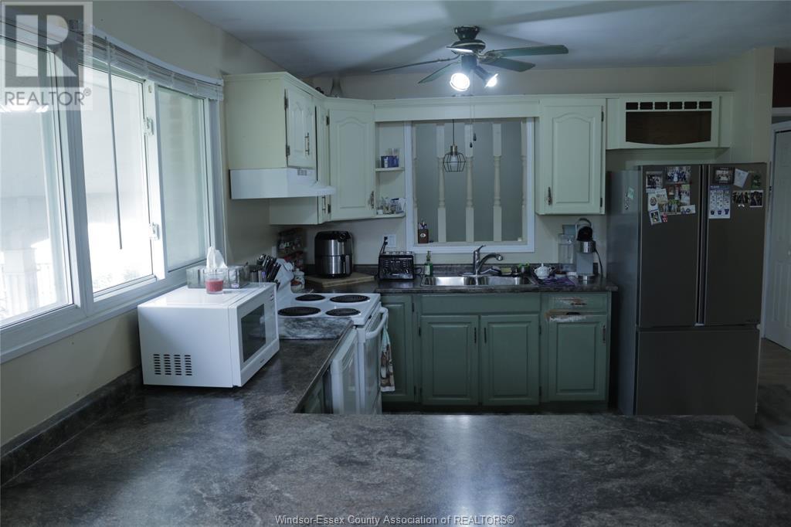
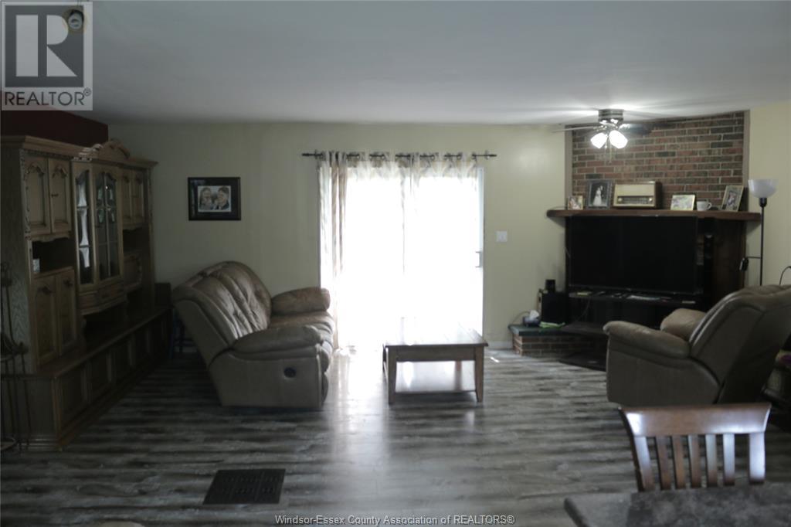
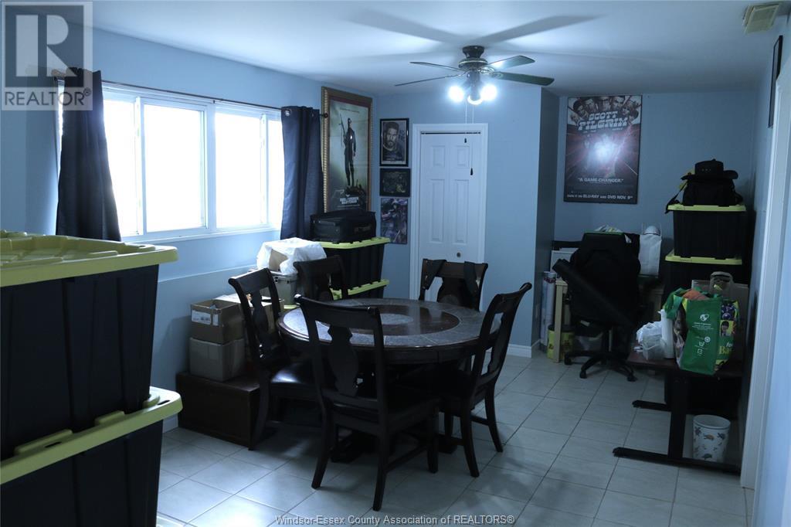
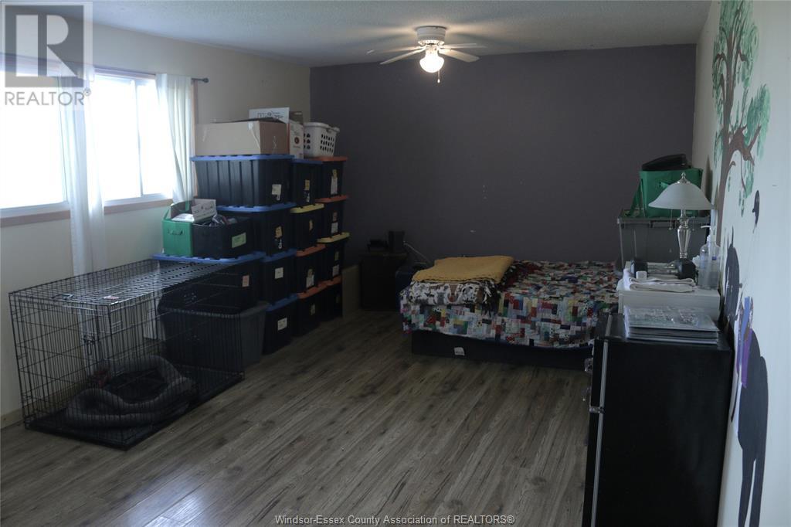
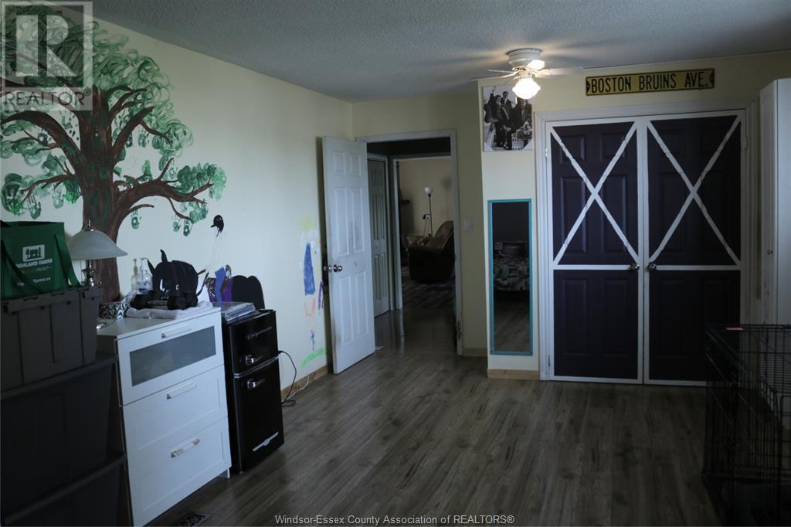
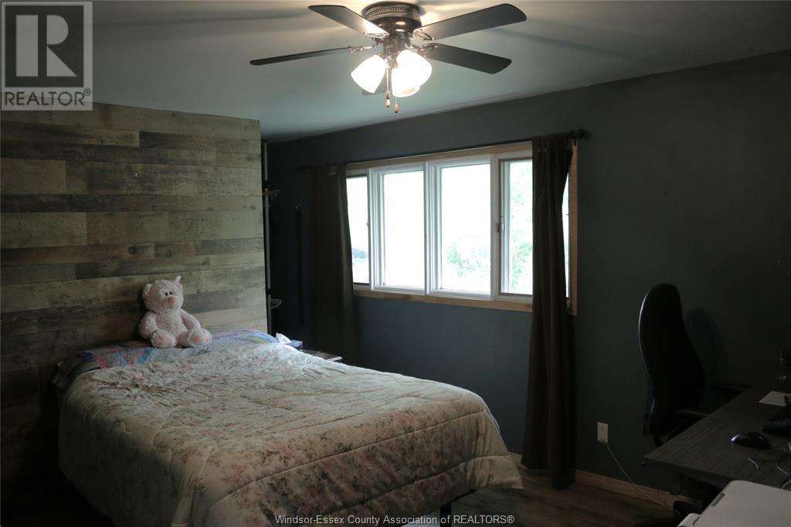
Open concept 2000 sqft brick ranch perfect for a large family. The main floor features a huge kitchen/dining/living room with breakfast bar and a patio door leading to the back deck. It also boasts 2 bedrooms on the main floor with 3 in the lower level, with 3 exits on both levels with potential for rental income. Located close to the 401, walking distance to two grocery stores, Tim Hortons & more. Zoning D-471. A car dealership is across the street. Ideal for business owners. For further information contact the L/S for an appointment to view! (id:51018)
| MLS® Number | 25005451 |
| Property Type | Single Family |
| Features | Double Width Or More Driveway, Gravel Driveway, Side Driveway |
| Bathroom Total | 2 |
| Bedrooms Above Ground | 2 |
| Bedrooms Below Ground | 3 |
| Bedrooms Total | 5 |
| Appliances | Dishwasher, Dryer, Refrigerator, Stove, Washer |
| Architectural Style | Ranch |
| Constructed Date | 1974 |
| Construction Style Attachment | Detached |
| Exterior Finish | Aluminum/vinyl, Brick |
| Fireplace Fuel | Electric |
| Fireplace Present | Yes |
| Fireplace Type | Free Standing Metal |
| Flooring Type | Ceramic/porcelain, Laminate |
| Foundation Type | Concrete |
| Heating Fuel | Natural Gas |
| Heating Type | Forced Air, Furnace |
| Stories Total | 1 |
| Type | House |
| Acreage | No |
| Fence Type | Fence |
| Size Irregular | 85.33x100.39 |
| Size Total Text | 85.33x100.39 |
| Zoning Description | D-471 |
| Level | Type | Length | Width | Dimensions |
|---|---|---|---|---|
| Lower Level | Family Room | 24 x 11.1 | ||
| Lower Level | Storage | Measurements not available | ||
| Lower Level | Laundry Room | 24 x 11.2 | ||
| Lower Level | Bedroom | 20 x 11.4 | ||
| Lower Level | Bedroom | 20 x 11.2 | ||
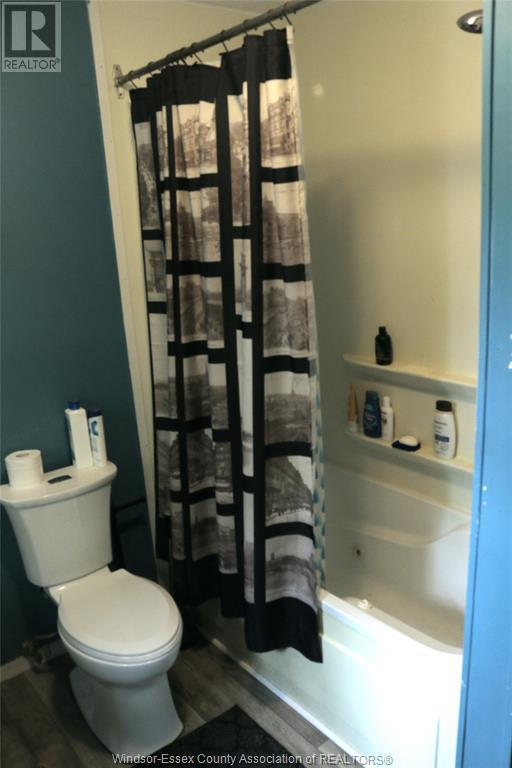
| Main Level | 4pc Bathroom | 8.6 x 8.2 | ||
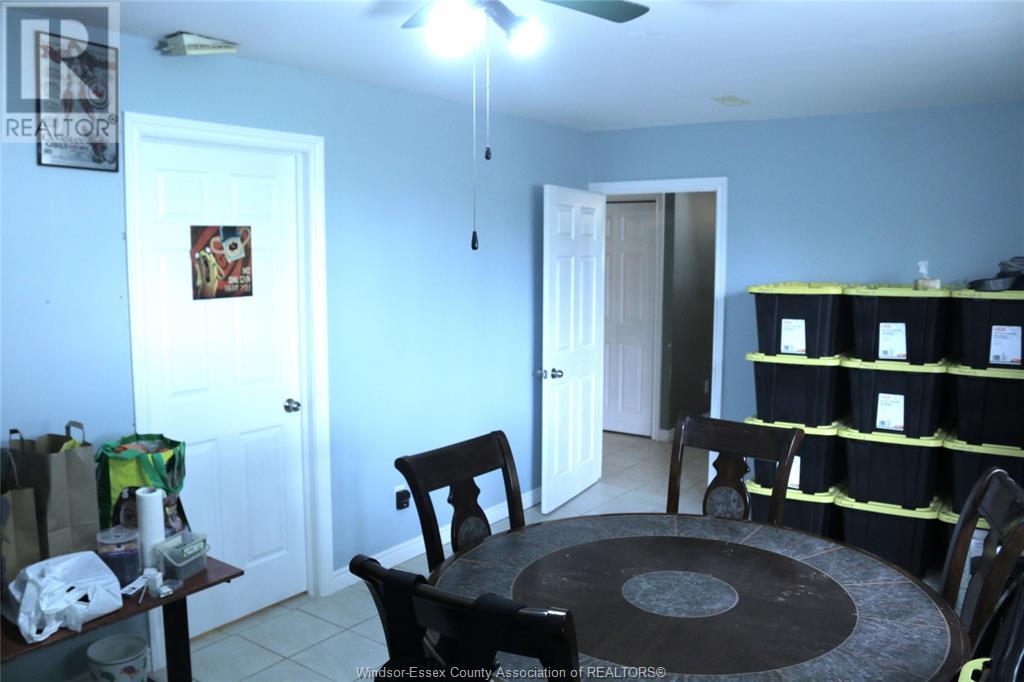
| Main Level | Bedroom | 20.6 x 12.3 | ||
| Main Level | Primary Bedroom | 20.6 x 12.2 | ||
| Main Level | Kitchen | 20.3 x 11 | ||
| Main Level | Living Room/dining Room | 20.5 x 14.3 |
https://www.realtor.ca/real-estate/28004005/8-story-street-blenheim
Contact us for more information

The trademarks REALTOR®, REALTORS®, and the REALTOR® logo are controlled by The Canadian Real Estate Association (CREA) and identify real estate professionals who are members of CREA. The trademarks MLS®, Multiple Listing Service® and the associated logos are owned by The Canadian Real Estate Association (CREA) and identify the quality of services provided by real estate professionals who are members of CREA. The trademark DDF® is owned by The Canadian Real Estate Association (CREA) and identifies CREA's Data Distribution Facility (DDF®)

A password will be e-mailed to you