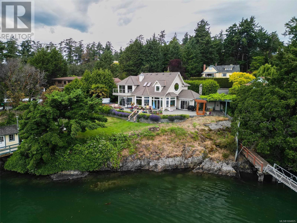
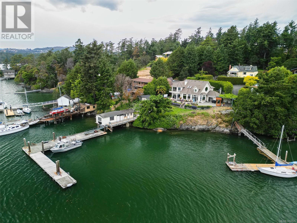
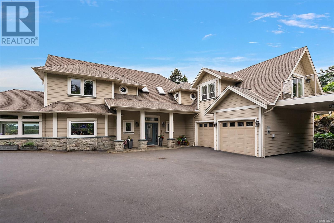
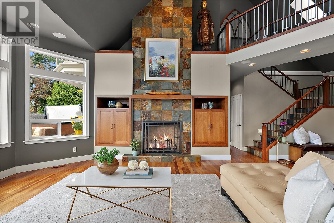
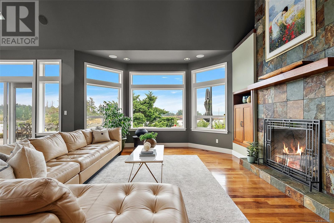
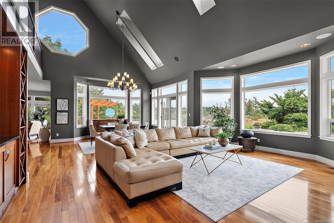
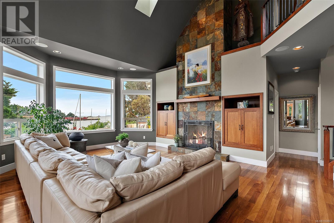
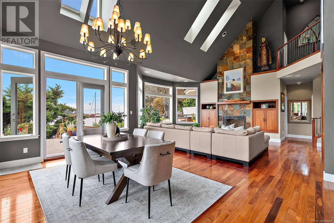
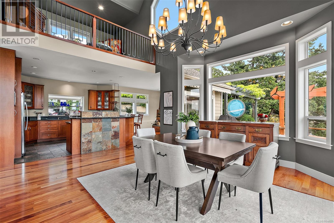
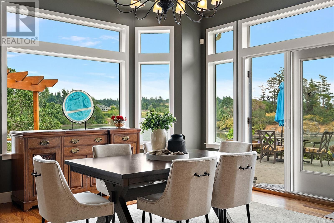
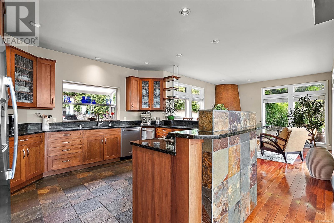
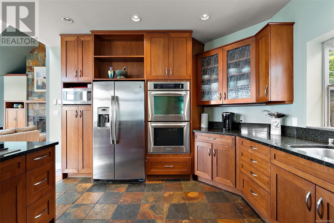
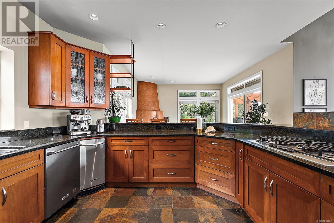
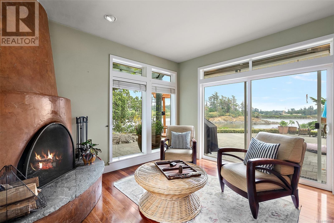
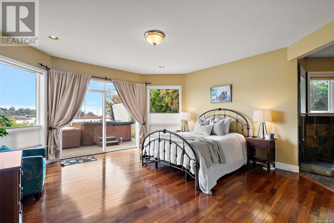
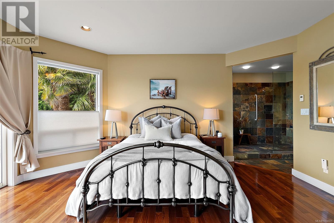
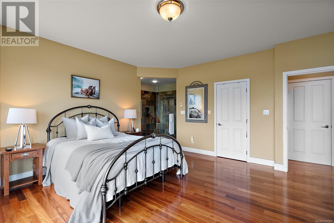
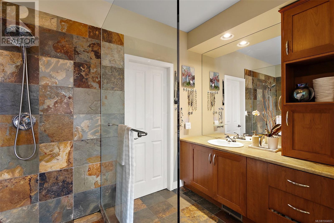
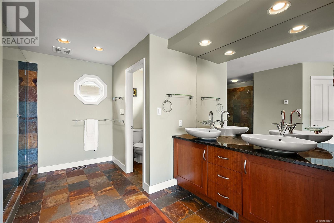
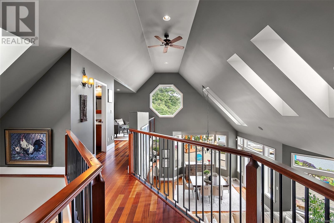
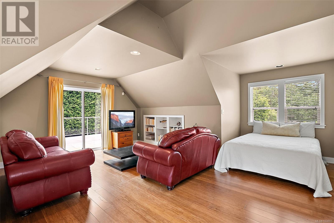
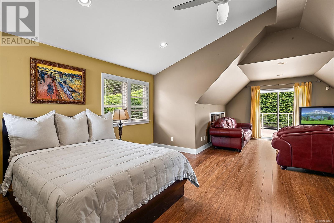
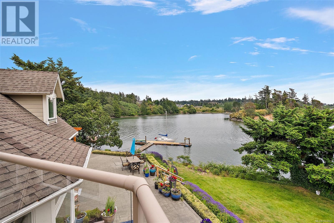
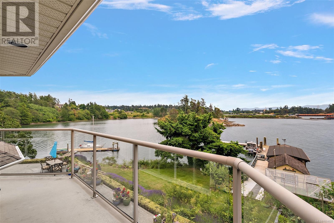
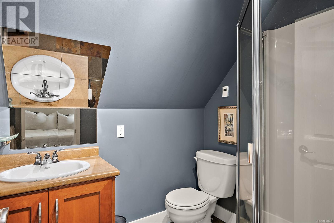
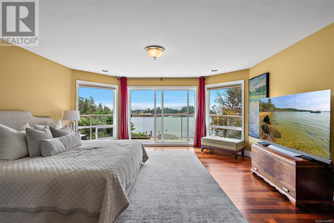
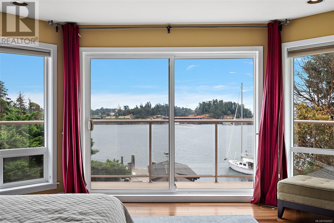
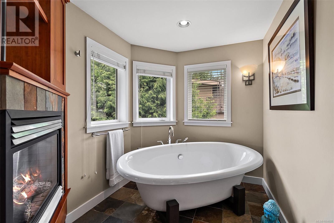
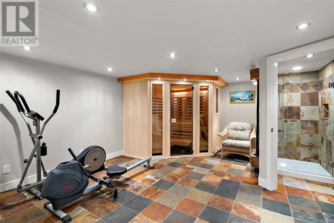
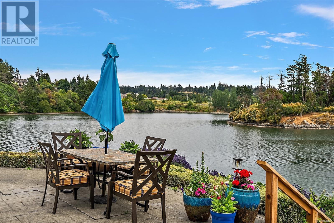
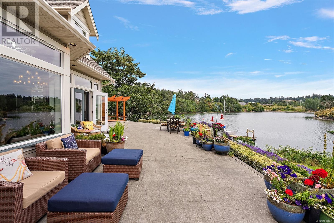
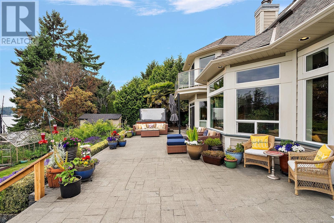
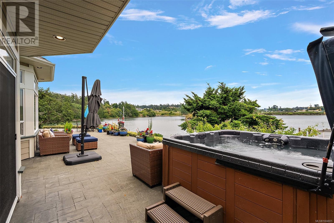
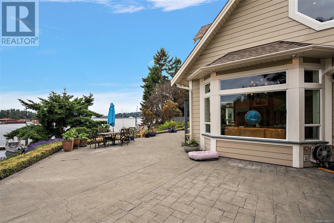
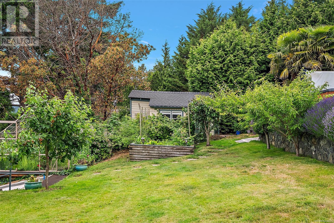
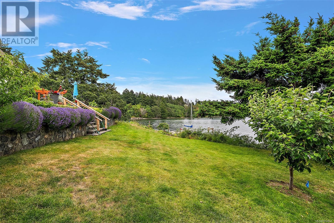
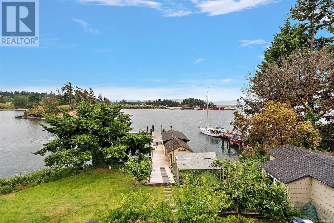
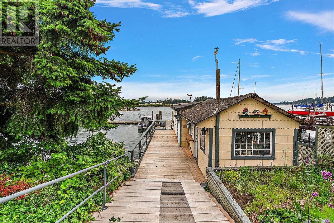
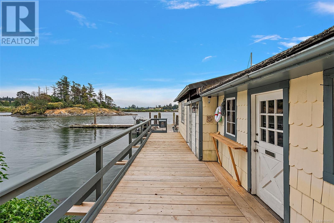
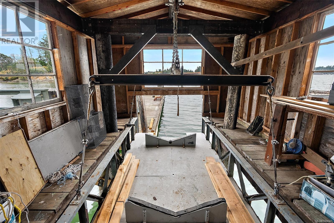
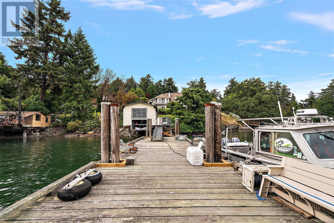
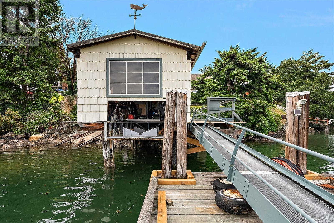
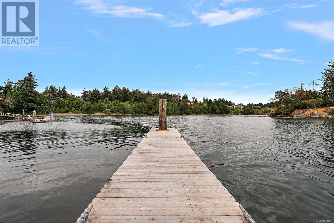
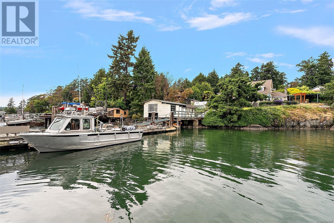
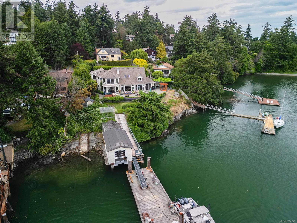
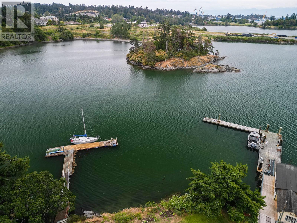
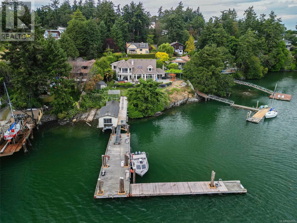
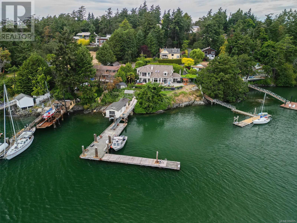
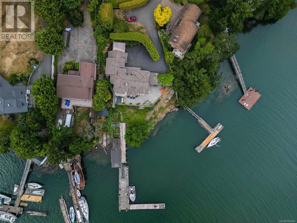
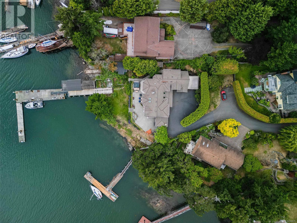
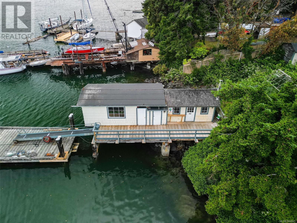
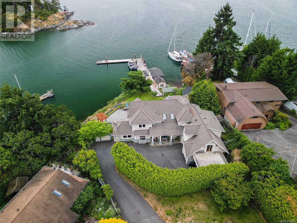
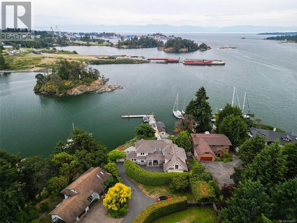
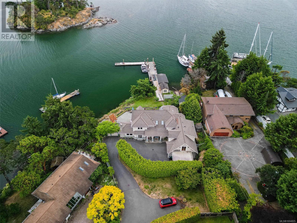
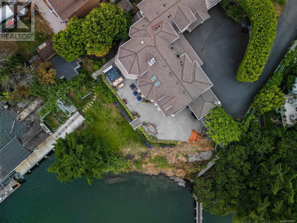
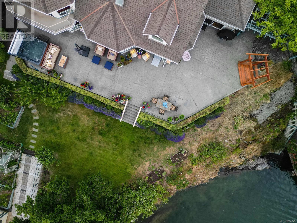
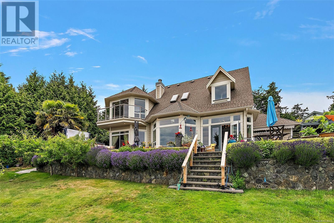
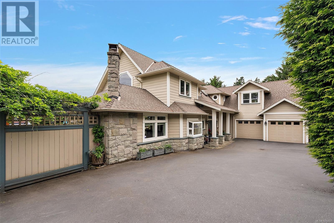
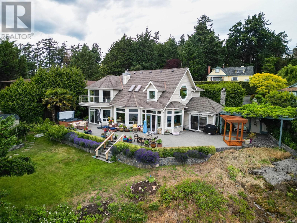
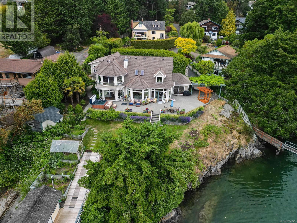
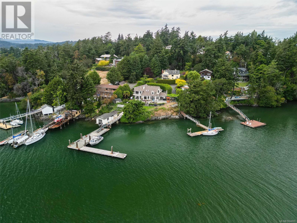
Perched at the very tip of Lighthouse Lane, this exceptional south-facing oceanfront estate offers unmatched privacy & panoramic views of the Olympic Mountains. With 170 feet of pristine waterfront & 220 feet of deep-water moorage, recently refurbished dock, plus boathouse with built-in lift for the avid angler, this is a rare opportunity to enjoy world class boating, fishing, & tide-to-table living. Custom-built, the luxurious executive home showcases soaring ceilings, a sun-soaked great room, & a gourmet kitchen complete with an eating bar. The thoughtful layout includes an Adobe-style fireplace in the living room, an expansive primary suite with spa-like ensuite w/ soaker tub, a loft-style office, guest quarters with a private lounge, home gym, sauna, and much, much more. Steps to Portage Park, Admirals Walk, The E&N rail trail, yet a world away in feel, this is a one-of-a-kind oceanfront sanctuary that redefines coastal living. (id:51018)
| MLS® Number | 1004825 |
| Property Type | Single Family |
| Neigbourhood | View Royal |
| Community Features | Pets Allowed, Family Oriented |
| Features | Cul-de-sac, Private Setting, Other, Moorage |
| Parking Space Total | 6 |
| Plan | Vis5418 |
| Structure | Shed, Workshop, Patio(s) |
| View Type | Mountain View, Ocean View |
| Water Front Type | Waterfront On Ocean |
| Bathroom Total | 5 |
| Bedrooms Total | 3 |
| Architectural Style | Westcoast |
| Constructed Date | 2004 |
| Cooling Type | Air Conditioned |
| Fireplace Present | Yes |
| Fireplace Total | 3 |
| Heating Fuel | Electric, Natural Gas, Wood, Other |
| Heating Type | Heat Pump |
| Size Interior | 4808 Sqft |
| Total Finished Area | 4042 Sqft |
| Type | House |
| Acreage | No |
| Size Irregular | 18513 |
| Size Total | 18513 Sqft |
| Size Total Text | 18513 Sqft |
| Zoning Type | Residential |
| Level | Type | Length | Width | Dimensions |
|---|---|---|---|---|
| Second Level | Balcony | 18 ft | 16 ft | 18 ft x 16 ft |
| Second Level | Bedroom | 13 ft | 13 ft | 13 ft x 13 ft |
| Second Level | Ensuite | 3-Piece | ||
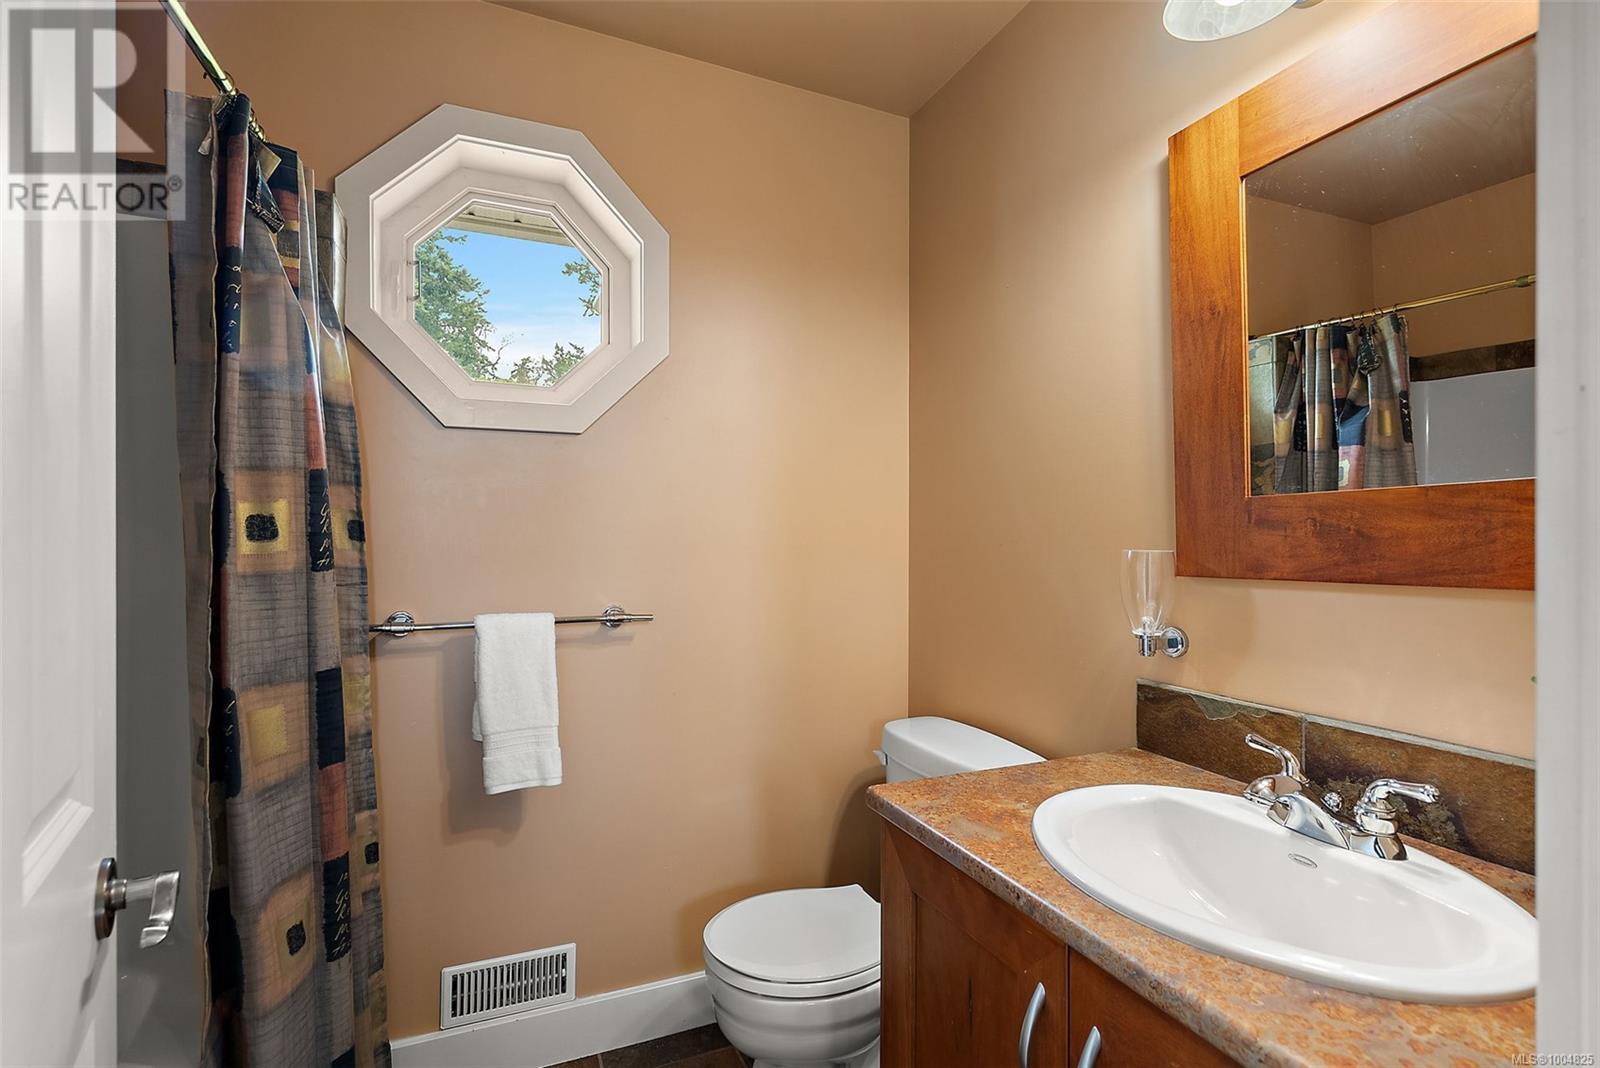
| Second Level | Bathroom | 4-Piece | ||
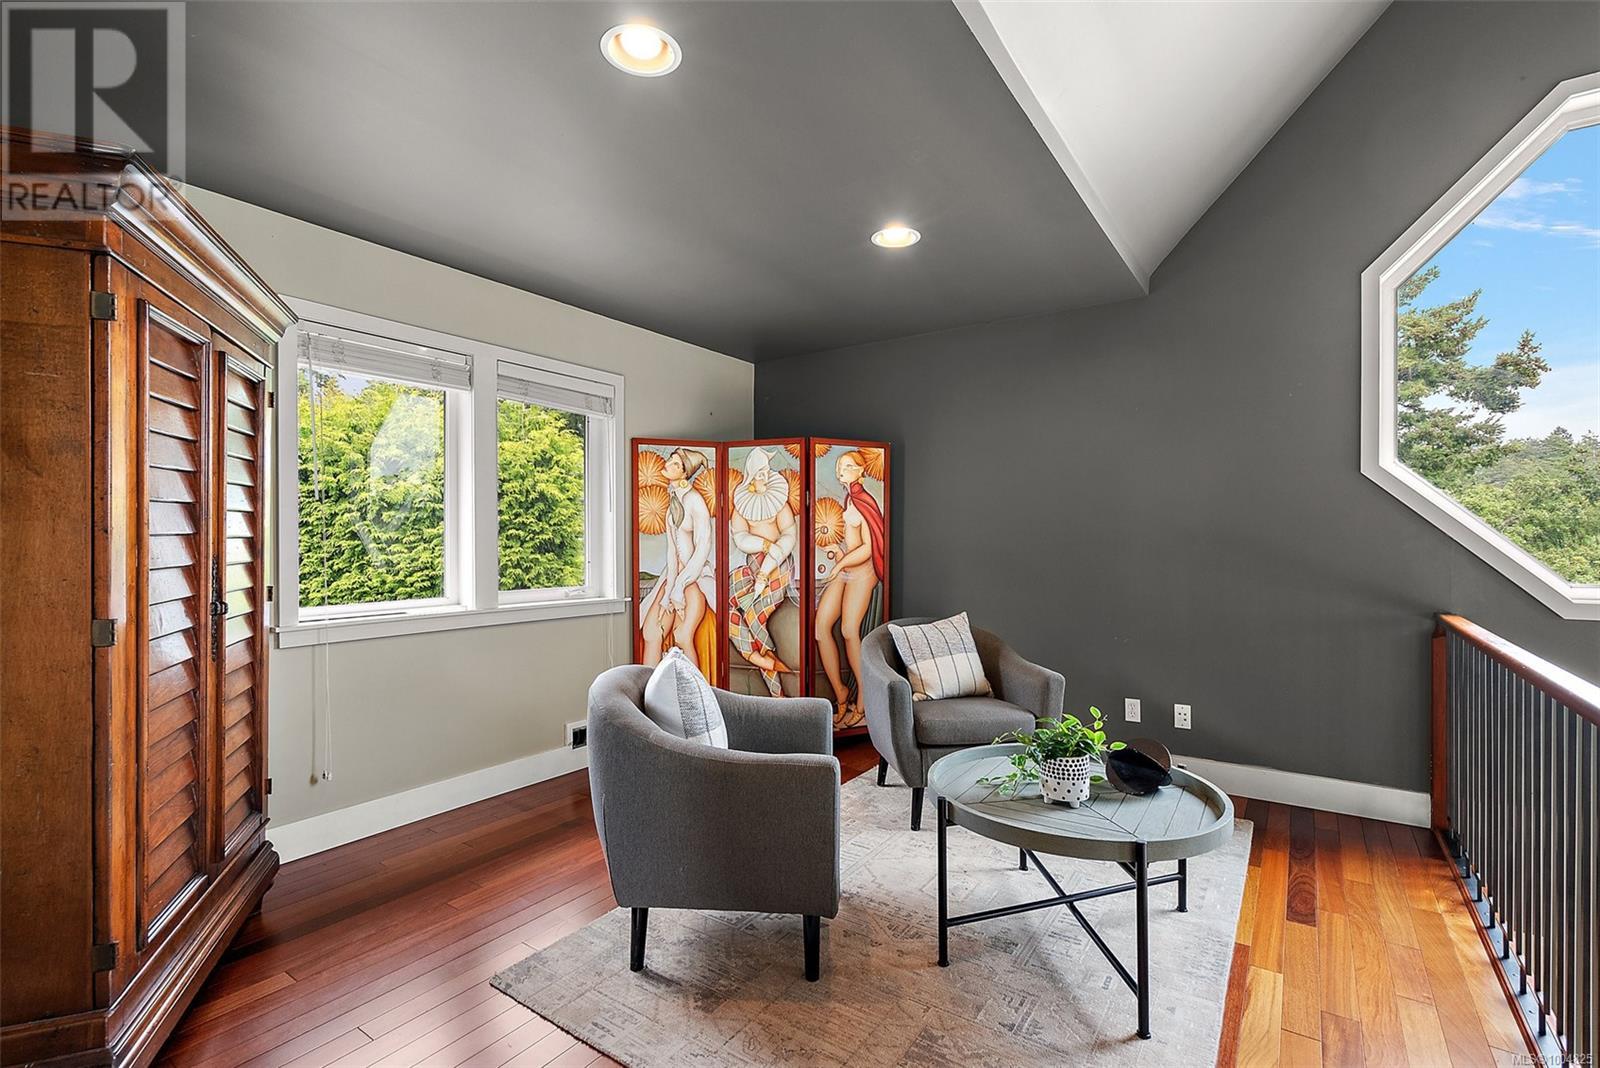
| Second Level | Sitting Room | 14 ft | 12 ft | 14 ft x 12 ft |
| Second Level | Ensuite | 5-Piece | ||
| Second Level | Primary Bedroom | 17 ft | 16 ft | 17 ft x 16 ft |
| Lower Level | Gym | 20 ft | 13 ft | 20 ft x 13 ft |
| Main Level | Patio | 74 ft | 24 ft | 74 ft x 24 ft |
| Main Level | Patio | 31 ft | 29 ft | 31 ft x 29 ft |
| Main Level | Ensuite | 3-Piece | ||
| Main Level | Bedroom | 17 ft | 17 ft | 17 ft x 17 ft |
| Main Level | Living Room | 15 ft | 21 ft | 15 ft x 21 ft |
| Main Level | Dining Room | 14 ft | 18 ft | 14 ft x 18 ft |
| Main Level | Family Room | 13 ft | 13 ft | 13 ft x 13 ft |
| Main Level | Kitchen | 15 ft | 13 ft | 15 ft x 13 ft |
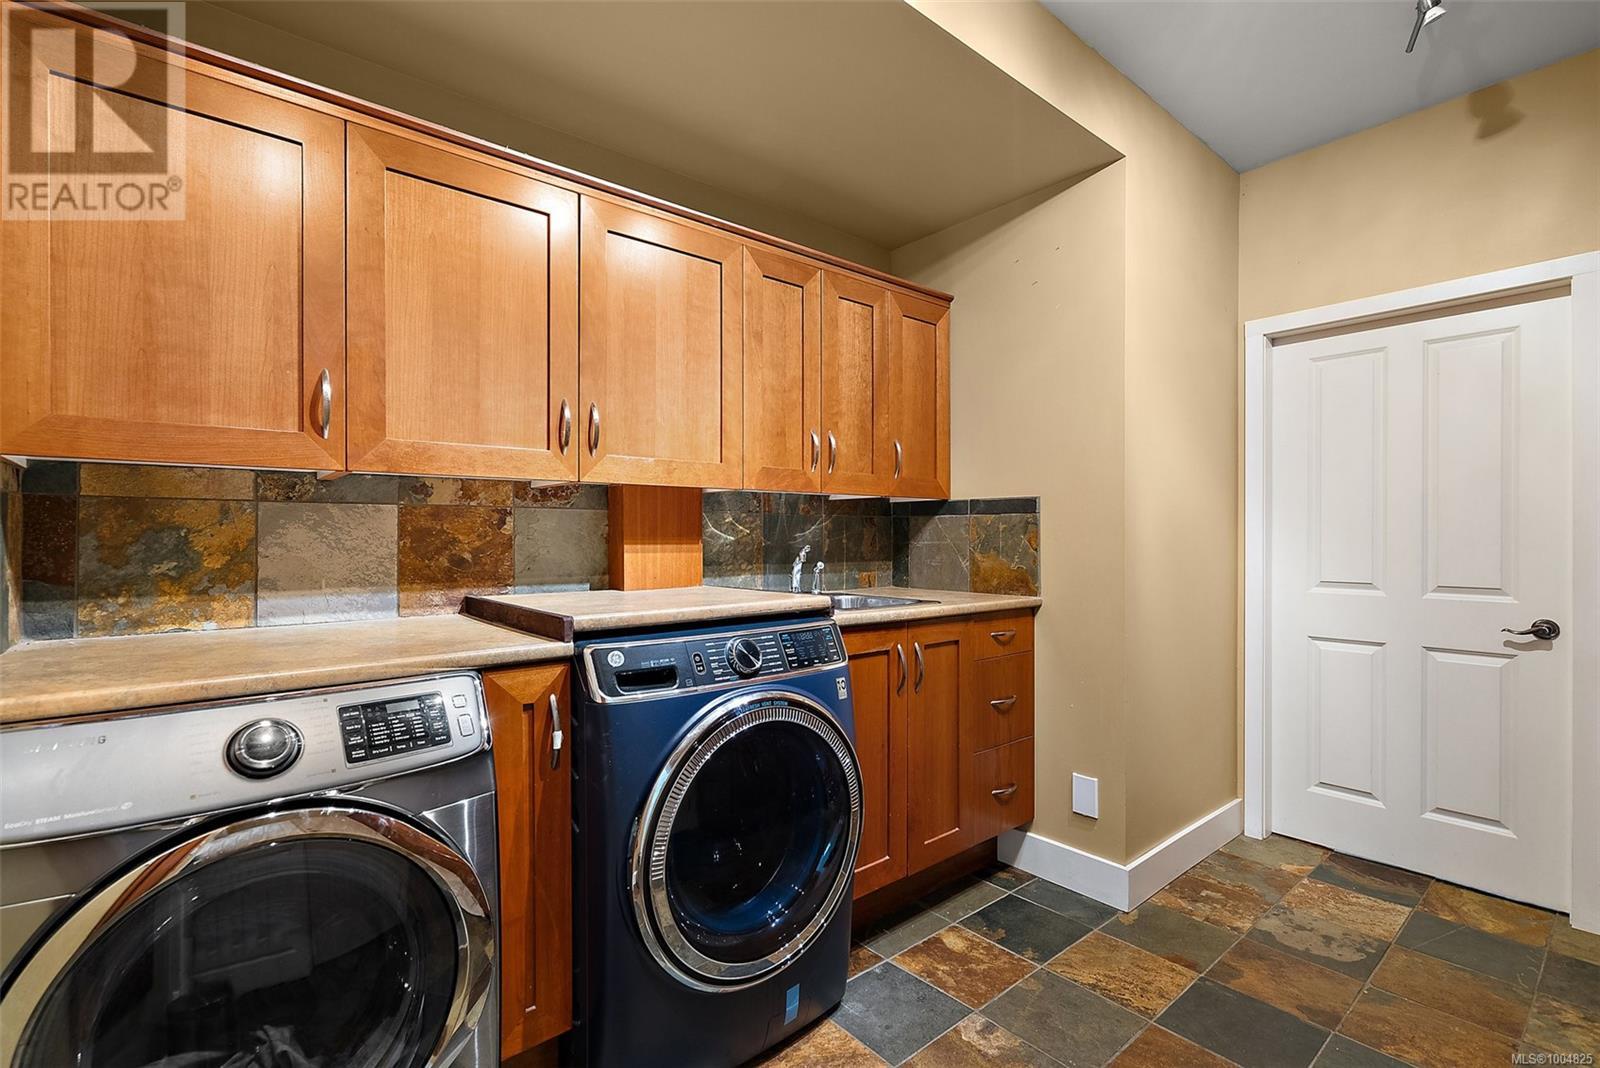
| Main Level | Laundry Room | 12 ft | 9 ft | 12 ft x 9 ft |
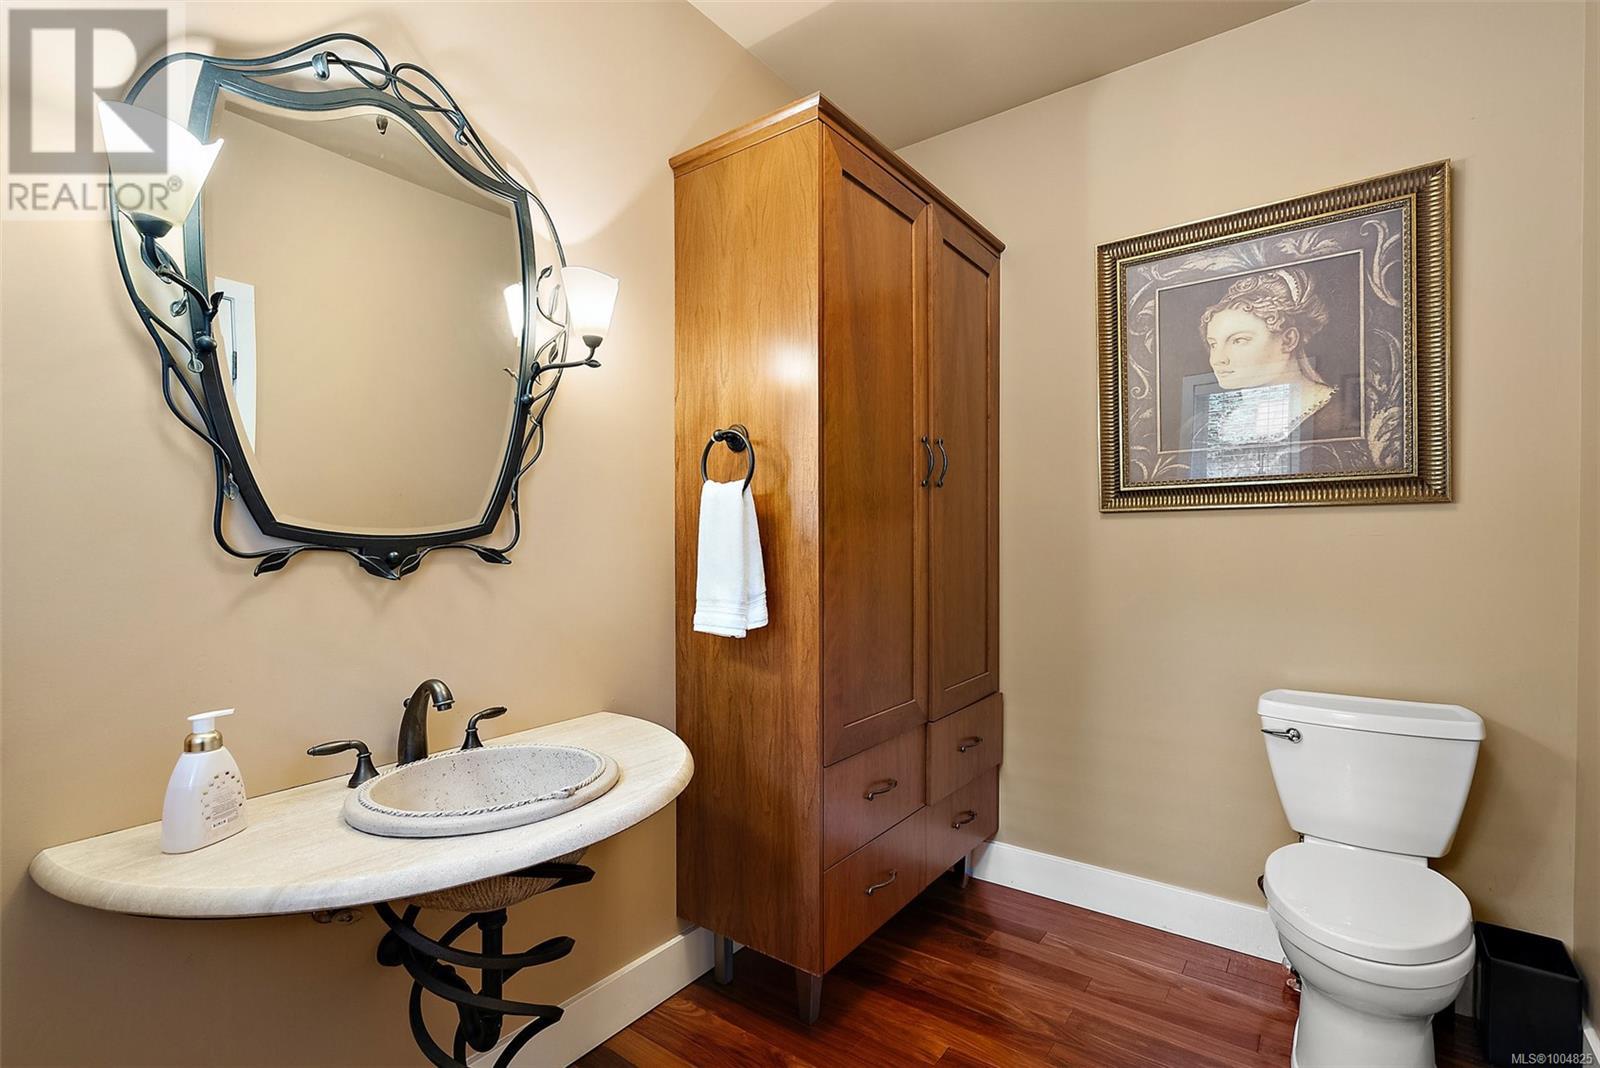
| Main Level | Bathroom | 2-Piece | ||
| Main Level | Entrance | 6 ft | 12 ft | 6 ft x 12 ft |
| Other | Workshop | 9 ft | 16 ft | 9 ft x 16 ft |
| Other | Workshop | 12 ft | 6 ft | 12 ft x 6 ft |
| Additional Accommodation | Living Room | 13 ft | 19 ft | 13 ft x 19 ft |
https://www.realtor.ca/real-estate/28547649/8-lighthouse-lane-view-royal-view-royal
Contact us for more information

The trademarks REALTOR®, REALTORS®, and the REALTOR® logo are controlled by The Canadian Real Estate Association (CREA) and identify real estate professionals who are members of CREA. The trademarks MLS®, Multiple Listing Service® and the associated logos are owned by The Canadian Real Estate Association (CREA) and identify the quality of services provided by real estate professionals who are members of CREA. The trademark DDF® is owned by The Canadian Real Estate Association (CREA) and identifies CREA's Data Distribution Facility (DDF®)

A password will be e-mailed to you