Maintenance,
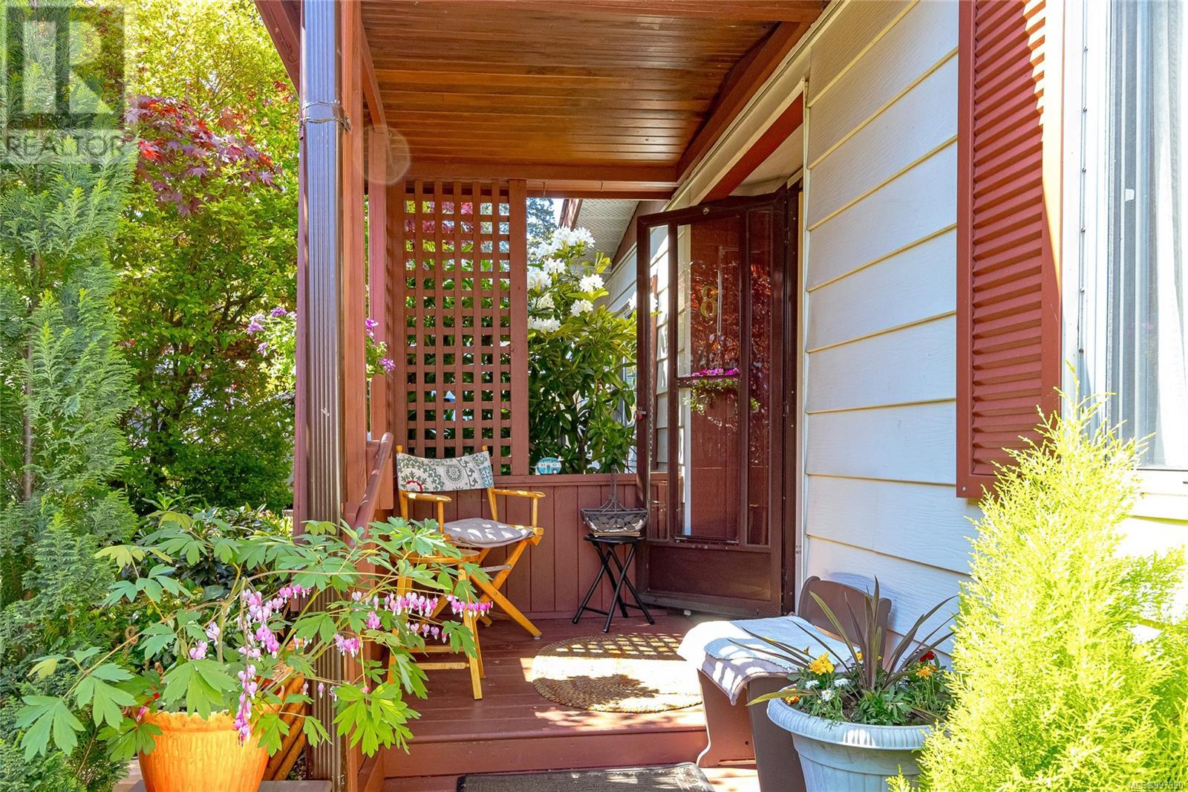
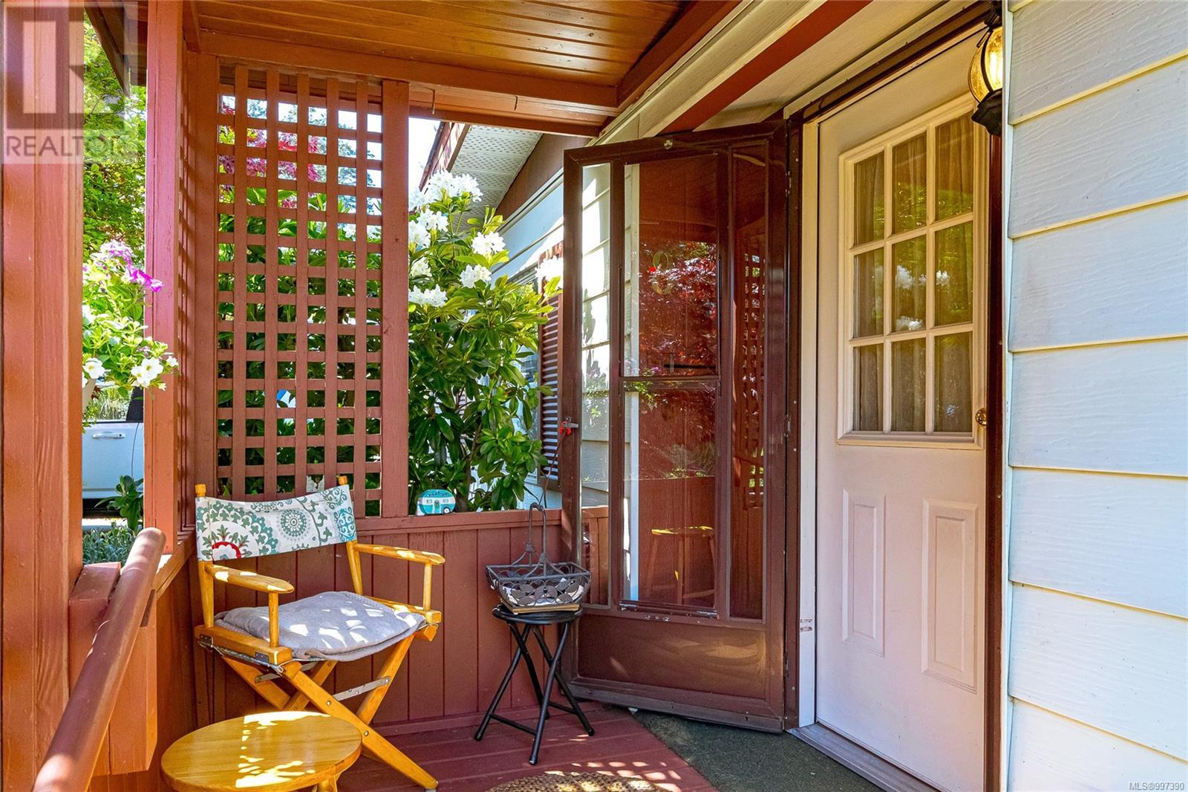
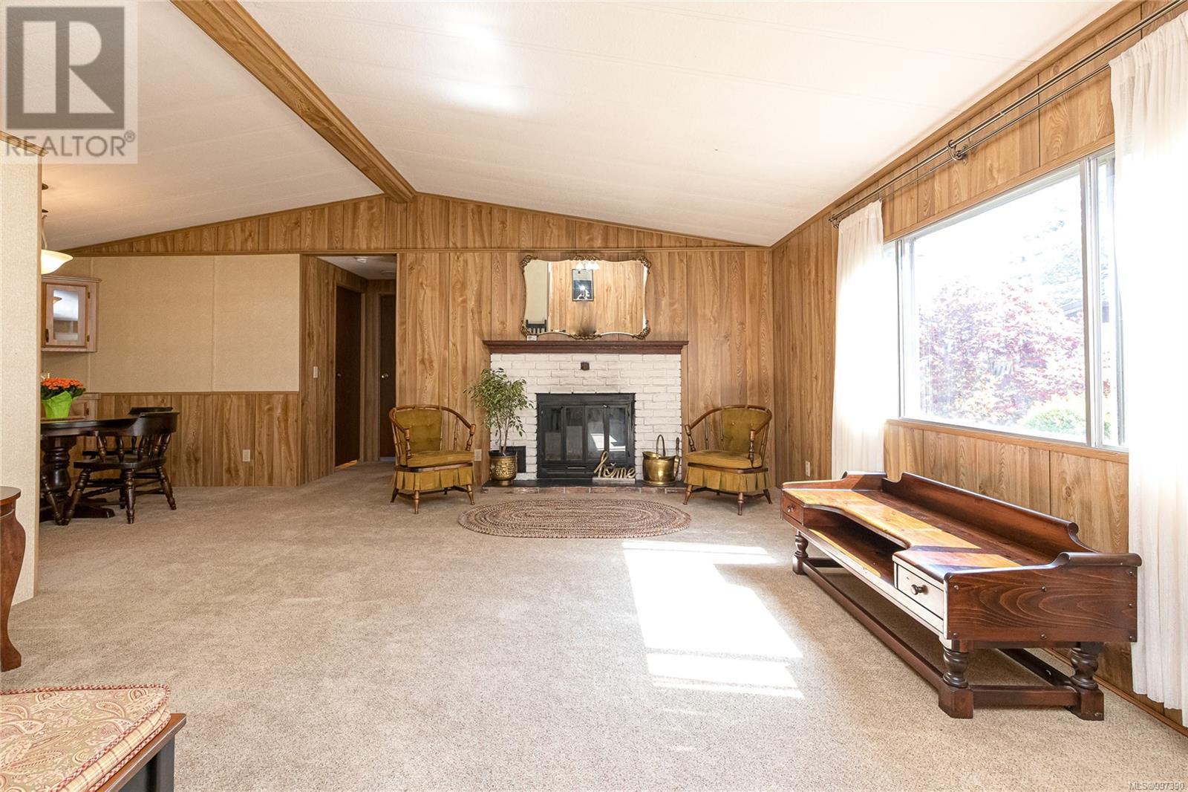
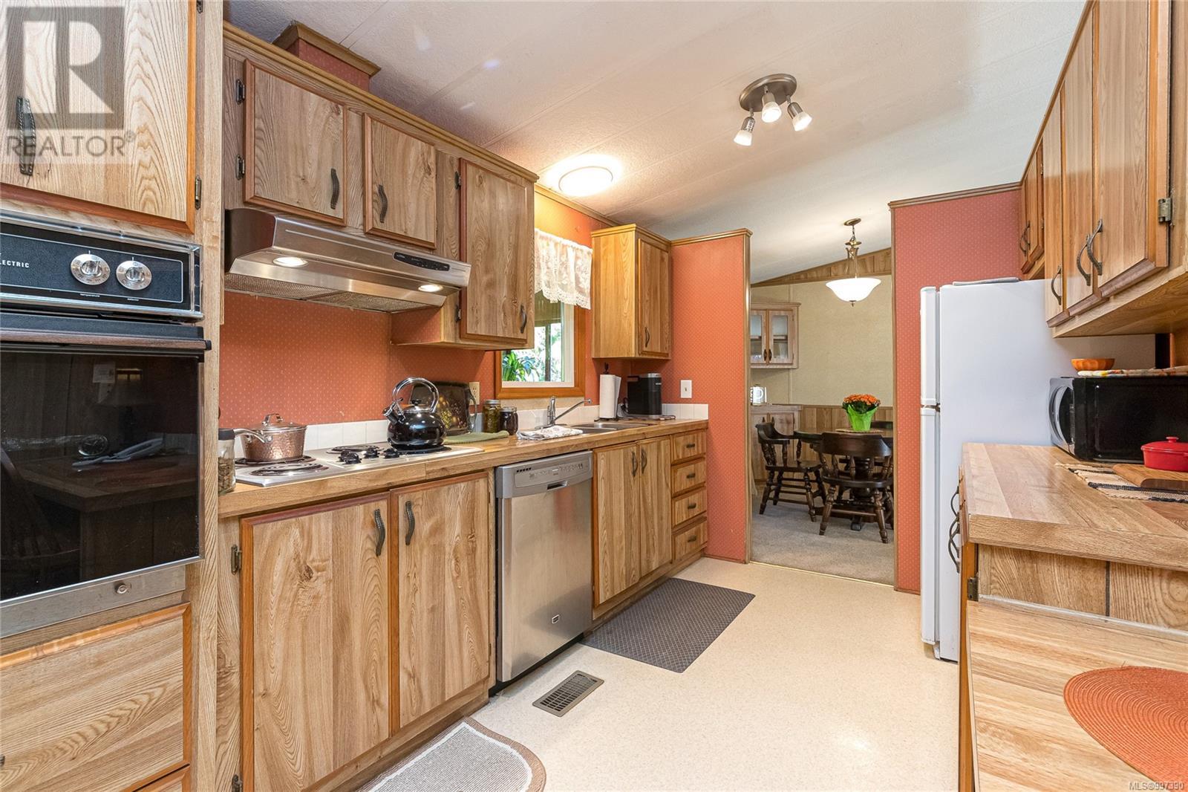
$520 MonthlyRare three bedroom / two full bathroom former show home. Excellent floor plan allows for separation of bedrooms, large living room plus family room and sunroom. Generous, well appointed kitchen opening to a spacious dining room. You will appreciate the numerous upgrades: new roof, skylights and light pipes, new hot water tank, new washer and dryer and new light fixtures. Best of all though . . . if you like gardening . . . you will really love the surrounding plantings and sit out areas offering beauty and privacy. (id:51018)
| MLS® Number | 997390 |
| Property Type | Single Family |
| Neigbourhood | View Royal |
| Community Name | Valley View Estates MHP |
| Community Features | Pets Allowed With Restrictions, Family Oriented |
| Parking Space Total | 2 |
| Bathroom Total | 2 |
| Bedrooms Total | 3 |
| Constructed Date | 1982 |
| Cooling Type | None |
| Fireplace Present | Yes |
| Fireplace Total | 1 |
| Heating Fuel | Oil, Wood |
| Heating Type | Forced Air |
| Size Interior | 1514 Sqft |
| Total Finished Area | 1432 Sqft |
| Type | Manufactured Home |
| Stall |
| Acreage | No |
| Size Irregular | 1 |
| Size Total | 1 Sqft |
| Size Total Text | 1 Sqft |
| Zoning Type | Residential |
| Level | Type | Length | Width | Dimensions |
|---|---|---|---|---|
| Main Level | Porch | 6'2 x 5'10 | ||
| Main Level | Storage | 7'11 x 7'7 | ||
| Main Level | Sunroom | 10'9 x 7'7 | ||
| Main Level | Laundry Room | 9'0 x 8'8 | ||
| Main Level | Family Room | 12'8 x 7'7 | ||
| Main Level | Bathroom | 4-Piece | ||
| Main Level | Bedroom | 12'3 x 8'11 | ||
| Main Level | Bedroom | 11'7 x 9'1 | ||
| Main Level | Ensuite | 4-Piece | ||
| Main Level | Primary Bedroom | 13'10 x 11'4 | ||
| Main Level | Kitchen | 13'7 x 11'4 | ||
| Main Level | Dining Room | 8'11 x 8'9 | ||
| Main Level | Living Room | 17'1 x 14'4 | ||
| Main Level | Entrance | 10'0 x 5'8 |
https://www.realtor.ca/real-estate/28251338/8-60-cooper-rd-view-royal-view-royal
Contact us for more information

The trademarks REALTOR®, REALTORS®, and the REALTOR® logo are controlled by The Canadian Real Estate Association (CREA) and identify real estate professionals who are members of CREA. The trademarks MLS®, Multiple Listing Service® and the associated logos are owned by The Canadian Real Estate Association (CREA) and identify the quality of services provided by real estate professionals who are members of CREA. The trademark DDF® is owned by The Canadian Real Estate Association (CREA) and identifies CREA's Data Distribution Facility (DDF®)

A password will be e-mailed to you