Maintenance, Exterior Maintenance, Landscaping, Property Management, Other, See Remarks
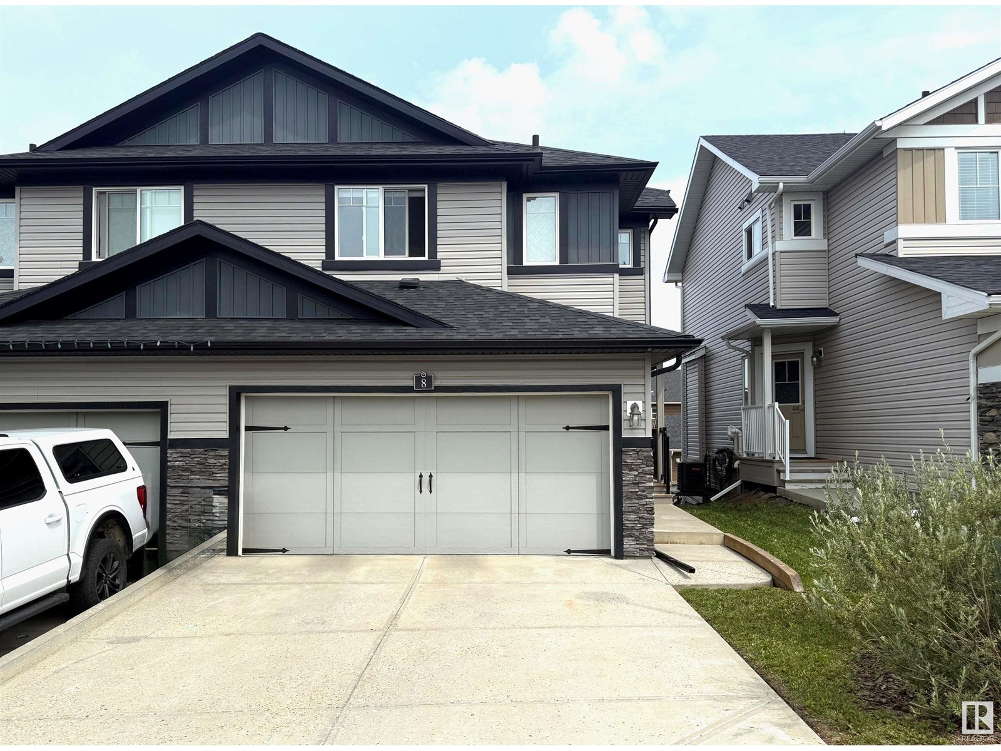
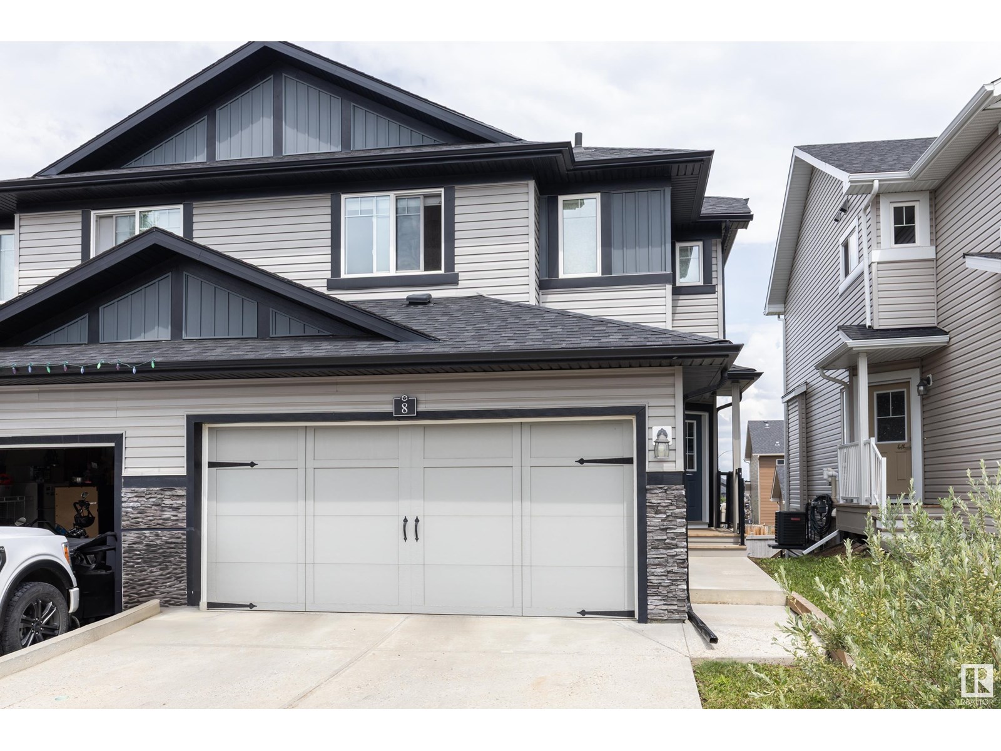
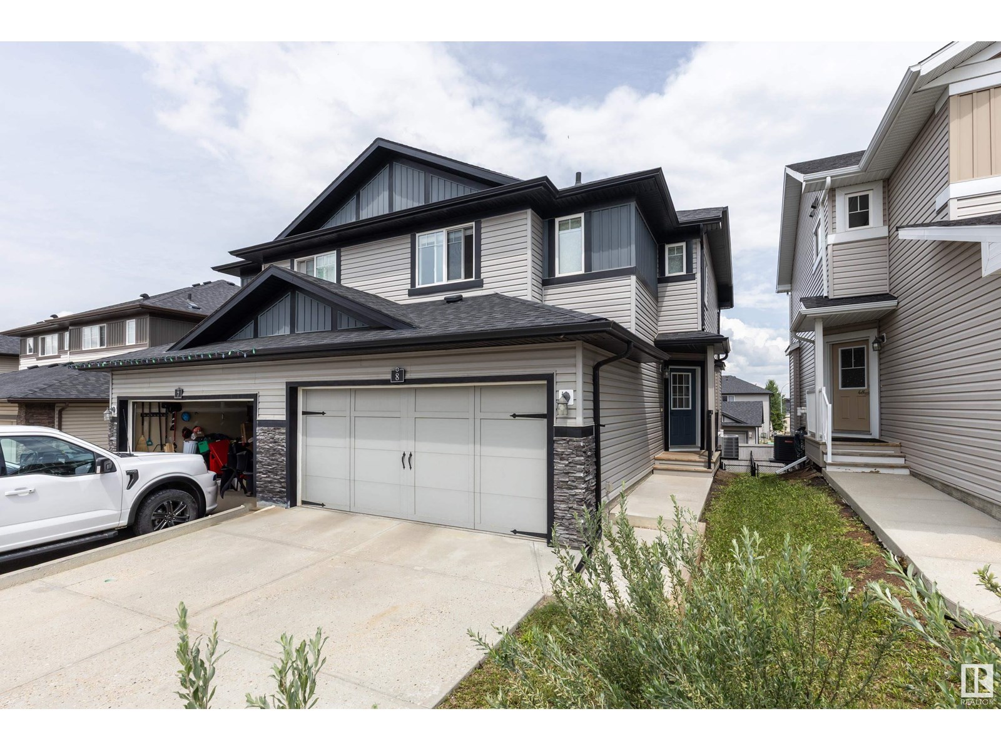
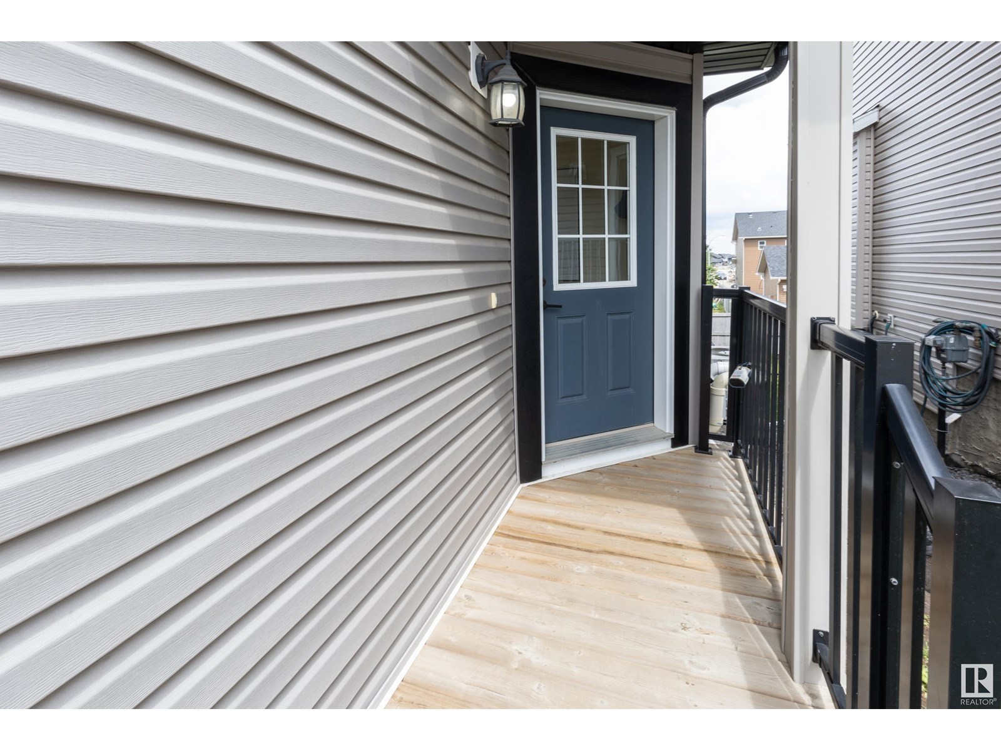
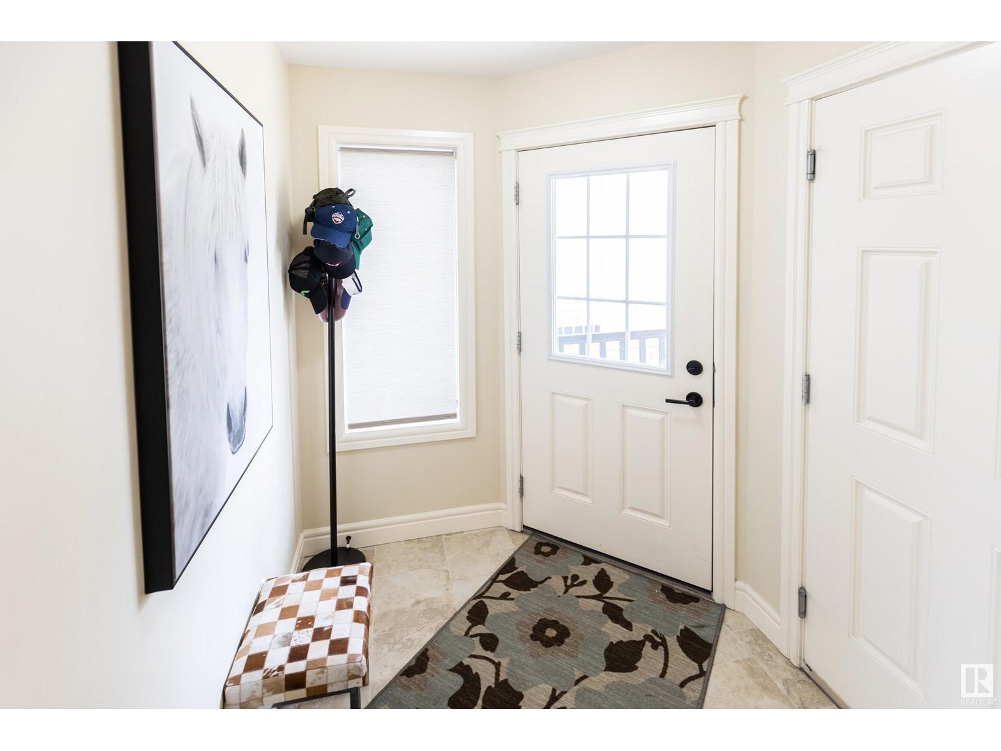
$328.27 MonthlyWelcome to this well-maintained duplex with a sought-after WALKOUT basement & a spacious, functional layout. The front entrance opens into a large foyer leading to the heart of the home - a beautifully designed kitchen featuring granite countertops, sit-up island with dual sinks & stainless steel appliances. Laminate flooring runs throughout the open-concept main floor, where the kitchen flows into the dining area & cozy living room, complete with an electric fireplace & mantel. A 2pc powder room rounds out the main level. From the dining area, step out onto the rear deck equipped with a natural gas BBQ hookup. Upstairs, you’ll find 2 spacious primary bedrooms, each offering its own 4pc ensuite with granite countertops and walk-in closets - both fit king-size beds. A laundry room & a bonus area, ideal for a home office, complete the upper level. Additional features include air conditioning, a WALKOUT basement ready for future development & a large double attached garage. Great location near all amenities. (id:51018)
| MLS® Number | E4444070 |
| Property Type | Single Family |
| Neigbourhood | Aspen Trails |
| Structure | Deck |
| Bathroom Total | 3 |
| Bedrooms Total | 2 |
| Appliances | Dishwasher, Dryer, Garage Door Opener Remote(s), Garage Door Opener, Refrigerator, Stove, Washer, Window Coverings |
| Basement Development | Unfinished |
| Basement Type | Full (unfinished) |
| Constructed Date | 2017 |
| Construction Style Attachment | Semi-detached |
| Fireplace Fuel | Gas |
| Fireplace Present | Yes |
| Fireplace Type | Unknown |
| Half Bath Total | 1 |
| Heating Type | Forced Air |
| Stories Total | 2 |
| Size Interior | 1498 Sqft |
| Type | Duplex |
| Attached Garage |
| Acreage | No |
| Fence Type | Fence |
| Level | Type | Length | Width | Dimensions |
|---|---|---|---|---|
| Main Level | Living Room | 4.01 m | 3.12 m | 4.01 m x 3.12 m |
| Main Level | Dining Room | 2.84 m | 3.14 m | 2.84 m x 3.14 m |
| Main Level | Kitchen | 3.04 m | 2.67 m | 3.04 m x 2.67 m |
| Upper Level | Primary Bedroom | 4.8 m | 4.05 m | 4.8 m x 4.05 m |
| Upper Level | Bedroom 2 | 4.82 m | 3.67 m | 4.82 m x 3.67 m |
| Upper Level | Bonus Room | 2.69 m | 2.71 m | 2.69 m x 2.71 m |
| Upper Level | Laundry Room | 1.6 m | 0.87 m | 1.6 m x 0.87 m |
https://www.realtor.ca/real-estate/28515438/8-21-augustine-cr-sherwood-park-aspen-trails
Contact us for more information

The trademarks REALTOR®, REALTORS®, and the REALTOR® logo are controlled by The Canadian Real Estate Association (CREA) and identify real estate professionals who are members of CREA. The trademarks MLS®, Multiple Listing Service® and the associated logos are owned by The Canadian Real Estate Association (CREA) and identify the quality of services provided by real estate professionals who are members of CREA. The trademark DDF® is owned by The Canadian Real Estate Association (CREA) and identifies CREA's Data Distribution Facility (DDF®)

A password will be e-mailed to you