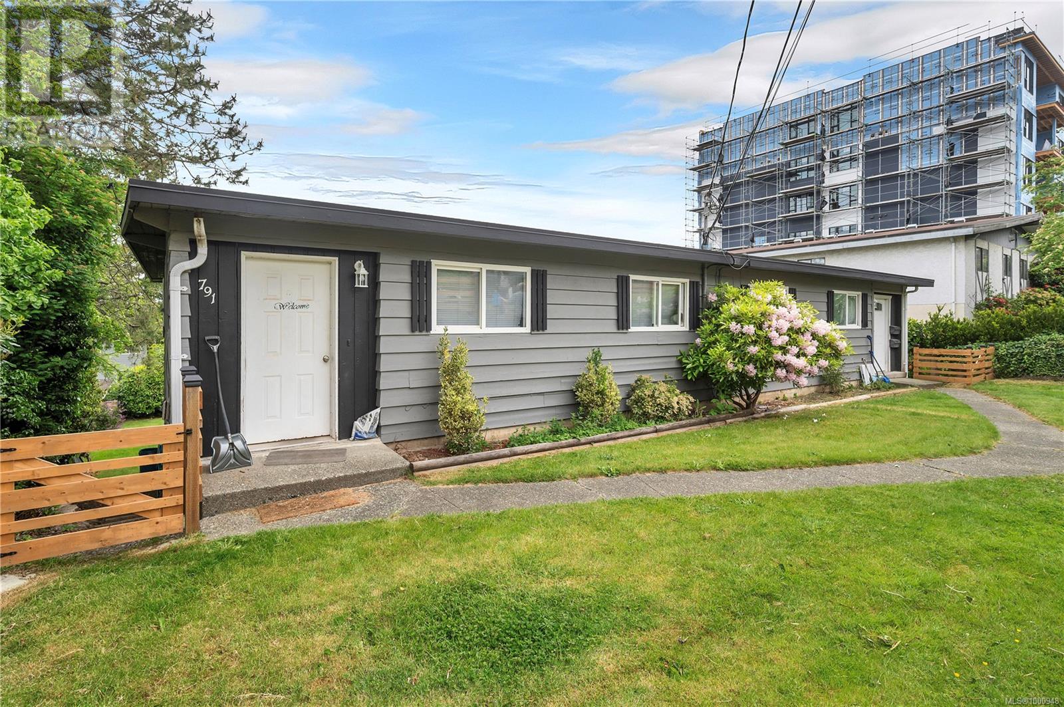
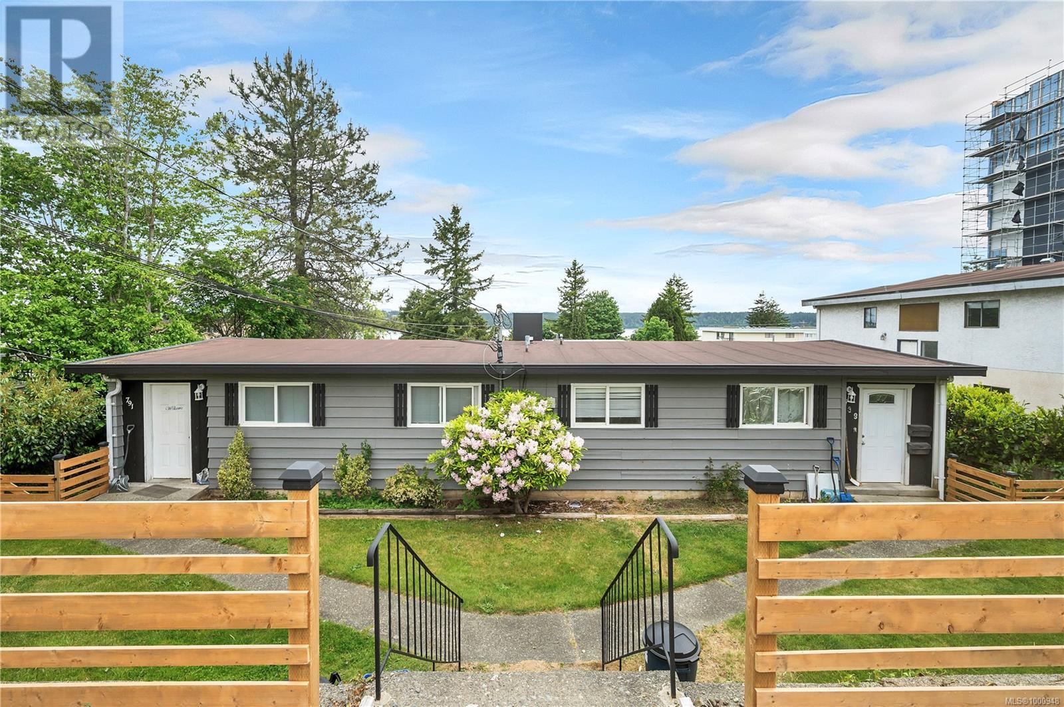
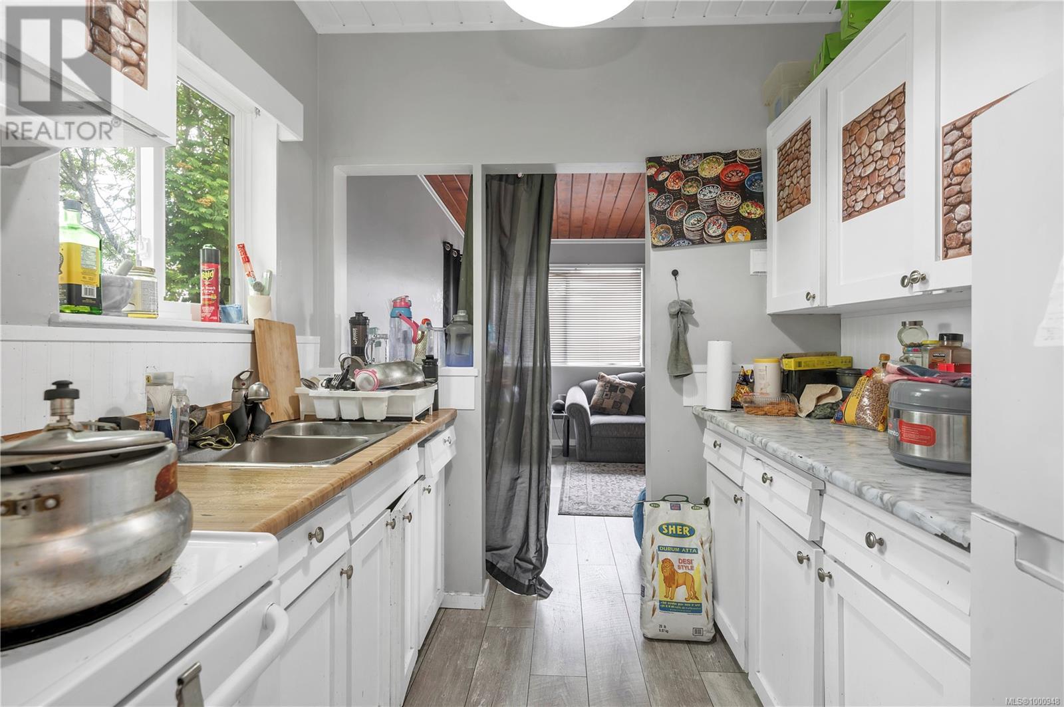
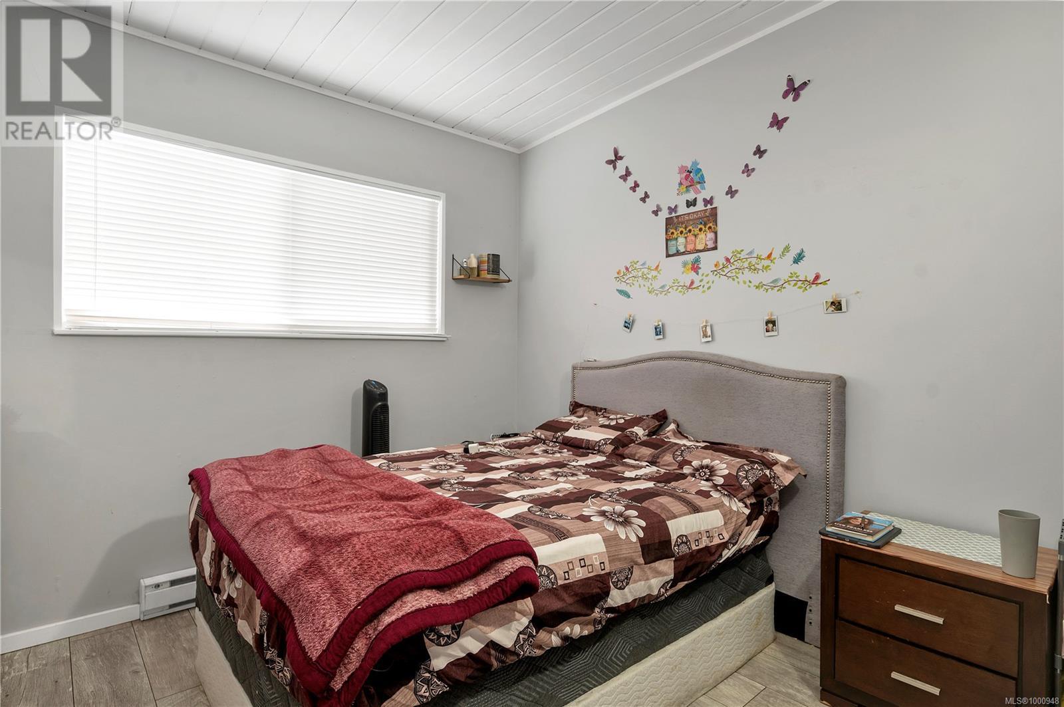
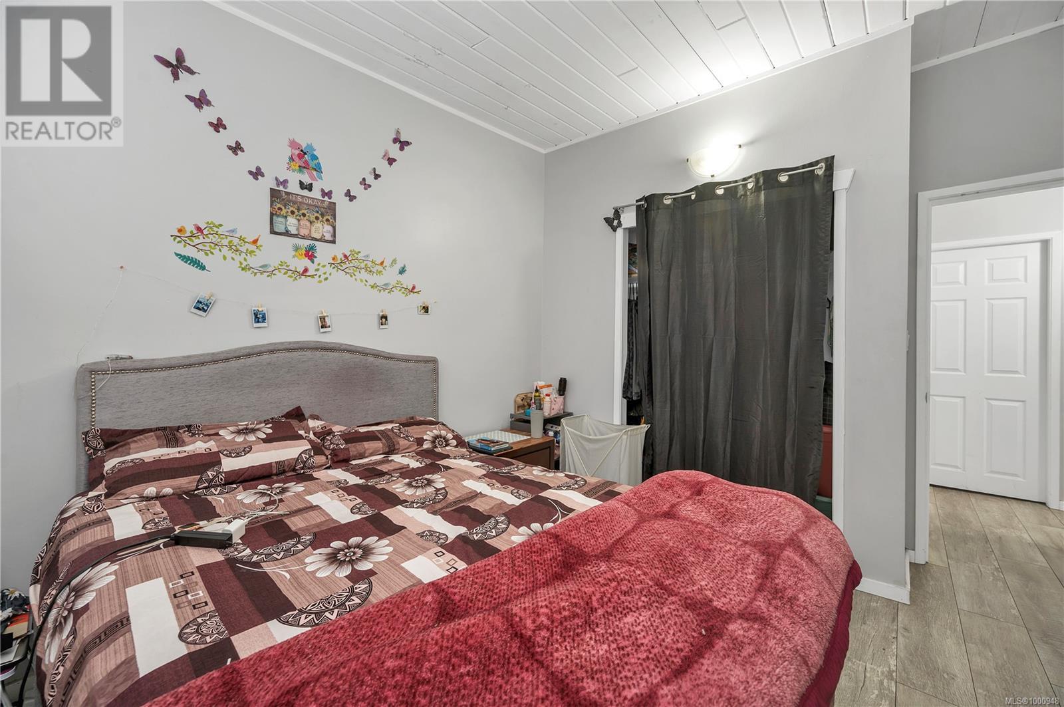
Centrally located half duplex with fantastic income potential! The upper level offers 3 spacious bedrooms, 1 full bath, in-suite laundry, and a large, sunny deck—perfect for outdoor living. Downstairs features a fully self-contained 1 bedroom suite with separate entrance, its own laundry, and direct access to a level backyard with lane access. Ideal for investors, extended family, or mortgage helper. Walk to schools, shopping, and transit. A rare opportunity in a prime location! (id:51018)
| MLS® Number | 1000948 |
| Property Type | Single Family |
| Neigbourhood | Campbell River Central |
| Community Features | Pets Allowed, Family Oriented |
| Parking Space Total | 2 |
| Bathroom Total | 2 |
| Bedrooms Total | 4 |
| Constructed Date | 1963 |
| Cooling Type | None |
| Heating Fuel | Electric |
| Heating Type | Baseboard Heaters |
| Size Interior | 1592 Sqft |
| Total Finished Area | 1592 Sqft |
| Type | Duplex |
| Acreage | No |
| Zoning Description | Ri |
| Zoning Type | Residential |
| Level | Type | Length | Width | Dimensions |
|---|---|---|---|---|
| Lower Level | Storage | 9'9 x 3'6 | ||
| Lower Level | Bathroom | 4-Piece | ||
| Lower Level | Bedroom | 9'11 x 8'3 | ||
| Lower Level | Laundry Room | 10'0 x 10'1 | ||
| Lower Level | Living Room | 8'4 x 23'3 | ||
| Lower Level | Kitchen | 7'10 x 19'3 | ||
| Main Level | Living Room | 11'9 x 16'8 | ||
| Main Level | Dining Room | 7'4 x 8'6 | ||
| Main Level | Kitchen | 7'1 x 7'8 | ||
| Main Level | Bathroom | 4-Piece | ||
| Main Level | Bedroom | 11'4 x 10'0 | ||
| Main Level | Bedroom | 11'3 x 8'3 | ||
| Main Level | Bedroom | 12'0 x 10'2 |
https://www.realtor.ca/real-estate/28359581/791-birch-st-campbell-river-campbell-river-central
Contact us for more information

The trademarks REALTOR®, REALTORS®, and the REALTOR® logo are controlled by The Canadian Real Estate Association (CREA) and identify real estate professionals who are members of CREA. The trademarks MLS®, Multiple Listing Service® and the associated logos are owned by The Canadian Real Estate Association (CREA) and identify the quality of services provided by real estate professionals who are members of CREA. The trademark DDF® is owned by The Canadian Real Estate Association (CREA) and identifies CREA's Data Distribution Facility (DDF®)

A password will be e-mailed to you