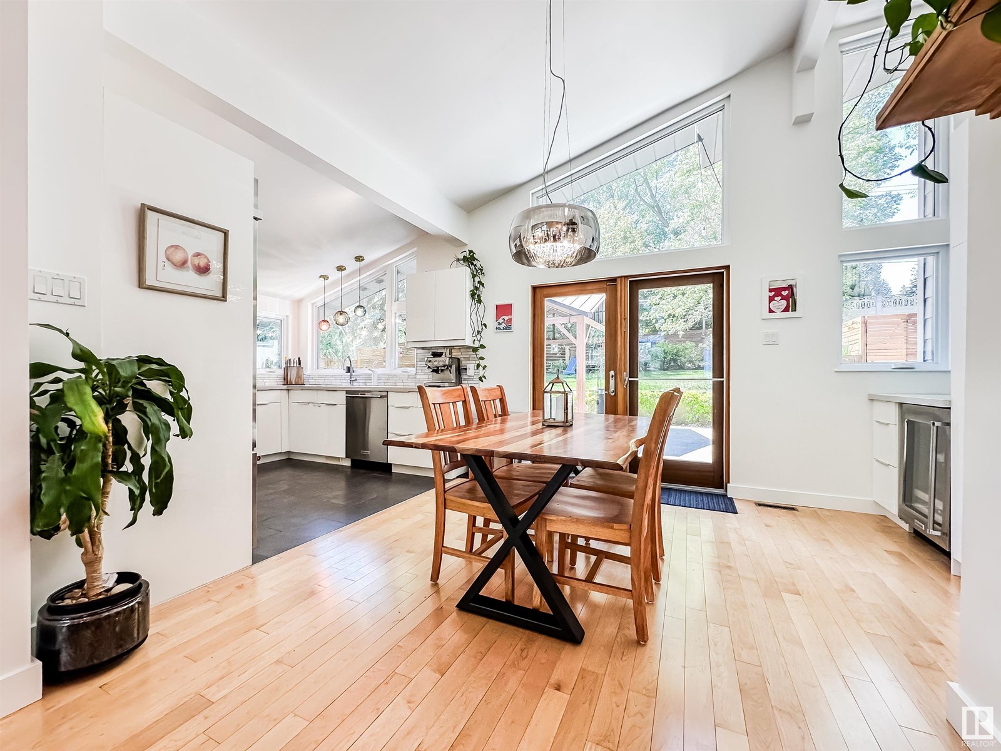
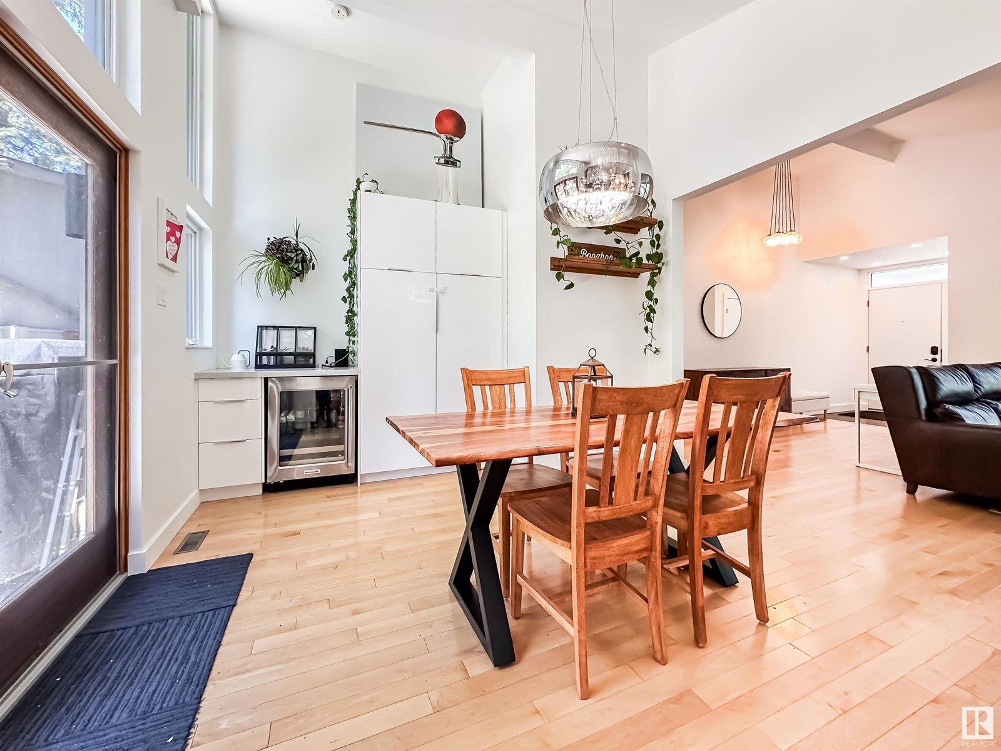
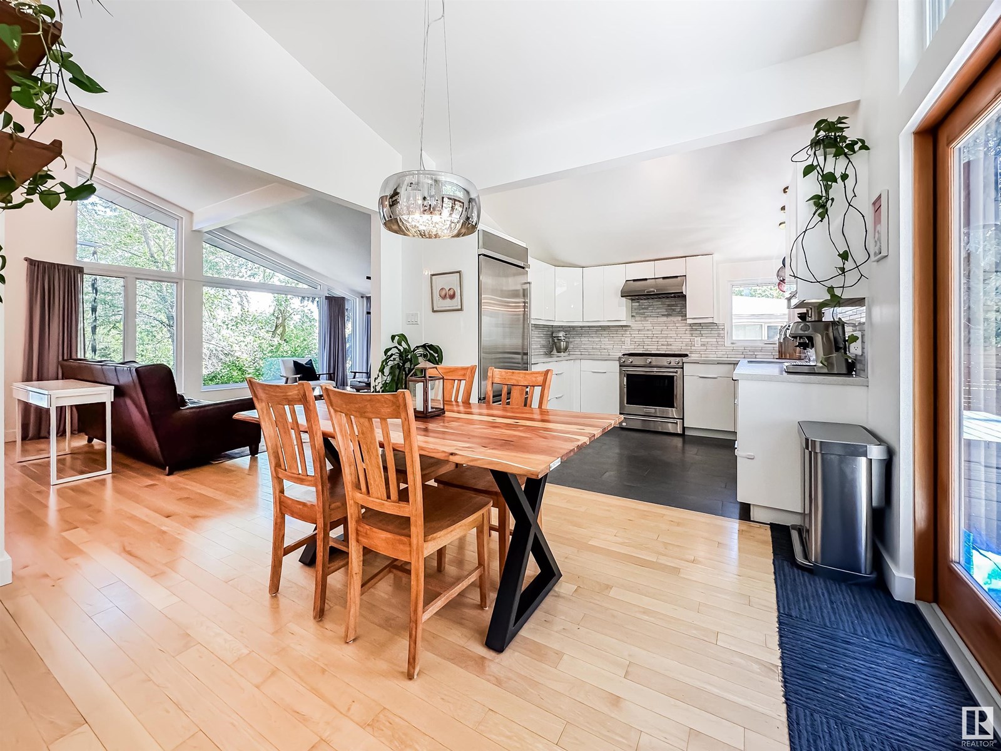
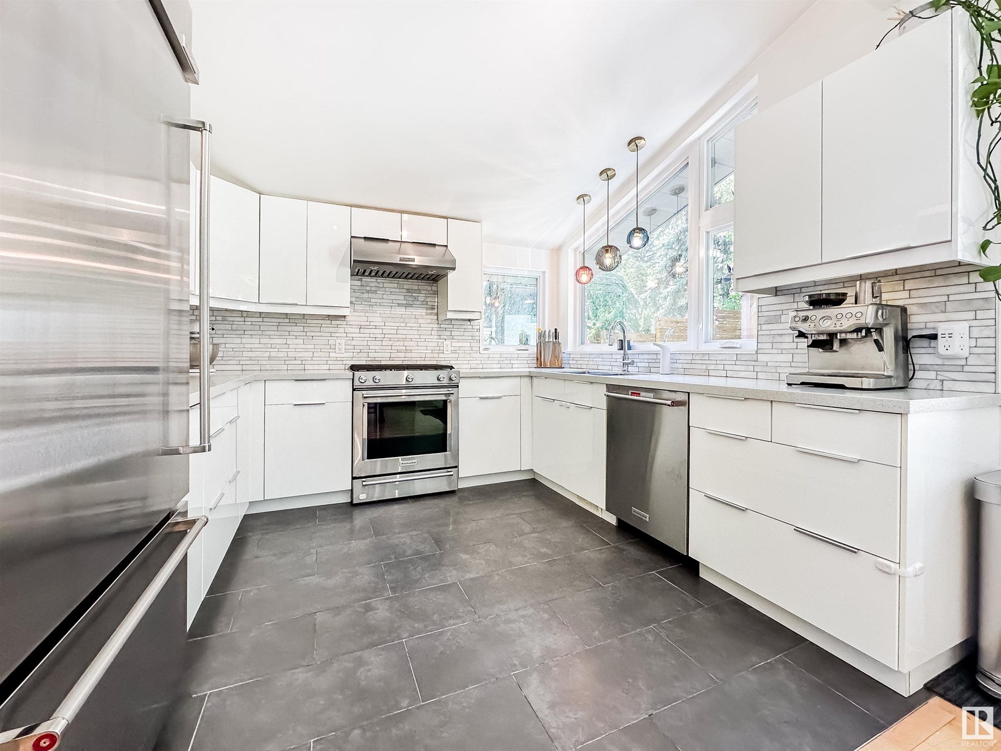
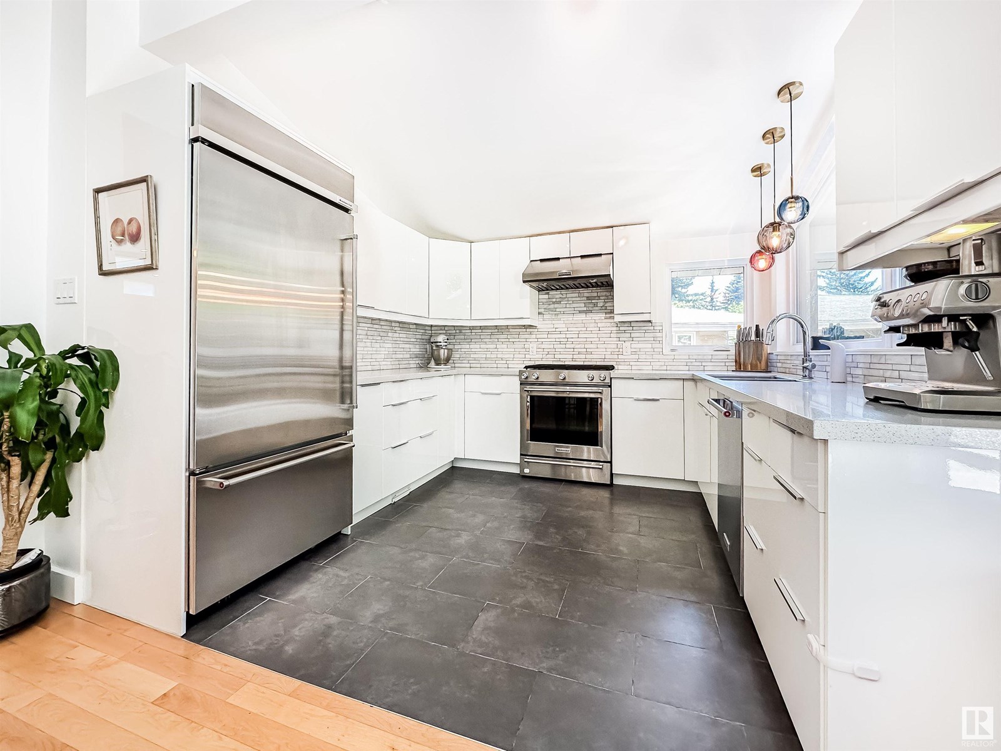
ARCHITECTURAL ELEGANCE MEETS NATURAL BEAUTY IN THIS MODERNIST RETREAT Perched on a 10,400+ sqft lot in exclusive Valleyview Laurier Heights, this updated midcentury home offers gorgeous views, professional landscaping and quick access to River Valley trails. Sun-filled living and dining space with vaulted ceilings, wood fireplace and oversized windows. The full kitchen renovation features quartz counters, marble backsplash, gas stove, counter-depth fridge, and stainless appliances, plus a door to the patio and yard, perfect for entertaing. The upper level features a custom primary suite, a 3pc ensuite, and second bedroom. Bright bedroom, 4pc bath & upgraded mudroom/laundry on the third level. Relax in the fourth level with large family room, gym, & storage. Major upgrades: triple-pane windows, Hardie plank siding, insulation (2010), metal roof and new concrete (2011), hot tub, plus a 2024 heat pump system for efficient heating & A/C. Oversize double garage plus rear-lane single garage with new shingles. (id:51018)
| MLS® Number | E4443596 |
| Property Type | Single Family |
| Neigbourhood | Laurier Heights |
| Amenities Near By | Golf Course, Playground, Public Transit, Schools, Shopping |
| Features | Rolling, Lane |
| Parking Space Total | 6 |
| Structure | Patio(s) |
| Bathroom Total | 2 |
| Bedrooms Total | 3 |
| Appliances | Dishwasher, Dryer, Garage Door Opener Remote(s), Garage Door Opener, Hood Fan, Microwave, Refrigerator, Storage Shed, Gas Stove(s), Central Vacuum, Washer, Window Coverings, Wine Fridge |
| Basement Development | Finished |
| Basement Features | Walk Out |
| Basement Type | Full (finished) |
| Constructed Date | 1961 |
| Construction Style Attachment | Detached |
| Fireplace Fuel | Wood |
| Fireplace Present | Yes |
| Fireplace Type | Unknown |
| Heating Type | Forced Air, Heat Pump |
| Size Interior | 1133 Sqft |
| Type | House |
| Detached Garage | |
| Parking Pad | |
| See Remarks |
| Acreage | No |
| Fence Type | Fence |
| Land Amenities | Golf Course, Playground, Public Transit, Schools, Shopping |
| Level | Type | Length | Width | Dimensions |
|---|---|---|---|---|
| Basement | Family Room | 6.835 m | 3.816 m | 6.835 m x 3.816 m |
| Basement | Storage | 3.363 m | 2.45 m | 3.363 m x 2.45 m |
| Lower Level | Bedroom 3 | 3.727 m | 2.734 m | 3.727 m x 2.734 m |
| Lower Level | Laundry Room | 4.286 m | 2.966 m | 4.286 m x 2.966 m |
| Main Level | Living Room | 5.62 m | 4.404 m | 5.62 m x 4.404 m |
| Main Level | Dining Room | 3.539 m | 3.313 m | 3.539 m x 3.313 m |
| Main Level | Kitchen | 3.246 m | 3.033 m | 3.246 m x 3.033 m |
| Upper Level | Primary Bedroom | 3.107 m | 3.876 m | 3.107 m x 3.876 m |
| Upper Level | Bedroom 2 | 4.488 m | 2.933 m | 4.488 m x 2.933 m |
https://www.realtor.ca/real-estate/28502796/7904-buena-vista-rd-nw-edmonton-laurier-heights
Contact us for more information

The trademarks REALTOR®, REALTORS®, and the REALTOR® logo are controlled by The Canadian Real Estate Association (CREA) and identify real estate professionals who are members of CREA. The trademarks MLS®, Multiple Listing Service® and the associated logos are owned by The Canadian Real Estate Association (CREA) and identify the quality of services provided by real estate professionals who are members of CREA. The trademark DDF® is owned by The Canadian Real Estate Association (CREA) and identifies CREA's Data Distribution Facility (DDF®)

A password will be e-mailed to you