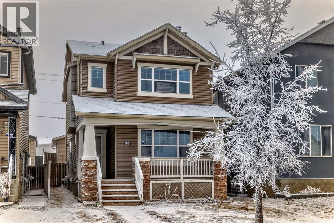
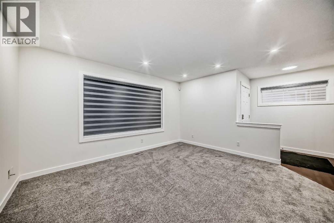
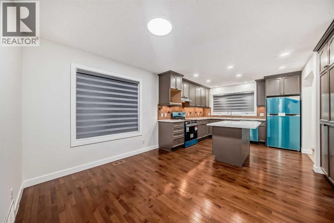
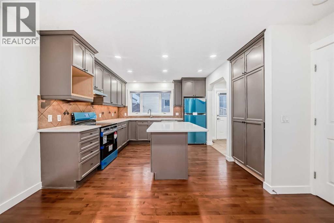
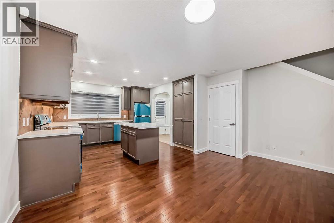
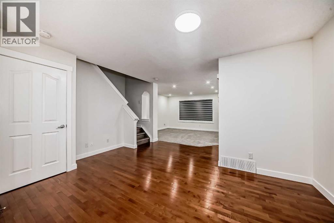

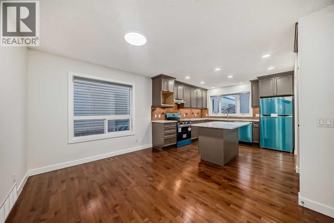
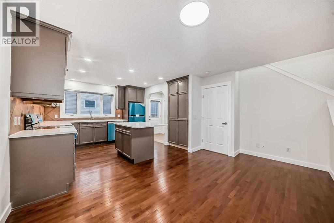
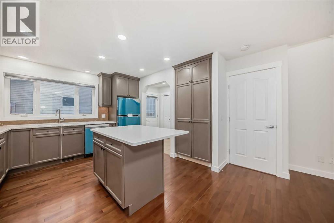
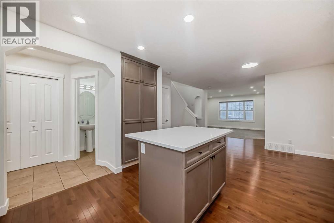
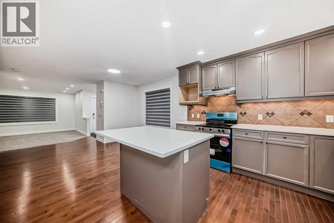
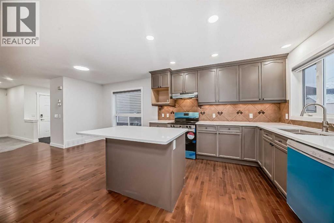
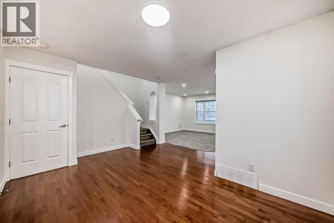
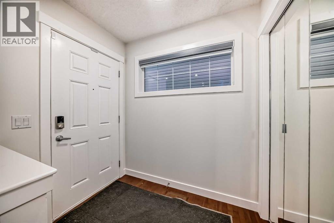

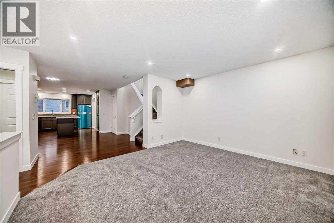
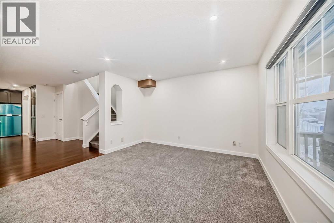
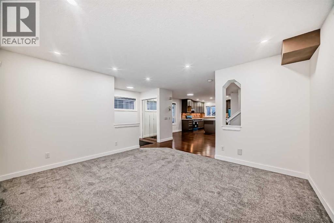
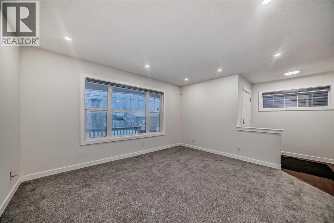
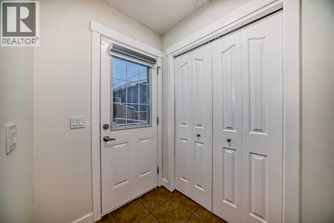
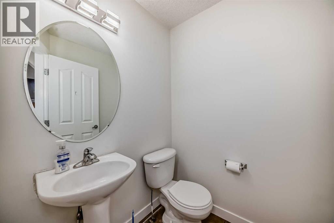
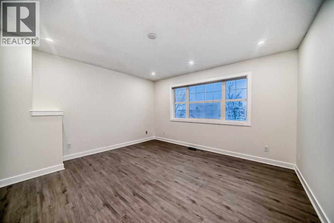
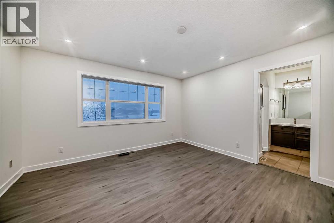
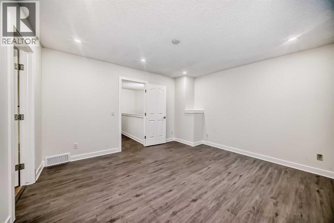
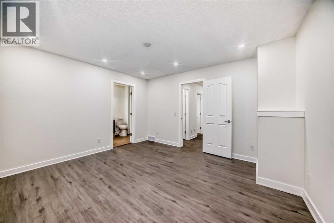
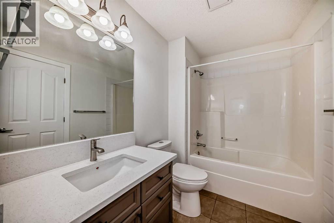
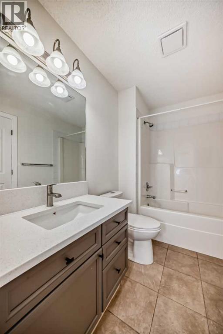

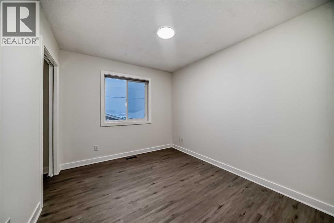
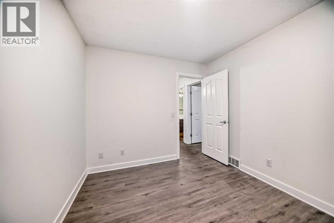
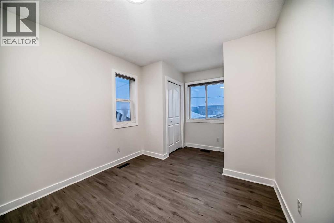
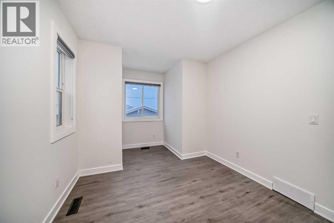
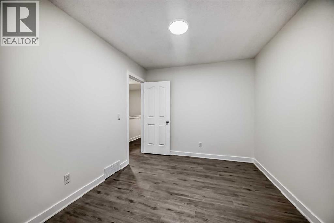
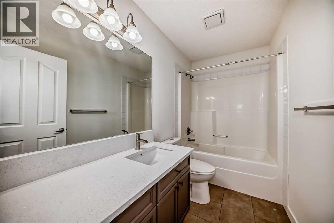
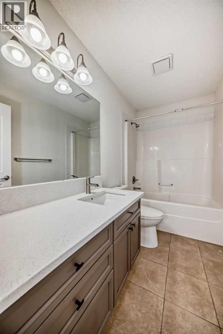
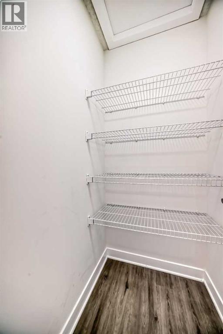
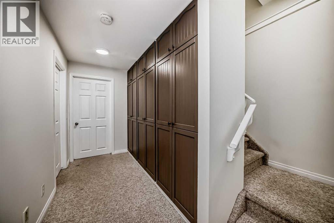
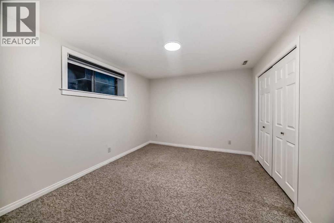
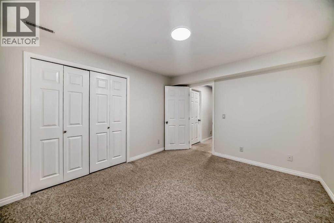
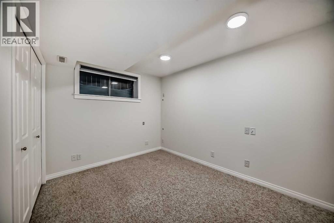
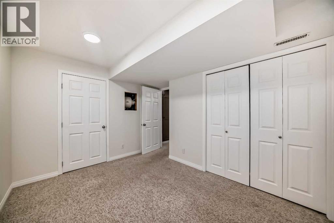
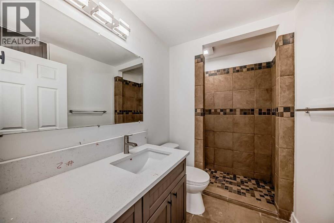
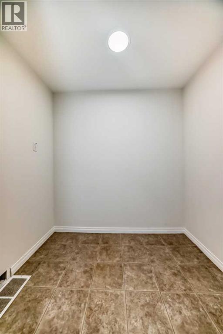
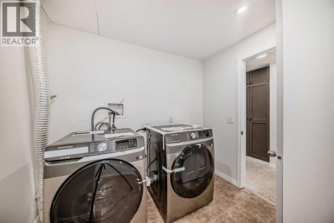
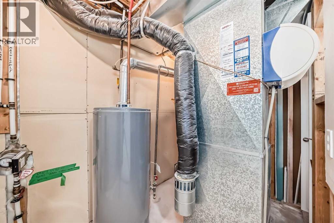
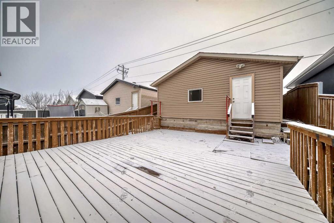
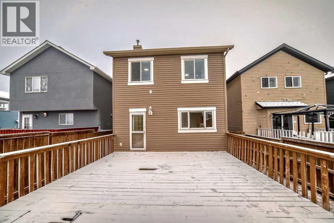
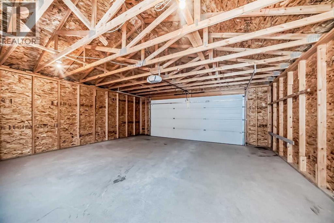
?? Stunning 3+2 Bedroom Detached Home with Investment Potential! ??Welcome to this beautifully renovated 3+2 bedroom, 3.5 washroom detached family home, ideally located near schools, bus stops, parks, and many other amenities! This home has been upgraded with new bright lights, fresh paint, modern flooring/carpet, quartz countertops, , brand-new appliances and a new hot water tank creating a stylish and comfortable living space.The potential separate entrance to the basement offers an incredible investment opportunity—convert it into a legal basement suite for rental income or multi-generational living! A detached garage and ample parking add extra convenience.Don’t miss out on this gem—perfect for families and investors! ??? Schedule your showing today! (id:51018)
2:00 pm
Ends at:4:00 pm
| MLS® Number | A2193414 |
| Property Type | Single Family |
| Community Name | Saddle Ridge |
| Amenities Near By | Park, Playground, Schools, Shopping |
| Features | Back Lane, No Neighbours Behind, No Animal Home, No Smoking Home |
| Parking Space Total | 2 |
| Plan | 0512147 |
| Structure | Deck |
| Bathroom Total | 4 |
| Bedrooms Above Ground | 3 |
| Bedrooms Below Ground | 2 |
| Bedrooms Total | 5 |
| Appliances | Washer, Refrigerator, Dishwasher, Stove, Dryer, Hood Fan, Window Coverings, Garage Door Opener |
| Basement Development | Finished |
| Basement Type | Full (finished) |
| Constructed Date | 2005 |
| Construction Material | Poured Concrete |
| Construction Style Attachment | Detached |
| Cooling Type | None |
| Exterior Finish | Concrete, Stone, Vinyl Siding |
| Flooring Type | Carpeted, Hardwood, Laminate, Tile, Vinyl |
| Foundation Type | Poured Concrete |
| Half Bath Total | 1 |
| Heating Fuel | Natural Gas |
| Heating Type | Forced Air |
| Stories Total | 2 |
| Size Interior | 1478 Sqft |
| Total Finished Area | 1478 Sqft |
| Type | House |
| Detached Garage | 2 |
| Acreage | No |
| Fence Type | Fence |
| Land Amenities | Park, Playground, Schools, Shopping |
| Size Depth | 33.99 M |
| Size Frontage | 8.56 M |
| Size Irregular | 299.00 |
| Size Total | 299 M2|0-4,050 Sqft |
| Size Total Text | 299 M2|0-4,050 Sqft |
| Zoning Description | R-g |
| Level | Type | Length | Width | Dimensions |
|---|---|---|---|---|
| Second Level | Bedroom | 10.83 Ft x 9.33 Ft | ||
| Second Level | Bedroom | 14.58 Ft x 9.33 Ft | ||
| Second Level | 4pc Bathroom | 9.33 Ft x 4.92 Ft | ||
| Second Level | Storage | 4.00 Ft x 3.33 Ft | ||
| Second Level | Primary Bedroom | 13.17 Ft x 13.67 Ft | ||
| Second Level | Other | 5.67 Ft x 4.92 Ft | ||
| Second Level | 4pc Bathroom | 8.83 Ft x 5.92 Ft | ||
| Basement | Bedroom | 11.83 Ft x 8.75 Ft | ||
| Basement | Bedroom | 12.42 Ft x 10.42 Ft | ||
| Basement | Laundry Room | 8.25 Ft x 5.58 Ft | ||
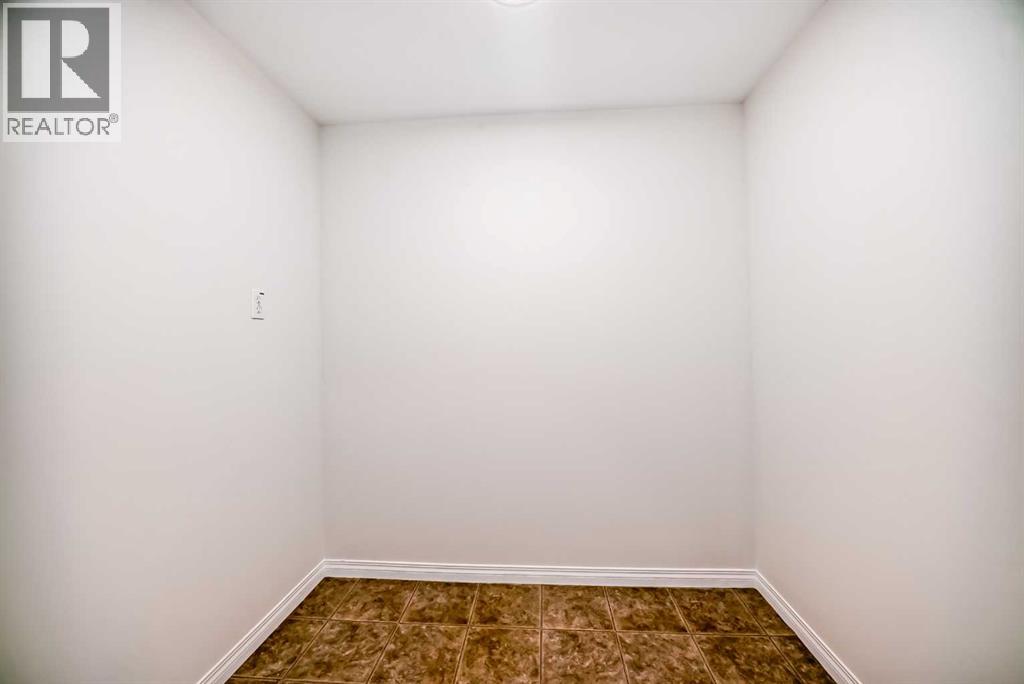
| Basement | Den | 5.42 Ft x 7.00 Ft | ||
| Basement | 3pc Bathroom | 8.42 Ft x 5.00 Ft | ||
| Main Level | Other | 6.75 Ft x 5.08 Ft | ||
| Main Level | Living Room | 13.92 Ft x 12.50 Ft | ||
| Main Level | Dining Room | 9.33 Ft x 13.42 Ft | ||
| Main Level | Kitchen | 11.00 Ft x 11.42 Ft | ||
| Main Level | Other | 7.08 Ft x 4.67 Ft | ||
| Main Level | 2pc Bathroom | 5.00 Ft x 4.92 Ft | ||
| Main Level | Other | 19.42 Ft x 4.42 Ft |
https://www.realtor.ca/real-estate/27894916/79-saddlebrook-way-ne-calgary-saddle-ridge
Contact us for more information

The trademarks REALTOR®, REALTORS®, and the REALTOR® logo are controlled by The Canadian Real Estate Association (CREA) and identify real estate professionals who are members of CREA. The trademarks MLS®, Multiple Listing Service® and the associated logos are owned by The Canadian Real Estate Association (CREA) and identify the quality of services provided by real estate professionals who are members of CREA. The trademark DDF® is owned by The Canadian Real Estate Association (CREA) and identifies CREA's Data Distribution Facility (DDF®)

A password will be e-mailed to you