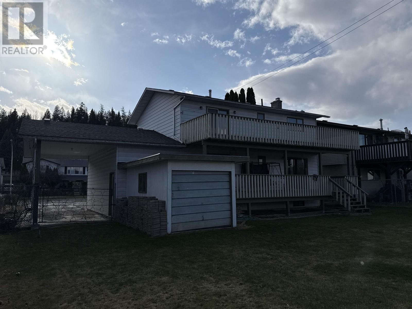
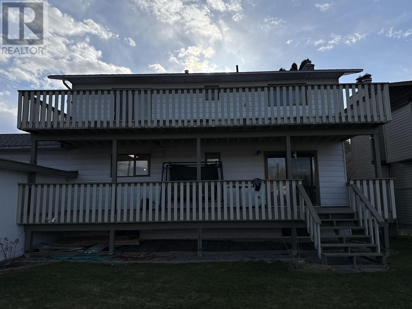
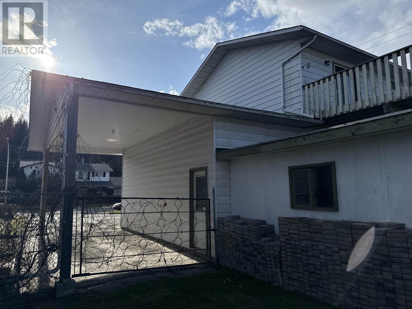
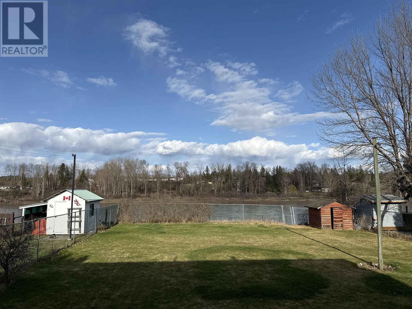
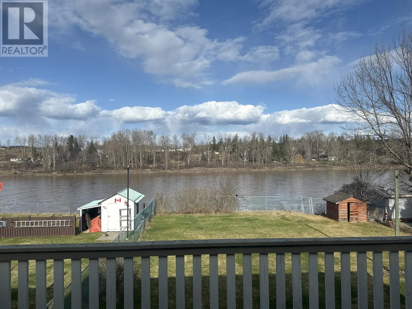
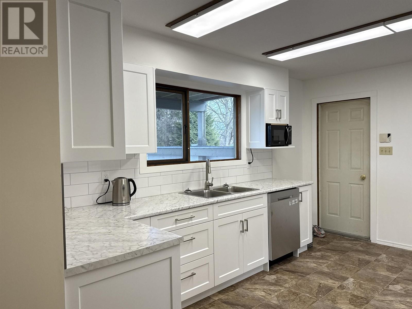
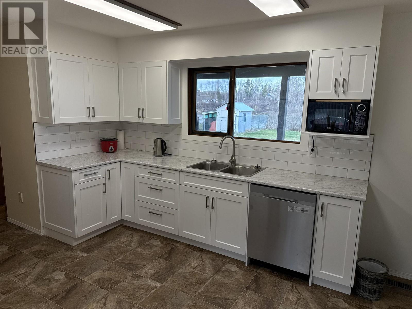
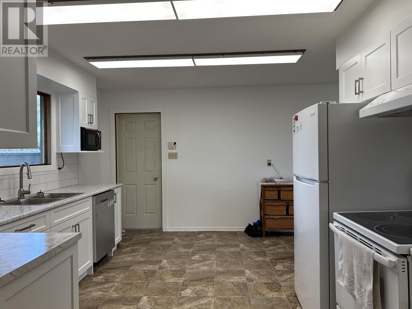
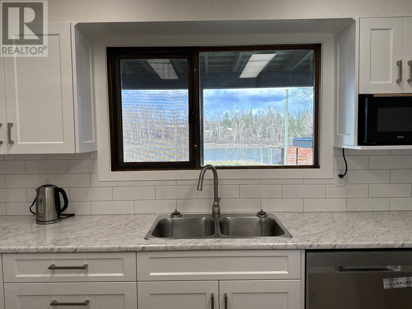
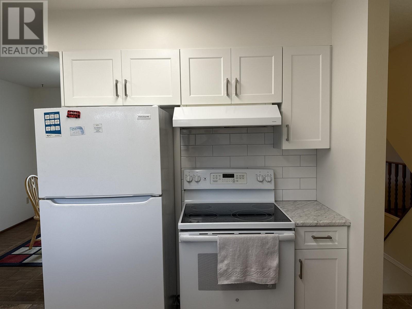
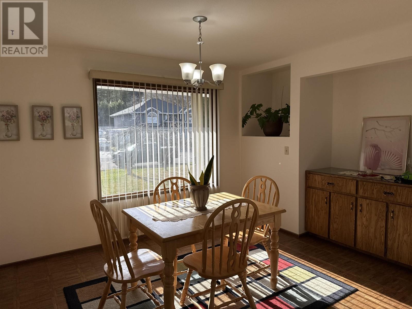
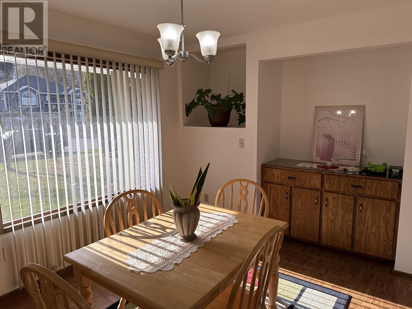
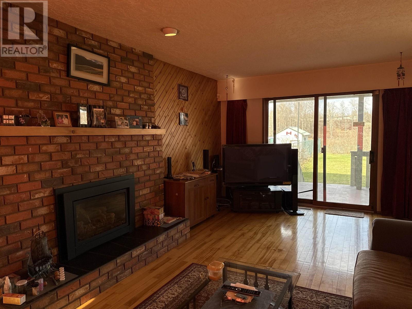
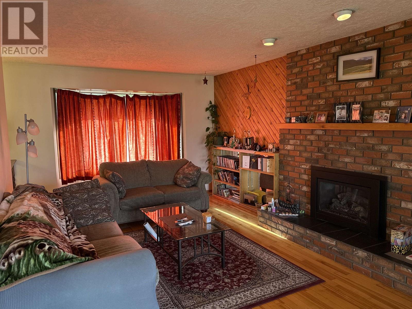
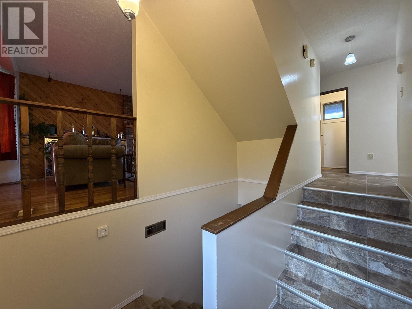
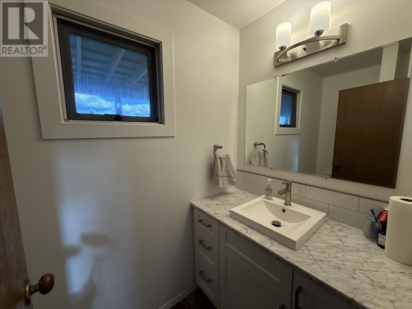
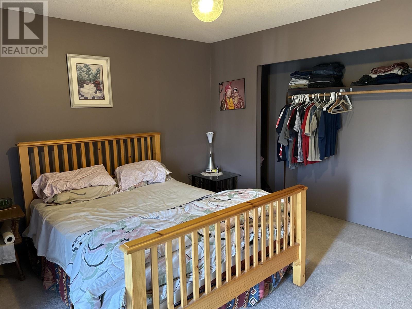
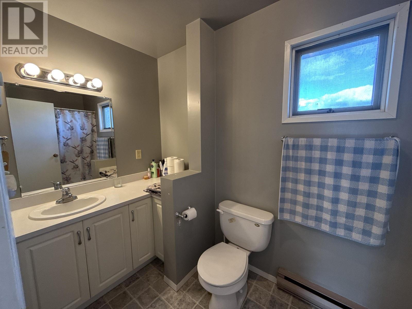
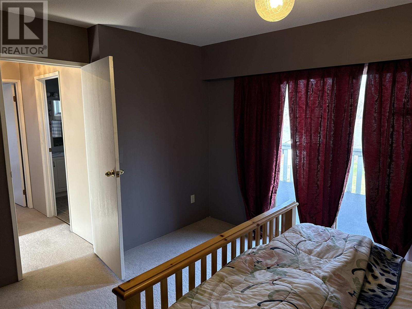
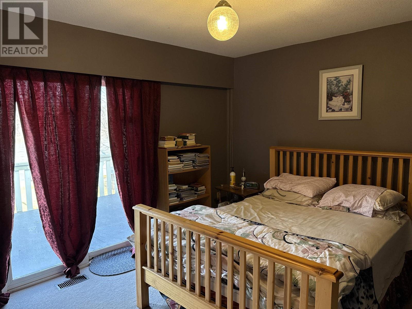
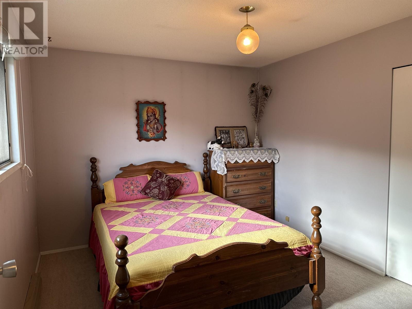
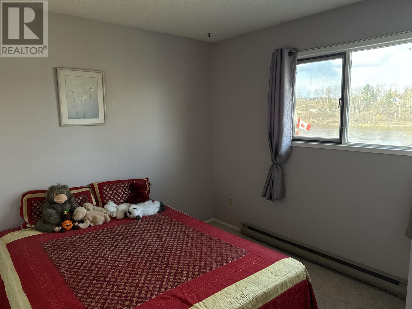
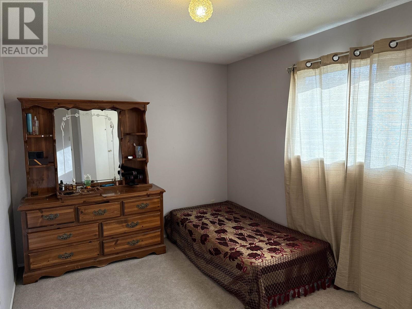
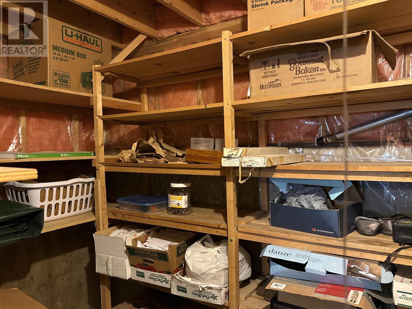
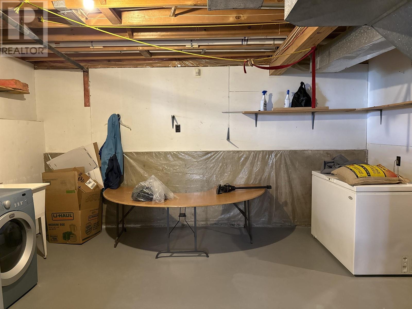
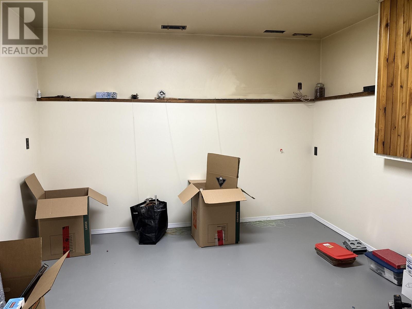
* PREC - Personal Real Estate Corporation. This property has the potential to be a gardener's paradise! The large open back yard gets a ton of sun and is perfect for growing just about anything. New, bright white kitchen and main floor bathroom! Gorgeous river view from the spacious decks of this four-bedrooms-up family home on a quiet street just off North Fraser Drive. Fenced yard, garage and a huge carport to accommodate campers or motorhomes. Newer furnace and roof. Enjoy the morning sun with the easterly exposure from the lovely kitchen, living room and decks. Good neighbours. Quick possession is a possibility. (id:51018)
| MLS® Number | R2989460 |
| Property Type | Single Family |
| View Type | View |
| Water Front Type | Waterfront |
| Bathroom Total | 3 |
| Bedrooms Total | 5 |
| Amenities | Fireplace(s) |
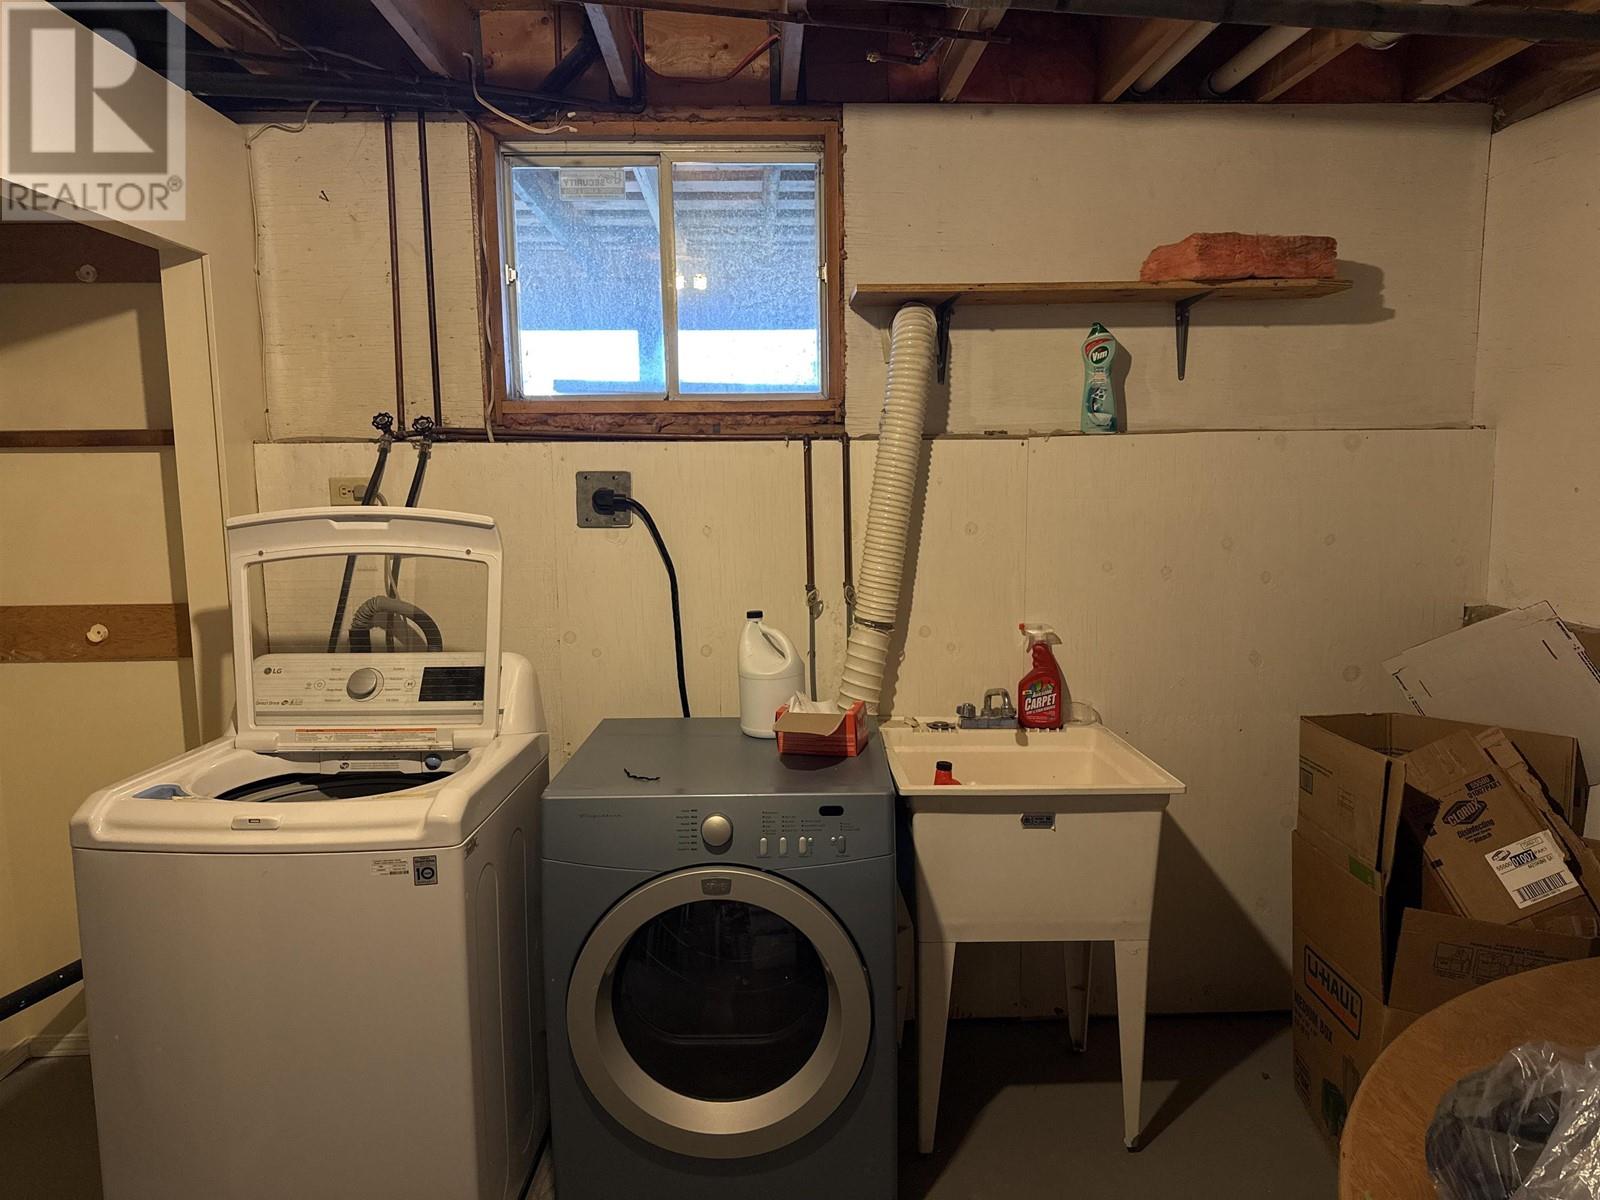
| Appliances | Washer, Dryer, Refrigerator, Stove, Dishwasher |
| Basement Development | Finished |
| Basement Type | Full (finished) |
| Constructed Date | 1980 |
| Construction Style Attachment | Detached |
| Fire Protection | Smoke Detectors |
| Fireplace Present | Yes |
| Fireplace Total | 1 |
| Fixture | Drapes/window Coverings |
| Foundation Type | Concrete Perimeter |
| Heating Fuel | Natural Gas |
| Heating Type | Forced Air |
| Roof Material | Asphalt Shingle |
| Roof Style | Conventional |
| Stories Total | 3 |
| Size Interior | 2400 Sqft |
| Type | House |
| Utility Water | Municipal Water |
| Carport | |
| Garage | 1 |
| Acreage | No |
| Size Irregular | 12196 |
| Size Total | 12196 Sqft |
| Size Total Text | 12196 Sqft |
| Level | Type | Length | Width | Dimensions |
|---|---|---|---|---|
| Above | Primary Bedroom | 14 ft | 11 ft ,7 in | 14 ft x 11 ft ,7 in |
| Above | Bedroom 2 | 12 ft | 10 ft ,4 in | 12 ft x 10 ft ,4 in |
| Above | Bedroom 3 | 10 ft ,3 in | 9 ft | 10 ft ,3 in x 9 ft |
| Above | Bedroom 4 | 9 ft | 11 ft ,8 in | 9 ft x 11 ft ,8 in |
| Basement | Family Room | 15 ft ,5 in | 10 ft ,4 in | 15 ft ,5 in x 10 ft ,4 in |
| Basement | Other | 11 ft ,6 in | 8 ft ,1 in | 11 ft ,6 in x 8 ft ,1 in |
| Basement | Bedroom 5 | 12 ft | 11 ft ,6 in | 12 ft x 11 ft ,6 in |
| Main Level | Kitchen | 11 ft ,3 in | 13 ft ,1 in | 11 ft ,3 in x 13 ft ,1 in |
| Main Level | Dining Room | 11 ft ,7 in | 10 ft ,4 in | 11 ft ,7 in x 10 ft ,4 in |
| Main Level | Living Room | 22 ft ,4 in | 11 ft ,1 in | 22 ft ,4 in x 11 ft ,1 in |
https://www.realtor.ca/real-estate/28157110/784-funn-street-quesnel
Contact us for more information

The trademarks REALTOR®, REALTORS®, and the REALTOR® logo are controlled by The Canadian Real Estate Association (CREA) and identify real estate professionals who are members of CREA. The trademarks MLS®, Multiple Listing Service® and the associated logos are owned by The Canadian Real Estate Association (CREA) and identify the quality of services provided by real estate professionals who are members of CREA. The trademark DDF® is owned by The Canadian Real Estate Association (CREA) and identifies CREA's Data Distribution Facility (DDF®)

A password will be e-mailed to you